
Search results for "Dining bench" in Home Design Ideas

 FormAndField
Santa Cruz Surf House: Dining Room
Example of a mid-sized trendy beige floor and light wood floor great room design in San Francisco with white walls and no fireplace
Example of a mid-sized trendy beige floor and light wood floor great room design in San Francisco with white walls and no fireplace
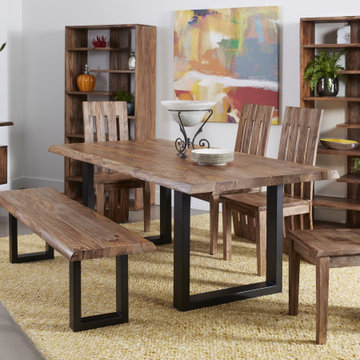
 Coast to Coast Imports, LLC
Sheesham wood finished is a warm Brownstone Nut Brown, metal "U" shaped legs with a rich black powder coating finish, a winning combination that we have joined together to form our Brownstone II Dining Bench! Add one or two to the matching Dining Table, or use in your kitchen, den or foyer. With a look so warm and natural, this beauty of a bench will be at home in any room!


Find the right local pro for your project

 Cutting Edge Builders
Custom home family room in Cascade
Large arts and crafts open concept medium tone wood floor family room photo in Grand Rapids with gray walls, a standard fireplace, a stone fireplace and a wall-mounted tv
Large arts and crafts open concept medium tone wood floor family room photo in Grand Rapids with gray walls, a standard fireplace, a stone fireplace and a wall-mounted tv
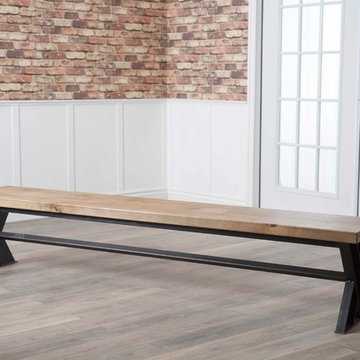
 James & James Furniture
The Industrial Steel X-Base Bench is built and finished by hand at James+James. The solid hardwood top is boldly contrasted with clear coated, industrial steel bases.
The Industrial Steel X-Base Bench measures approx. 14" D x 17" H. If ordering with a matching table, select your table length and we'll make the bench the appropriate size to tuck under your table.
Every bench is custom crafted to order, ensuring that each bench features unique wood grain, open knots, butt joints, color variation, distress marks, and rustic welds. All Industrial Steel X-Base Benches are finished with a satin sheen.


 Stonebreaker Builders & Remodelers
Tim Gibbons
Great room - mid-sized coastal travertine floor great room idea in Tampa with beige walls
Great room - mid-sized coastal travertine floor great room idea in Tampa with beige walls

Sponsored
Fredericksburg, OH

High Point Cabinets
Columbus' Experienced Custom Cabinet Builder | 4x Best of Houzz Winner

 Hallmark Building Group, Inc.
Example of a farmhouse medium tone wood floor enclosed dining room design in Nashville with brown walls

 Allen+Killcoyne Architects
Open concept kitchen - small scandinavian l-shaped light wood floor and brown floor open concept kitchen idea in New York with open cabinets, stainless steel appliances, an undermount sink, white cabinets, solid surface countertops, white backsplash and no island

 Christian Rice Architects, Inc.
Coronado, CA
The Alameda Residence is situated on a relatively large, yet unusually shaped lot for the beachside community of Coronado, California. The orientation of the “L” shaped main home and linear shaped guest house and covered patio create a large, open courtyard central to the plan. The majority of the spaces in the home are designed to engage the courtyard, lending a sense of openness and light to the home. The aesthetics take inspiration from the simple, clean lines of a traditional “A-frame” barn, intermixed with sleek, minimal detailing that gives the home a contemporary flair. The interior and exterior materials and colors reflect the bright, vibrant hues and textures of the seaside locale.

 Maggetti Construction Inc.
Mert Carpenter
Inspiration for a large contemporary master dining room remodel in San Francisco with multicolored walls and no fireplace
Inspiration for a large contemporary master dining room remodel in San Francisco with multicolored walls and no fireplace

 Platt Builders
Greg Premru Photography, Inc
Elegant l-shaped medium tone wood floor eat-in kitchen photo in Boston with a farmhouse sink, shaker cabinets, white cabinets, white backsplash, subway tile backsplash, stainless steel appliances and an island
Elegant l-shaped medium tone wood floor eat-in kitchen photo in Boston with a farmhouse sink, shaker cabinets, white cabinets, white backsplash, subway tile backsplash, stainless steel appliances and an island

 Vernich Interiors
Enclosed dining room - transitional light wood floor enclosed dining room idea in Nashville with white walls

Sponsored
Columbus, OH

Hope Restoration & General Contracting
Columbus Design-Build, Kitchen & Bath Remodeling, Historic Renovations

 Anita Clark
Example of a beach style dark wood floor double front door design in Boston with white walls and a glass front door

 Mannarino Designs, Inc.
Enclosed dining room - traditional medium tone wood floor enclosed dining room idea in New York with gray walls and a standard fireplace

 Dichotomy Interiors
photos by Deborah DeGraffenreid
Large cottage light wood floor great room photo in New York with white walls
Large cottage light wood floor great room photo in New York with white walls

 Innovative Design Build
"I cannot say enough good things about the Innovative Construction team and work product.
They remodeled our water-damaged, 1930s basement, and exceeded all of our expectations - before and after photos simply cannot do this project justice. The original basement included an awkward staircase in an awkward location, one bedroom, one bathroom, a kitchen and small living space. We had a difficult time imagining that it could be much more than that. Innovative Construction's design team was creative, and thought completely out of the box. They relocated the stairwell in a way we did not think was possible, opening up the basement to reconfigure the bedroom, bathroom, kitchenette, living space, but also adding an office and finished storage room. The end result is as functional as it is beautiful.
As with all construction, particularly a renovation of an old house, there will be inconveniences, it will be messy, and plenty of surprises behind the old walls. The Innovative Construction team maintained a clean and safe work site for 100% of the project, with minimal disruption to our daily lives, even when there was a large hole cut into our main living room floor to accommodate new stairs down to the basement. The team showed creativity and an eye for design when working around some of the unexpected "character" revealed when opening the walls.
The team effectively uses technology to keep everyone on the same page about changes, requests, schedules, contracts, invoices, etc. Everyone is friendly, competent, helpful, and responsive. I felt heard throughout the process, and my requests were responded to quickly and thoroughly. I recommend Innovative Construction without reservation."



 Crowell + Co. Interiors
Small beach style light wood floor and brown floor breakfast nook photo in Nashville with white walls and no fireplace

 Jennifer Robin Interiors
Joe Fletcher Photography
Example of a transitional formal and open concept living room design in San Francisco
Example of a transitional formal and open concept living room design in San Francisco

 J.P. Franzen Associates Architects, P.C.
Stacy Bass
Second floor hideaway for children's books and toys. Game area. Study area. Seating area. Red color calls attention to custom built-in bookshelves and storage space. Reading nook beneath sunny window invites readers of all ages.
79