
Search results for "Dining booth" in Home Design Ideas

 the WARREN | Interior Design Studio
A wide view of this open-plan kitchen showcases the seamless transition from the dining area to the kitchen island. The modern aesthetic is complemented by the sleek design of the kitchen island, ideal for both cooking and socializing. The natural light pouring in creates an inviting space for gatherings.

 Gray Walker Interiors
Breakfast area to the kitchen includes a custom banquette
Inspiration for a timeless medium tone wood floor kitchen/dining room combo remodel in Charlotte with beige walls
Inspiration for a timeless medium tone wood floor kitchen/dining room combo remodel in Charlotte with beige walls
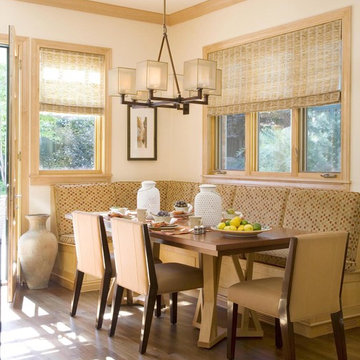
 Pocci Design Group
Custom Breakfast Nook area attached to the kitchen. This built-in nook is for informal dining and a relaxing place during the day. It was ergonomically designed for comfort.
Find the right local pro for your project
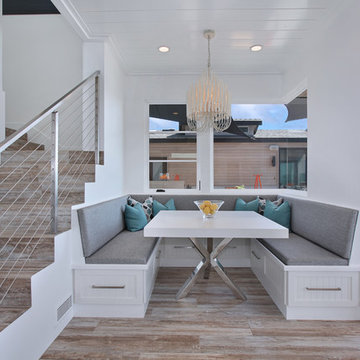
 Jeri Koegel Photography
Jeri Koegel
Kitchen/dining room combo - coastal medium tone wood floor kitchen/dining room combo idea in Orange County with white walls
Kitchen/dining room combo - coastal medium tone wood floor kitchen/dining room combo idea in Orange County with white walls

 P. Scinta Designs, LLC
Jim Decker
Eat-in kitchen - contemporary light wood floor eat-in kitchen idea in Las Vegas with a farmhouse sink, raised-panel cabinets, white cabinets, blue backsplash and an island
Eat-in kitchen - contemporary light wood floor eat-in kitchen idea in Las Vegas with a farmhouse sink, raised-panel cabinets, white cabinets, blue backsplash and an island
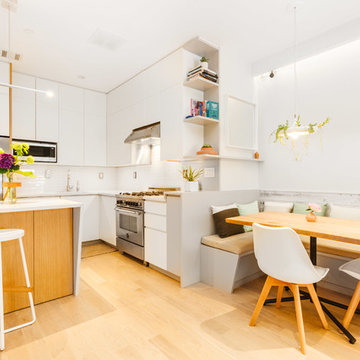
 Gotham Interiors
Example of a trendy l-shaped light wood floor and beige floor eat-in kitchen design in New York with an undermount sink, flat-panel cabinets, white cabinets, white backsplash, stainless steel appliances and an island
 Resolution: 4 Architecture
Photography by Emily Andrews

Great room - small contemporary light wood floor great room idea in New York with white walls
Great room - small contemporary light wood floor great room idea in New York with white walls

Sponsored
Sunbury, OH

J.Holderby - Renovations
Franklin County's Leading General Contractors - 2X Best of Houzz!
 Casabella Interiors
Kristada
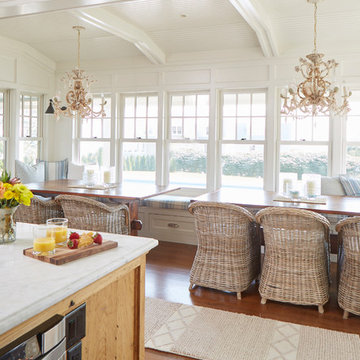
Inspiration for a mid-sized coastal medium tone wood floor and brown floor kitchen/dining room combo remodel in Boston with white walls and no fireplace
Inspiration for a mid-sized coastal medium tone wood floor and brown floor kitchen/dining room combo remodel in Boston with white walls and no fireplace
 Dyphor New York

Inspiration for an eclectic multicolored floor dining room remodel in New York with white walls and no fireplace
 Sligh Cabinets Inc.
©2018 Sligh Cabinets, Inc. | Custom Cabinetry by Sligh Cabinets, Inc. | Countertops by Presidio Tile & Stone

Example of a large eclectic u-shaped porcelain tile and multicolored floor eat-in kitchen design in San Luis Obispo with shaker cabinets, blue cabinets, multicolored backsplash, brick backsplash, two islands, gray countertops, an undermount sink and paneled appliances
Example of a large eclectic u-shaped porcelain tile and multicolored floor eat-in kitchen design in San Luis Obispo with shaker cabinets, blue cabinets, multicolored backsplash, brick backsplash, two islands, gray countertops, an undermount sink and paneled appliances
 Megan Booth, Photographer
Photo: Megan Booth
mboothphotography.com

Inspiration for a mid-sized cottage medium tone wood floor and brown floor enclosed dining room remodel in Portland Maine with beige walls
Inspiration for a mid-sized cottage medium tone wood floor and brown floor enclosed dining room remodel in Portland Maine with beige walls
 Cline Rose Designs

Kitchen/dining room combo - transitional medium tone wood floor and brown floor kitchen/dining room combo idea in DC Metro with gray walls and no fireplace
 Lawrence Allan Inc.

Example of a mid-sized zen slate floor kitchen/dining room combo design in New York with brown walls

Sponsored
Columbus, OH
Free consultation for landscape design!

Peabody Landscape Group
Franklin County's Reliable Landscape Design & Contracting
 Heslin Construction

Inspiration for a large craftsman u-shaped medium tone wood floor eat-in kitchen remodel in Sacramento with a farmhouse sink, beaded inset cabinets, gray cabinets, marble countertops, white backsplash, ceramic backsplash, paneled appliances and an island
 Vistal Homes, LLC

Inspiration for a large timeless travertine floor and beige floor wine cellar remodel in Detroit with storage racks
 Vistal Homes, LLC
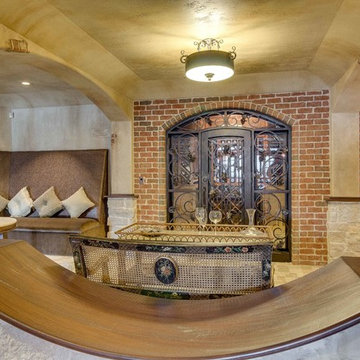
Wine cellar - large traditional travertine floor and beige floor wine cellar idea in Detroit with storage racks
 Dimon Construction
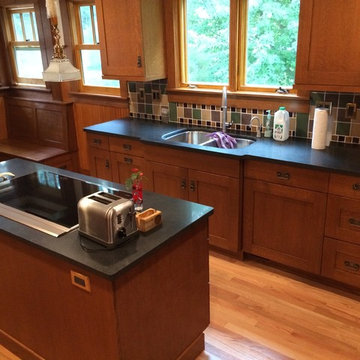
Custom hand made back splash tile. soap stone counters
Inspiration for a large transitional kitchen remodel in New York with a double-bowl sink, shaker cabinets, medium tone wood cabinets, green backsplash, ceramic backsplash, stainless steel appliances and an island
Inspiration for a large transitional kitchen remodel in New York with a double-bowl sink, shaker cabinets, medium tone wood cabinets, green backsplash, ceramic backsplash, stainless steel appliances and an island


 North Fork Builders of Montana, Inc.
Photography - LongViews Studios

Example of a huge mountain style brown floor and dark wood floor kitchen/dining room combo design with brown walls
Example of a huge mountain style brown floor and dark wood floor kitchen/dining room combo design with brown walls

 Structures Building Inc.
Dan Cutrona Photography
Inspiration for a timeless eat-in kitchen remodel in Boston
Inspiration for a timeless eat-in kitchen remodel in Boston
 Dimon Construction
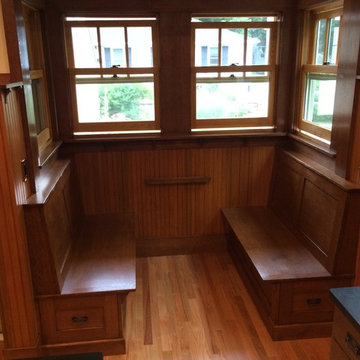
Custom hand made back splash tile. soap stone counters
Inspiration for a large transitional kitchen remodel in New York with a double-bowl sink, shaker cabinets, medium tone wood cabinets, green backsplash, ceramic backsplash, stainless steel appliances and an island
Inspiration for a large transitional kitchen remodel in New York with a double-bowl sink, shaker cabinets, medium tone wood cabinets, green backsplash, ceramic backsplash, stainless steel appliances and an island
13