
Search results for "Dining booth" in Home Design Ideas
 Ames Ingham

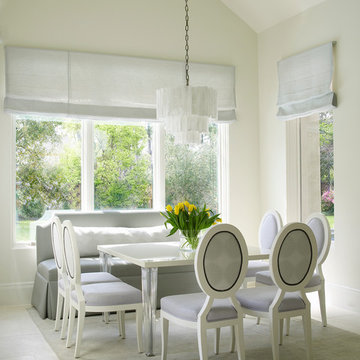
Interior design by McAlpine Booth & Ferrier Interiors using Ames Ingham Lighting. Custom Rectangle 4.
Inspiration for a contemporary patio remodel in Orange County with no cover and a fireplace
Inspiration for a contemporary patio remodel in Orange County with no cover and a fireplace
 Hufft
HufftMichael Robinson
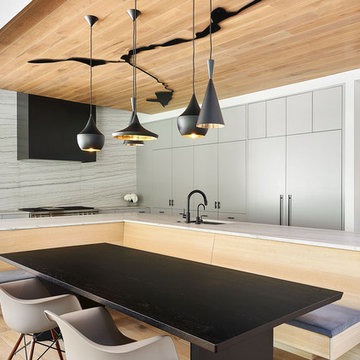
Eat-in kitchen - contemporary l-shaped light wood floor and brown floor eat-in kitchen idea in Kansas City with an undermount sink, flat-panel cabinets, gray cabinets, white backsplash, paneled appliances, an island and white countertops
Eat-in kitchen - contemporary l-shaped light wood floor and brown floor eat-in kitchen idea in Kansas City with an undermount sink, flat-panel cabinets, gray cabinets, white backsplash, paneled appliances, an island and white countertops
 Jim Schmid Photography
Jim Schmid Photography

Inspiration for a timeless eat-in kitchen remodel in Charlotte with a single-bowl sink, shaker cabinets, white cabinets and stainless steel appliances
Inspiration for a timeless eat-in kitchen remodel in Charlotte with a single-bowl sink, shaker cabinets, white cabinets and stainless steel appliances
Find the right local pro for your project



 Blue Jay Design LLC
Photographer: Nat Rea
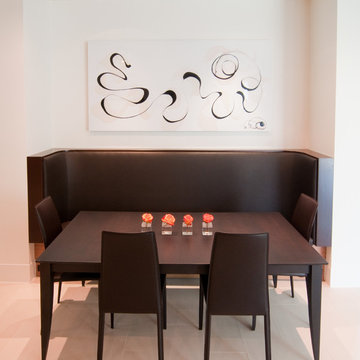
Trendy dark wood floor kitchen/dining room combo photo in Boston with beige walls
Trendy dark wood floor kitchen/dining room combo photo in Boston with beige walls
 User
UserLuna Grey
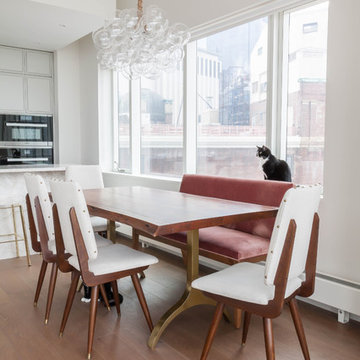
Inspiration for a mid-sized transitional medium tone wood floor dining room remodel in New York with white walls
Inspiration for a mid-sized transitional medium tone wood floor dining room remodel in New York with white walls


 Aerial Design and Build
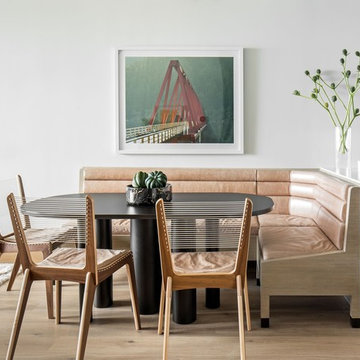
Inspiration for a contemporary light wood floor and beige floor great room remodel in New York with white walls

 Cascade Joinery
Inspiration for a craftsman concrete floor and brown floor kitchen/dining room combo remodel in Seattle with white walls
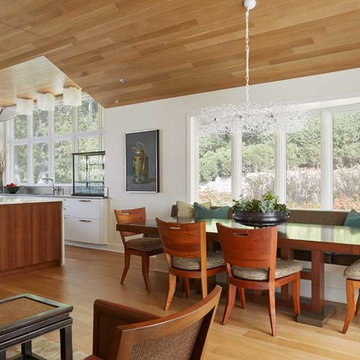
 Erotas Custom Building
Kitchen/dining room combo - contemporary light wood floor kitchen/dining room combo idea in Minneapolis with white walls

 Twelve Chairs Interiors
Photo: Samara Vise
Inspiration for a mid-sized industrial concrete floor and gray floor enclosed dining room remodel in Boston with black walls and no fireplace
Inspiration for a mid-sized industrial concrete floor and gray floor enclosed dining room remodel in Boston with black walls and no fireplace
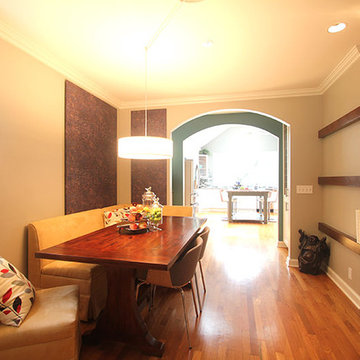
 Monical Design

Custom Floating shelves anchor the table and are balanced by the wall paper panels behind the seating nook for this narrow dining room.
Inspiration for a mid-sized eclectic light wood floor kitchen/dining room combo remodel in Omaha with beige walls and no fireplace
Inspiration for a mid-sized eclectic light wood floor kitchen/dining room combo remodel in Omaha with beige walls and no fireplace
 Fox Force Five Construction
Designed by Chango & Co
Photos by Jacob Snavely
Mid-sized transitional dark wood floor kitchen/dining room combo photo in New York with white walls
Mid-sized transitional dark wood floor kitchen/dining room combo photo in New York with white walls



 Mike Schaap Builders
Photography by Chuck Heiney
Kitchen/dining room combo - contemporary medium tone wood floor kitchen/dining room combo idea in Grand Rapids with white walls and no fireplace
Kitchen/dining room combo - contemporary medium tone wood floor kitchen/dining room combo idea in Grand Rapids with white walls and no fireplace

 DHD Architecture and Interior Design
Located in stylish Chelsea, this updated five-floor townhouse incorporates both a bold, modern aesthetic and sophisticated, polished taste. Palettes range from vibrant and playful colors in the family and kids’ spaces to softer, rich tones in the master bedroom and formal dining room. DHD interiors embraced the client’s adventurous taste, incorporating dynamic prints and striking wallpaper into each room, and a stunning floor-to-floor stair runner. Lighting became one of the most crucial elements as well, as ornate vintage fixtures and eye-catching sconces are featured throughout the home.
Photography: Emily Andrews
Architect: Robert Young Architecture
3 Bedrooms / 4,000 Square Feet
 Boston Design and Interiors, Inc.

With a leaning toward the exotic, the dining area of this 30 by 40 foot room captivated the Art Deco aesthetic. A 5 foot wide custom pastel of the Port of Alexandria is flanked by two antique sconces of winged sphinxes with flame glass globes. The armless settee was custom designed with raspberry silk and cobalt blue and silver panels outlined in vintage 1930's black velvet trim.
Klismos chairs in exotic fabrics and Egyptian style chests with stamped brass banding serve as buffet servers.
The buffet lighting was custom made by Boston Design and Interiors,Inc. to look like the oil filled bowls providing illumination in a Kasbah.
 New Leaf Collaborative Architecture & Design

Example of a mid-sized 1950s vinyl floor and multicolored floor breakfast nook design in DC Metro with yellow walls and no fireplace

Sponsored
Columbus, OH

Structural Remodeling
Franklin County's Heavy Timber Specialists | Best of Houzz 2020!
 mercer INTERIOR
© scott benedict | practical(ly) studios

Inspiration for a large modern ceramic tile kitchen/dining room combo remodel in New York with blue walls and no fireplace
Inspiration for a large modern ceramic tile kitchen/dining room combo remodel in New York with blue walls and no fireplace

 Dependable Renovations Ltd
Kitchen/dining room combo - small contemporary dark wood floor and brown floor kitchen/dining room combo idea in Calgary with gray walls and no fireplace
 User
UserInspiration for a transitional medium tone wood floor and brown floor dining room remodel in London with white walls
10