
Search results for "Dining booth" in Home Design Ideas

 Aurora Builders

Transitional medium tone wood floor and brown floor great room photo in Jacksonville with beige walls

Find the right local pro for your project
 Visbeen Architects
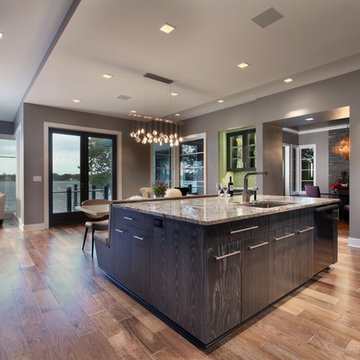
The Hasserton is a sleek take on the waterfront home. This multi-level design exudes modern chic as well as the comfort of a family cottage. The sprawling main floor footprint offers homeowners areas to lounge, a spacious kitchen, a formal dining room, access to outdoor living, and a luxurious master bedroom suite. The upper level features two additional bedrooms and a loft, while the lower level is the entertainment center of the home. A curved beverage bar sits adjacent to comfortable sitting areas. A guest bedroom and exercise facility are also located on this floor.
 Laura Fedro Interiors, Inc.
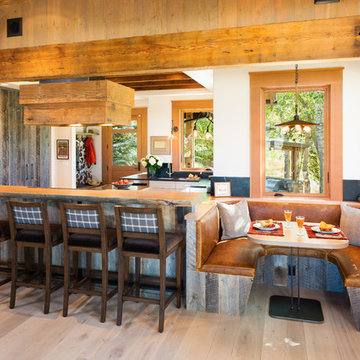
Example of a mountain style light wood floor and beige floor eat-in kitchen design with stainless steel appliances and dark wood cabinets
 Vallone Design

Breakfast nook with zinc top table.
Inspiration for a rustic dark wood floor dining room remodel in Sacramento with beige walls
Inspiration for a rustic dark wood floor dining room remodel in Sacramento with beige walls
 Morgante Wilson Architects

Morgante Wilson Architects designed a custom concrete top dining table with bench seating upholstered in Stark fabric. The crystal chandelier from Robert Abbey adds glamour to this formal space.
Werner Straube Photography

Sponsored
Fredericksburg, OH

High Point Cabinets
Columbus' Experienced Custom Cabinet Builder | 4x Best of Houzz Winner
 Emerick Architects
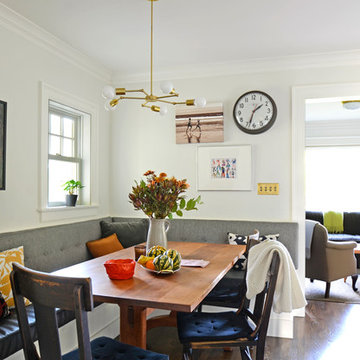
Inspiration for a mid-sized transitional dark wood floor and brown floor kitchen/dining room combo remodel in Portland with white walls
 Construction Wonders

Mid-sized elegant u-shaped light wood floor and beige floor open concept kitchen photo in San Diego with an undermount sink, shaker cabinets, white cabinets, granite countertops, beige backsplash, porcelain backsplash, stainless steel appliances and an island
 Construction Wonders
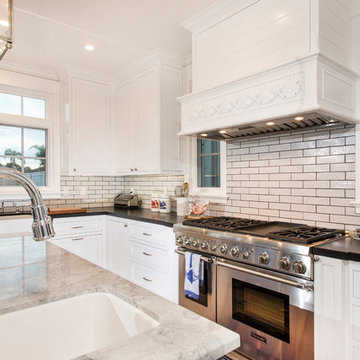
Mid-sized elegant u-shaped light wood floor and beige floor open concept kitchen photo in San Diego with an undermount sink, shaker cabinets, white cabinets, granite countertops, beige backsplash, porcelain backsplash, stainless steel appliances and an island

 Sophie Piesse Architect, PA
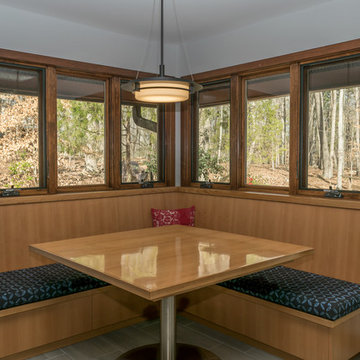
Mid-sized trendy porcelain tile and gray floor kitchen/dining room combo photo in Raleigh with gray walls
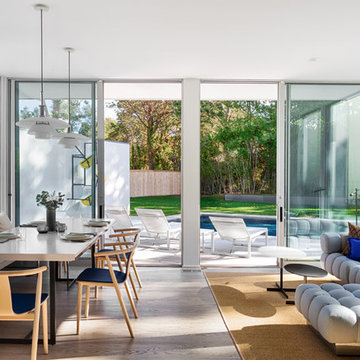
 Jill Howard Design Studio
In collaboration with Sandra Forman Architect.
Photo by Yuriy Mizrakhi.
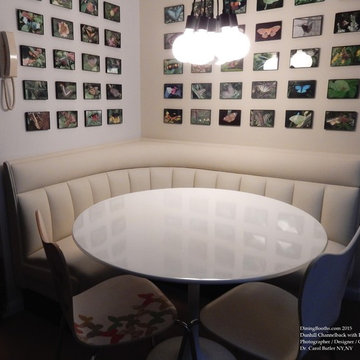
Mid-sized minimalist light wood floor kitchen/dining room combo photo in New York
Mid-sized minimalist light wood floor kitchen/dining room combo photo in New York


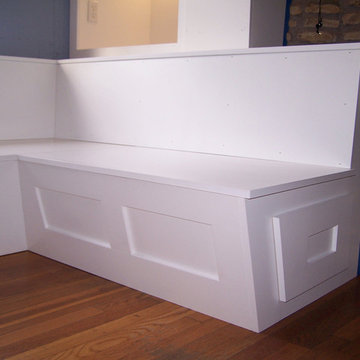


 Cardello Architects
Inspiration for a timeless kitchen/dining room combo remodel in New York with blue walls

 Filament Lighting & Home
Shane Homes
Kitchen/dining room combo - transitional kitchen/dining room combo idea in Minneapolis with black walls
Kitchen/dining room combo - transitional kitchen/dining room combo idea in Minneapolis with black walls
 User

UserThe dining nook features a simple bird cage style chandelier and contains a custom-built table with window booth seating and chairs accented with pops of denim blue throughout.
(Photography credited to SLR Pro Shots.)

Sponsored
Plain City, OH

Kuhns Contracting, Inc.
Central Ohio's Trusted Home Remodeler Specializing in Kitchens & Baths
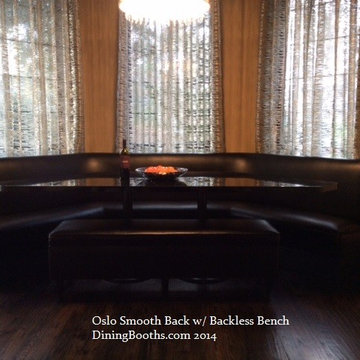
 Construction Wonders
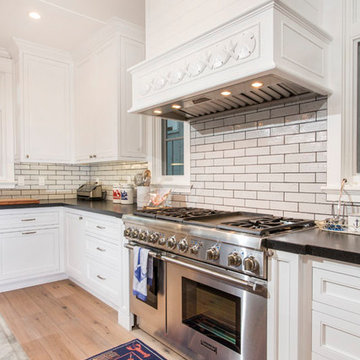
Open concept kitchen - mid-sized traditional u-shaped light wood floor and beige floor open concept kitchen idea in San Diego with an undermount sink, shaker cabinets, white cabinets, granite countertops, beige backsplash, porcelain backsplash, stainless steel appliances and an island
14