
Search results for "Dining booth" in Home Design Ideas

 AWM Carpentry LLC
Maple Built-in Banquet Seating with Storage
Inspiration for a mid-sized timeless dark wood floor and brown floor kitchen/dining room combo remodel with beige walls
Inspiration for a mid-sized timeless dark wood floor and brown floor kitchen/dining room combo remodel with beige walls

 Delicious Kitchens & Interiors, LLC
Family members enter this kitchen from the mud room where they are right at home in this friendly space.
The Kitchens central banquette island seats six on cozy upholstered benches with another two diners at the ends. There is table seating for EIGHT plus the back side boasts raised seating for four more on swiveling bar stools.
The show-stopping coffered ceiling was custom designed and features beaded paneling, recessed can lighting and dramatic crown molding.
The counters are made of Labradorite which is often associated with jewels. It's iridescent sparkle adds glamour without being too loud.
The wood paneled backsplash allows the cabinetry to blend in. There is glazed subway tile behind the range.
This lovely home features an open concept space with the kitchen at the heart. Built in the late 1990's the prior kitchen was cherry, but dark, and the new family needed a fresh update.
This great space was a collaboration between many talented folks including but not limited to the team at Delicious Kitchens & Interiors, LLC, L. Newman and Associates/Paul Mansback, Inc with Leslie Rifkin and Emily Shakra. Additional contributions from the homeowners and Belisle Granite.
John C. Hession Photographer

 Pulliam Morris Interiors
Inspiration for a huge timeless single-wall medium tone wood floor and beige floor eat-in kitchen remodel in Charleston with a single-bowl sink, raised-panel cabinets, granite countertops, beige backsplash, ceramic backsplash, stainless steel appliances, two islands and gray cabinets
Find the right local pro for your project
 Cory Smith Architecture
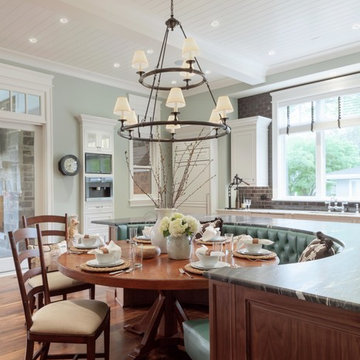
A kitchen island with a built in circular booth.
Elegant medium tone wood floor kitchen/dining room combo photo in Chicago with green walls
Elegant medium tone wood floor kitchen/dining room combo photo in Chicago with green walls
 Massucco Warner Miller Interior Design

Example of a tuscan light wood floor dining room design in Seattle with white walls
 Tom Williams Residential, Inc.

Inspiration for a timeless u-shaped dark wood floor and brown floor eat-in kitchen remodel in Atlanta with a farmhouse sink, recessed-panel cabinets, white cabinets, white backsplash, stainless steel appliances and white countertops
 Hood Herring Architecture Pllp
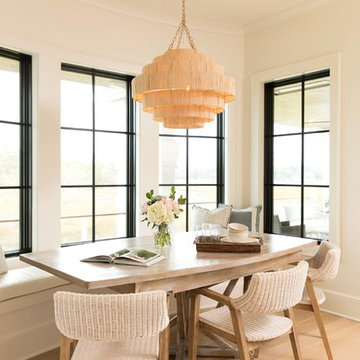
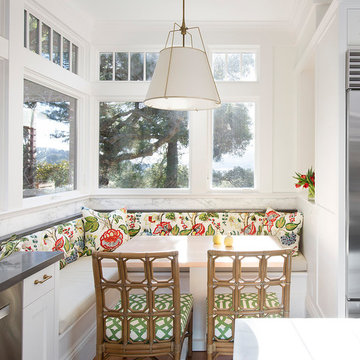
Contemporary kitchen table and chairs for morning coffee and paper with a view.
Andrew Sherman Photography
Example of a transitional light wood floor and beige floor kitchen/dining room combo design in Wilmington with white walls
Example of a transitional light wood floor and beige floor kitchen/dining room combo design in Wilmington with white walls


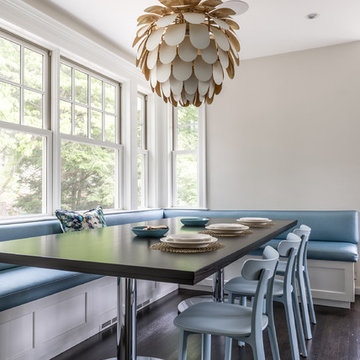
 Right Angle Kitchens
Inspiration for a transitional dark wood floor dining room remodel in Boston with beige walls

 Alden Miller Interiors
John Merkl
Example of a 1950s gray floor kitchen/dining room combo design in San Francisco with white walls and no fireplace
Example of a 1950s gray floor kitchen/dining room combo design in San Francisco with white walls and no fireplace
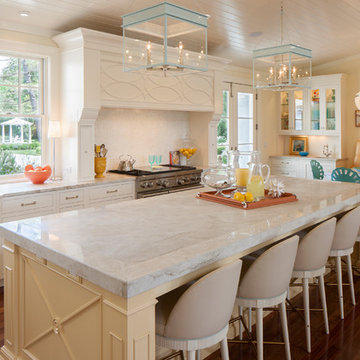
 J Visser Design
dining booth
Inspiration for a timeless medium tone wood floor eat-in kitchen remodel in Grand Rapids with an undermount sink, beaded inset cabinets, white cabinets, white backsplash, stainless steel appliances and an island
Inspiration for a timeless medium tone wood floor eat-in kitchen remodel in Grand Rapids with an undermount sink, beaded inset cabinets, white cabinets, white backsplash, stainless steel appliances and an island
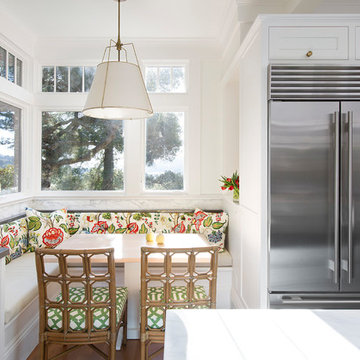
 Elena Calabrese Design & Decor
Michelle Drewes
Example of a mid-sized transitional u-shaped light wood floor and brown floor eat-in kitchen design in San Francisco with a drop-in sink, shaker cabinets, white cabinets, marble countertops, white backsplash, marble backsplash, an island, gray countertops and stainless steel appliances
Example of a mid-sized transitional u-shaped light wood floor and brown floor eat-in kitchen design in San Francisco with a drop-in sink, shaker cabinets, white cabinets, marble countertops, white backsplash, marble backsplash, an island, gray countertops and stainless steel appliances
 Elena Calabrese Design & Decor
Michelle Drewes
Mid-sized transitional u-shaped light wood floor and brown floor eat-in kitchen photo in Sacramento with a drop-in sink, shaker cabinets, white cabinets, marble countertops, white backsplash, marble backsplash, an island, gray countertops and stainless steel appliances
Mid-sized transitional u-shaped light wood floor and brown floor eat-in kitchen photo in Sacramento with a drop-in sink, shaker cabinets, white cabinets, marble countertops, white backsplash, marble backsplash, an island, gray countertops and stainless steel appliances




 Medallion Cabinetry
Family meals or Sunday brunch for a crowd -- make cooking convenient with the perfect mix of storage and open shelving.
Example of a transitional medium tone wood floor eat-in kitchen design in Minneapolis with flat-panel cabinets, medium tone wood cabinets, gray backsplash, subway tile backsplash and an island
Example of a transitional medium tone wood floor eat-in kitchen design in Minneapolis with flat-panel cabinets, medium tone wood cabinets, gray backsplash, subway tile backsplash and an island
 The Pink Painter
Had the opportunity to work on the beautiful home of Joey McIntyre.
Project featured in Variety, "Originally designed by celebrated architect Paul Williams and extensively updated and renovated to combine period architectural details with a modern-day lifestyle, the approximately 4,300-square-foot East Coast traditional has four bedrooms and four full and two half bathrooms plus a detached cottage with another bathroom for guests or staff. A slender center hall foyer features polished grey and white checkerboard marble floor tiles and a tightly curved staircase; the formal living room has a fireplace and floor-to-ceiling bay window that looks out to the verdant front yard; a library opens through transom-topped French doors to the backyard; and a chandelier lit formal dining room comfortably seats ten or twelve. An open-plan wing behind the dining room includes a spacious and well-equipped eat-in kitchen with five-stool snack bar integrated into a double wide island and, beyond that, a cozily proportioned TV-room with pilaster-accented fireplace and French door access to the yard. Two guest or family bedrooms share a hall bathroom on the second floor while a third guest/family bedroom has its own bathroom plus French doors to a slim balcony shared with the master bedroom that offers up a fireplace, walk-in closet and a spacious, marble-tiled bathroom with claw-footed soaking tub, steam shower and French doors that open to a Juliet balcony."
Click here to read more > http://variety.com/2018/dirt/real-estalker/joey-mcintyre-hancock-park-house-nkotb-1202812317/
 Monical Design
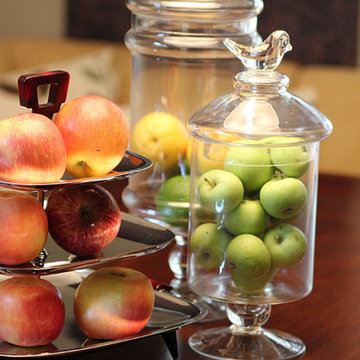
Easy display using real fruit.
Mid-sized eclectic light wood floor kitchen/dining room combo photo in Omaha with beige walls and no fireplace
Mid-sized eclectic light wood floor kitchen/dining room combo photo in Omaha with beige walls and no fireplace

Sponsored
Plain City, OH

Kuhns Contracting, Inc.
Central Ohio's Trusted Home Remodeler Specializing in Kitchens & Baths

 Fox Force Five Construction
Photo by Peter Dressel
Interior design by Christopher Knight Interiors
christopherknightinteriors.com
Example of a classic single-wall porcelain tile eat-in kitchen design in New York with an undermount sink, flat-panel cabinets, gray cabinets, marble countertops, gray backsplash, stone tile backsplash, no island and white appliances
Example of a classic single-wall porcelain tile eat-in kitchen design in New York with an undermount sink, flat-panel cabinets, gray cabinets, marble countertops, gray backsplash, stone tile backsplash, no island and white appliances
 MK Designs LLC
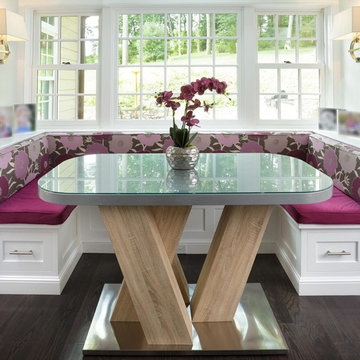
Small trendy dark wood floor and brown floor kitchen/dining room combo photo in Philadelphia with white walls and no fireplace

 Anne Francois @ Collaborative Design
Example of a classic open concept kitchen design in Milwaukee with raised-panel cabinets, white cabinets, beige backsplash and stainless steel appliances
11