
Search results for "Dining booth" in Home Design Ideas
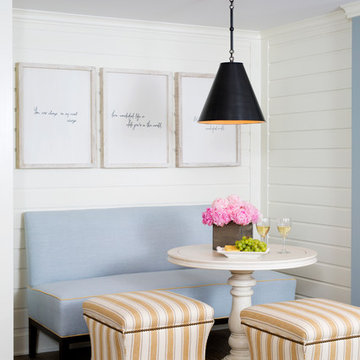
 Kristin Peake Interiors, LLC

Dining room - transitional dining room idea in DC Metro with white walls

 Joan Heaton Architects
Inspiration for a small rustic l-shaped beige floor and concrete floor eat-in kitchen remodel in Burlington with shaker cabinets, medium tone wood cabinets, stainless steel appliances, an island, an undermount sink and granite countertops

Find the right local pro for your project
 LMB Interiors

A changed floor plan repositioned a set of French doors leading to one of the home’s many outdoor patios.
This new opening improved flow, convenience and access from the updated kitchen.
 SDG Architecture, Inc.
Bernard Andre'
Example of a transitional dining room design in San Francisco with a farmhouse sink, white cabinets, multicolored backsplash, ceramic backsplash, white appliances and an island
Example of a transitional dining room design in San Francisco with a farmhouse sink, white cabinets, multicolored backsplash, ceramic backsplash, white appliances and an island

Example of a classic l-shaped medium tone wood floor eat-in kitchen design in Austin with a farmhouse sink, shaker cabinets, green cabinets, wood countertops, beige backsplash, stainless steel appliances and no island
 Jennifer Muirhead Interiors
Amy Bartlam
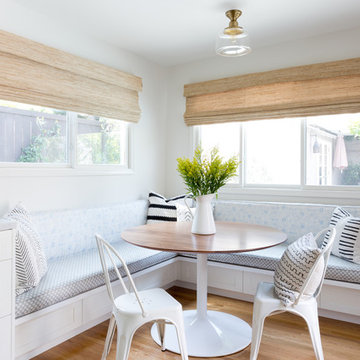
Example of a beach style light wood floor and beige floor great room design in New York with white walls
Example of a beach style light wood floor and beige floor great room design in New York with white walls


 Raad Studio
Photo by Allan Zepeda
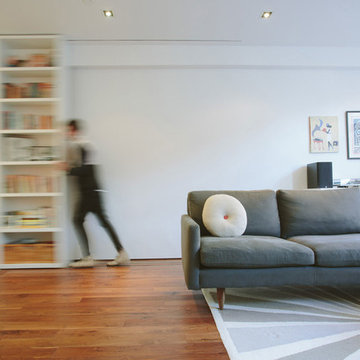
Small trendy open concept medium tone wood floor living room photo in New York with white walls
Small trendy open concept medium tone wood floor living room photo in New York with white walls
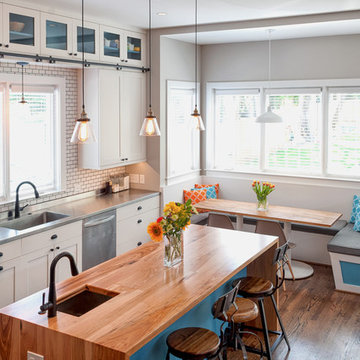


 Carrie Cross/Carlton Naumann Homes
Eat-in kitchen - contemporary l-shaped multicolored floor eat-in kitchen idea in Tampa with an undermount sink, flat-panel cabinets, medium tone wood cabinets, quartz countertops, blue backsplash, glass tile backsplash, stainless steel appliances, an island and white countertops

 Upton Architecture, LLC
Ken Wyner Photography
Inspiration for a mid-sized asian l-shaped dark wood floor and brown floor kitchen remodel in DC Metro with an undermount sink, shaker cabinets, white cabinets, solid surface countertops, stainless steel appliances, an island and black countertops
Inspiration for a mid-sized asian l-shaped dark wood floor and brown floor kitchen remodel in DC Metro with an undermount sink, shaker cabinets, white cabinets, solid surface countertops, stainless steel appliances, an island and black countertops
 Stebnitz Builders, Inc.
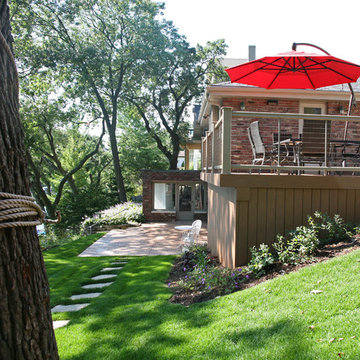
This East Troy home on Booth Lake had a few drainage issues that needed to be resolved, but one thing was clear, the homeowners knew with the proper design features, their property had amazing potential to be a fixture on the lake.
Starting with a redesign of the backyard, including retaining walls and other drainage features, the home was then ready for a radical facelift. We redesigned the entry of the home with a timber frame portico/entryway. The entire portico was built with the old-world artistry of a mortise and tenon framing method. We also designed and installed a new deck and patio facing the lake, installed an integrated driveway and sidewalk system throughout the property and added a splash of evening effects with some beautiful architectural lighting around the house.
A Timber Tech deck with Radiance cable rail system was added off the side of the house to increase lake viewing opportunities and a beautiful stamped concrete patio was installed at the lower level of the house for additional lounging.
Lastly, the original detached garage was razed and rebuilt with a new design that not only suits our client’s needs, but is designed to complement the home’s new look. The garage was built with trusses to create the tongue and groove wood cathedral ceiling and the storage area to the front of the garage. The secondary doors on the lakeside of the garage were installed to allow our client to drive his golf cart along the crushed granite pathways and to provide a stunning view of Booth Lake from the multi-purpose garage.
Photos by Beth Welsh, Interior Changes


Sponsored
Columbus, OH

Hope Restoration & General Contracting
Columbus Design-Build, Kitchen & Bath Remodeling, Historic Renovations
 atmosphere kitchen and bath
Example of a mid-sized danish light wood floor enclosed dining room design in New York with white walls
 MPC Cashway Lumber - Kitchen and Bath Showroom

With timeless appeal and an endless array of options, Schrock's classic cabinets are just the right offering to transform your space into an enduring expression of your personality.
CABINETS: Schrock Entra
COUNTERTOPS: Laminate Countertop
REFRIGERATOR: Haier
RANGE: GE Profiles
Photos: Jim Schuon
 Valerie DeRoy Interiors, LLC
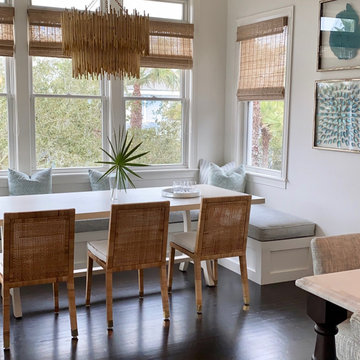
Kitchen banquette , kitchen booth, coastal design, beach house, dining table, curated lighting
Inspiration for a coastal home design remodel in Atlanta
Inspiration for a coastal home design remodel in Atlanta

 Charlie & Co. Design, Ltd
Spacecrafting Photography
Inspiration for a transitional dark wood floor great room remodel in Minneapolis
Inspiration for a transitional dark wood floor great room remodel in Minneapolis


 Ponciano Design

Example of a small transitional medium tone wood floor dining room design in Portland with gray walls and no fireplace
 Centsable Designs

Breakfast nook which seats 9 people comfortably. Table handcrafted from reclaimed barn wood. Chandelier, modern vintage, by RH. Non-operable Roman shades. Benches designed to match kitchen cabinet finish and style.

 Visbeen Architects
The Parkgate was designed from the inside out to give homage to the past. It has a welcoming wraparound front porch and, much like its ancestors, a surprising grandeur from floor to floor. The stair opens to a spectacular window with flanking bookcases, making the family space as special as the public areas of the home. The formal living room is separated from the family space, yet reconnected with a unique screened porch ideal for entertaining. The large kitchen, with its built-in curved booth and large dining area to the front of the home, is also ideal for entertaining. The back hall entry is perfect for a large family, with big closets, locker areas, laundry home management room, bath and back stair. The home has a large master suite and two children's rooms on the second floor, with an uncommon third floor boasting two more wonderful bedrooms. The lower level is every family’s dream, boasting a large game room, guest suite, family room and gymnasium with 14-foot ceiling. The main stair is split to give further separation between formal and informal living. The kitchen dining area flanks the foyer, giving it a more traditional feel. Upon entering the home, visitors can see the welcoming kitchen beyond.
Photographer: David Bixel
Builder: DeHann Homes
53