
Search results for "Dining booth" in Home Design Ideas
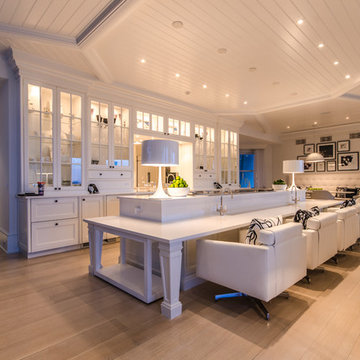
Example of a large island style galley light wood floor kitchen design in Miami with glass-front cabinets, white cabinets, quartz countertops, paneled appliances, white walls and an island
 Hart & Lock Design
David Cannon - photographer

Example of a small farmhouse dark wood floor and brown floor great room design in Atlanta with no fireplace
Example of a small farmhouse dark wood floor and brown floor great room design in Atlanta with no fireplace

Find the right local pro for your project
 Emerald Coast Real Estate Photography
©Erin Parker, Emerald Coast Real Estate Photography, LLC
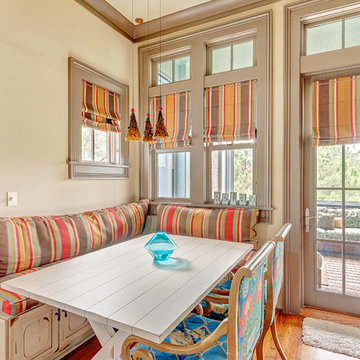
Example of an island style medium tone wood floor dining room design in Miami with beige walls
Example of an island style medium tone wood floor dining room design in Miami with beige walls
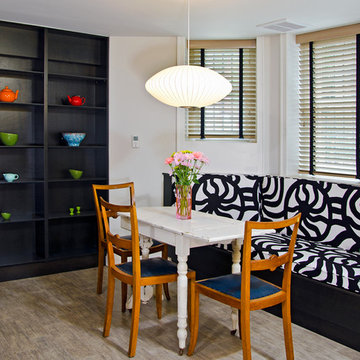

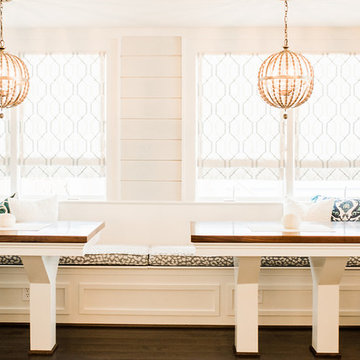


 Red Leaf Interiors, LLC
Enclosed dining room - small transitional dark wood floor and brown floor enclosed dining room idea in Nashville with gray walls and no fireplace

Sponsored
Columbus, OH

Hope Restoration & General Contracting
Columbus Design-Build, Kitchen & Bath Remodeling, Historic Renovations
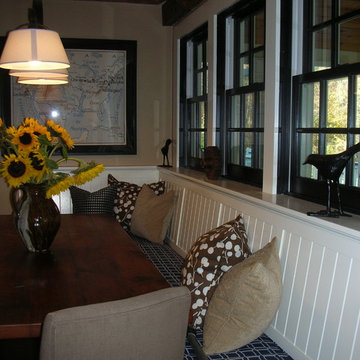
 Mauro's Painting
This kitchen was part of a painting project for "This Old House" in Bedford, a historical area in Massachusetts
Example of a dark wood floor great room design in Boston with beige walls and no fireplace
Example of a dark wood floor great room design in Boston with beige walls and no fireplace

 Classic Kitchens & Baths
Photos by Country Home Magazine
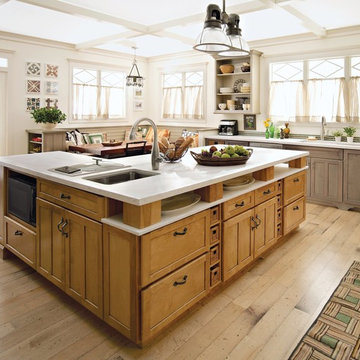
Eat-in kitchen - cottage l-shaped medium tone wood floor eat-in kitchen idea in Boston with shaker cabinets, medium tone wood cabinets, white walls and an island
Eat-in kitchen - cottage l-shaped medium tone wood floor eat-in kitchen idea in Boston with shaker cabinets, medium tone wood cabinets, white walls and an island
 Crawford Builders
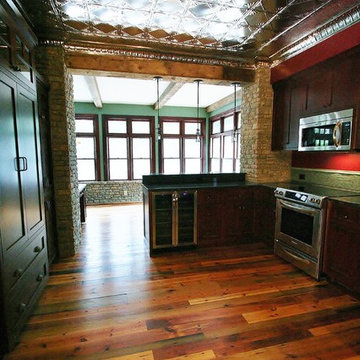
Mid-sized arts and crafts l-shaped medium tone wood floor eat-in kitchen photo with a single-bowl sink, shaker cabinets, medium tone wood cabinets, granite countertops, blue backsplash, glass tile backsplash, stainless steel appliances and a peninsula





 DEANE Inc | Distinctive Design & Cabinetry
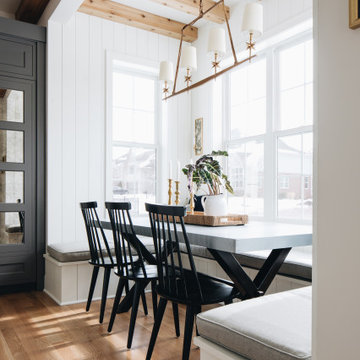
This beautiful home has been in the client’s family for years, and recently was taken over by the next generation for a stunning renovation. The new floor plan design made more effective use of the space, accommodating multiple needs into the kitchen. The new layout created an open galley kitchen with a 13 1/2′ Island with seating at each end, a cool-grey custom banquette with 2 tables. Durable Mitered Honed Quartz countertops were selected to contrast the Walnut 2 1/4″ thick wood Counters, and a custom hood crowns the Wolf range. A SubZero refrigerator and wine cooler along with dual Miele dishwashers and speed oven complete the kitchen.

 Design Factory Interiors
Enclosed dining room - large transitional porcelain tile and multicolored floor enclosed dining room idea with a drop-in sink, shaker cabinets, white cabinets, marble countertops, white backsplash, ceramic backsplash, stainless steel appliances, an island and white walls

 NICOLEHOLLIS
Dining Table | James Perse
Sundance Folding Chairs | Paolo Golinelli
Sofa Banquette | NICOLEHOLLIS
Photography by Laure Joliet
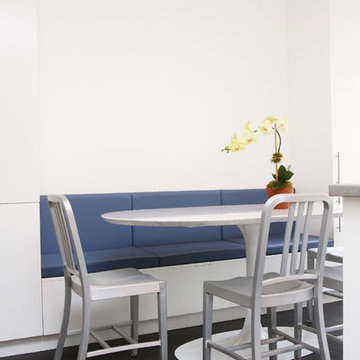
Trendy kitchen/dining room combo photo in San Francisco
Trendy kitchen/dining room combo photo in San Francisco
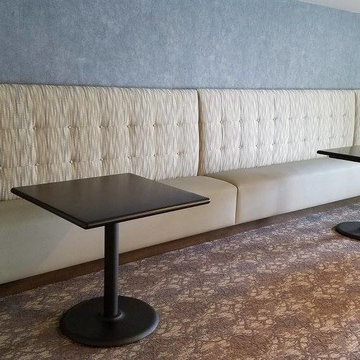
 CityLiving Design,Custom Hospitality,Residential
Biscuit tufting accentuates the patterned fabric of this banquette and gives a subtle pop of visual interest.


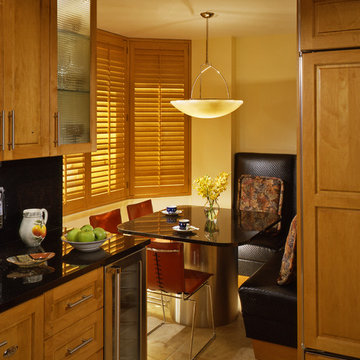
 Maura Braun Interior Design, Inc.
Example of a small transitional kitchen/dining room combo design in Chicago with beige walls and no fireplace
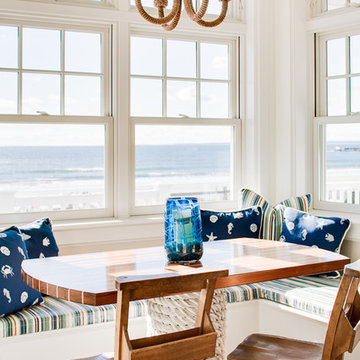


 Marie Burgos Design
Banquette: Design and custom fabricated by Marie Burgos Design
The dining area is made to entertain, connect, and impress, all while playing a dual role of intimacy and theatrics. Sitting under dramatic lighting, a custom leather banquette makes its home in the room, where sculptural furniture lends an air of quiet drama. There is room here for rich textures and layered materials-they never become the problem of overuse-as curated objects and living greenery maintain a lively air in this refined milieu. Art here is not accessory—it’s integral to the dining experience, creating a backdrop of sophistication and personal narrative.
Photography by Francis Augustine
54