
Search results for "Dining experiences" in Home Design Ideas
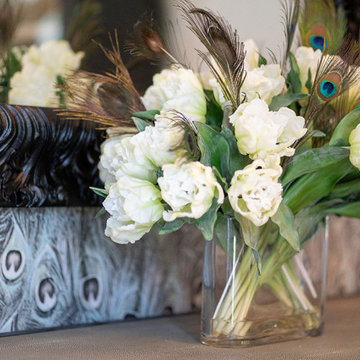
 615interiors - Gwen Canfield
This dining room is a striking blend of sophistication and bold design. Inspired by the iridescence of peacock feathers and the client's love of birds, the space exudes upscale glamour while remaining inviting and elegant. A statement crystal chandelier casts a warm, sparkling glow over the room, highlighting the peacock wallpaper accent wall and its rich jewel tones. The rounded-top glass curio cabinet adds both function and artistry, showcasing treasures with a sense of grandeur. Every detail was chosen to create a dining experience that feels luxurious, memorable, and truly one of a kind.
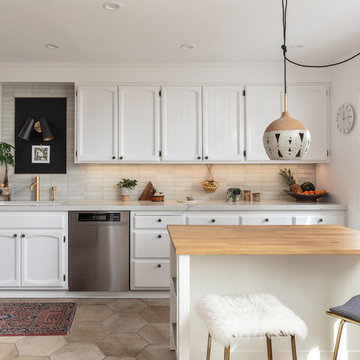
 Touch Interiors by Bronwyn Poole
Beach style galley brown floor eat-in kitchen photo in Los Angeles with a drop-in sink, recessed-panel cabinets, white cabinets, wood countertops, beige backsplash, stainless steel appliances, an island and beige countertops
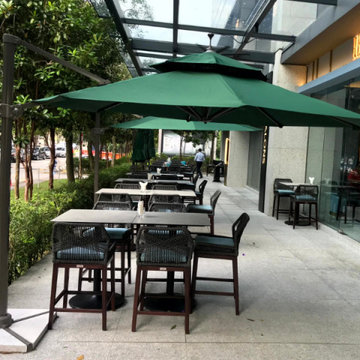
 HORESTCO PENANG
We proudly present the Director’s Cut, a showcase of the bar’s remarkable interior furnished by Horestco Furniture. Featuring the latest designs of the Marian bar chair, Rio bar table, Panama parasol, Nusa sofa, and Rio dining tables.
The Marian bar chair stands at the pinnacle of style and comfort. Crafted with meticulous attention to detail, its sleek design and ergonomic features ensure an exceptional seating experience for patrons. The combination of premium materials and contemporary aesthetics makes the Marian bar chair a true statement piece.
Paired with the Marian bar chair is the Rio bar table, the embodiment of modern elegance. The Rio bar table’s versatile design effortlessly blends with the bar’s overall aesthetic, setting the stage for unforgettable experiences.
To provide a respite from the sun’s rays, the Panama parasol adds a touch of sophistication to any outdoor area. With its adjustable height and durable construction, the Panama parasol ensures both functionality and style, allowing patrons to enjoy their drinks al fresco in comfort and elegance.
For those seeking a more relaxed setting, the Nusa sofa beckons with its plush cushions and inviting design. Whether patrons choose to unwind with a glass of whisky or engage in lively conversations, the Nusa sofa provides the perfect sanctuary, offering unparalleled comfort and an aesthetic that harmonizes with the bar’s upscale ambiance.
Completing the ensemble are the Rio dining tables, showcasing Horestco Furniture’s commitment to quality craftsmanship. Available in various sizes and finishes, effortlessly blend with the bar’s interior, providing an exquisite dining experience for guests.
The Director’s Cut at The Whisky Bar KL is a testament to the synergy between Horestco Furniture’s exceptional designs and The Whisky Bar KL’s commitment to providing an unparalleled experience. This collaboration creates an atmosphere that indulges the senses, offering patrons an oasis of refined luxury.
Find the right local pro for your project

 Kristyn Harvey Interiors
Client wanted a spacious kitchen with separate work zones so she could cook while her husband helped clean up. Kitchen island was designed to grow with the family and features seating for up to 5 people and a homework station, complete with outlets in the drawers, at the end of the island.
Bar was intentionally designed as a more masculine version of the kitchen. The left side houses drinkware while the right side is a coffee and tea nook. Porcelain countertop runs the entirety of the bar to provide an anxiety-free coffee making experience (for us slightly OCD people out there!). Custom built parquet dining table with easy to maintain black chairs for the couples 2 young kids.
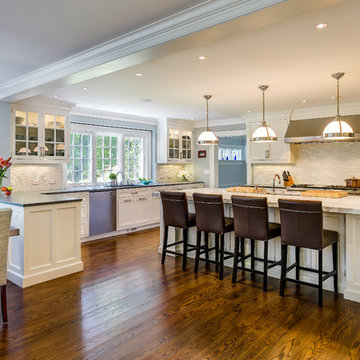


 Marvin Design Gallery by Eldredge Lumber
Integrity from Marvin Windows and Doors open this tiny house up to a larger-than-life ocean view.
Living room - small cottage open concept light wood floor and beige floor living room idea in Portland Maine with blue walls, no fireplace and no tv
Living room - small cottage open concept light wood floor and beige floor living room idea in Portland Maine with blue walls, no fireplace and no tv
 Simplify Home
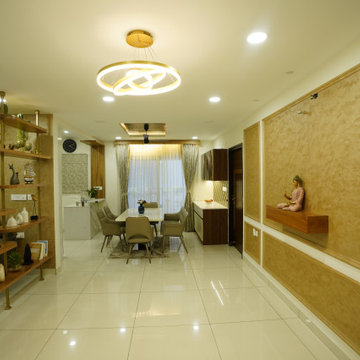
Elegant dining space designed with a cohesive material palette, comfortable seating, and ambient lighting to create a warm and welcoming dining experience. Luxury dining room interiors in hyderabad.


 DJK Custom Homes
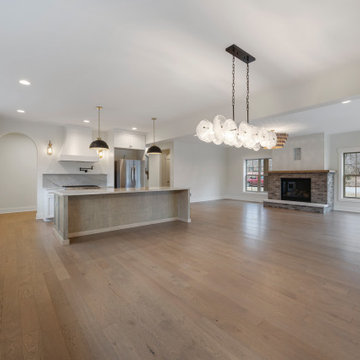
A beautifully open dining room designed to enhance both everyday living and entertaining, seamlessly connected to the kitchen and great room. The space is anchored by a statement linear chandelier, adding a modern focal point while maintaining a soft, inviting atmosphere. Expansive sliding glass doors provide direct access to a covered patio, creating a natural extension of the dining area and allowing for effortless indoor-outdoor living. This connection brings in abundant natural light and offers the perfect setting for hosting, whether indoors or out. Paired with warm hardwood flooring and a neutral palette, the space delivers a refined yet highly functional dining experience.
 exclusivelytodesign

This Coconut Grove dining room was designed as the visual heartbeat of a complete home remodel for clients who wanted their residence to feel worldly, artistic, and deeply personal. A dramatic peacock art wall anchors the room with color, movement, and cultural energy, creating a dining experience that feels far beyond a predictable formal room.
Exclusively To Design balanced the jewel-toned seating, sculptural lighting, acrylic dining table, and richly colored rug to create a space that feels glamorous, collected, and unmistakably individual. The result is an eclectic dining room designed for conversation, celebration, and the kind of memorable entertaining that reflects both the clients’ love of art and the expressive spirit of Coconut Grove living.
 DJK Custom Homes
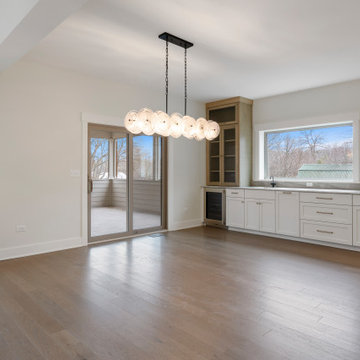
A beautifully open dining room designed to enhance both everyday living and entertaining, seamlessly connected to the kitchen and great room. The space is anchored by a statement linear chandelier, adding a modern focal point while maintaining a soft, inviting atmosphere. Expansive sliding glass doors provide direct access to a covered patio, creating a natural extension of the dining area and allowing for effortless indoor-outdoor living. This connection brings in abundant natural light and offers the perfect setting for hosting, whether indoors or out. Paired with warm hardwood flooring and a neutral palette, the space delivers a refined yet highly functional dining experience.
 Dream Coast Builders

Welcome to our latest project, where luxury and elegance come together to transform this dining room into a stunning centerpiece of the home. In the heart of Clearwater, FL, we had the pleasure of designing a sophisticated space in the 33756 area that seamlessly blends contemporary style with timeless charm.
This exquisite dining room features a luxurious sofa paired with elegant dining chairs, a breathtaking ceiling chandelier, and sophisticated ceiling lights that create a warm and inviting ambiance. The dining table is set with fine dining plates, elegant wine glasses, and polished cutlery, making it perfect for both intimate dinners and grand gatherings.
The room boasts expansive glass windows and a beautiful glass door that offers a picturesque outdoor view, while the wooden floors and carefully chosen indoor flowers add a touch of natural beauty and tranquility.
Our remodeling expertise shines through with thoughtful design elements like wall painting, Privacy Shades & Blinds, and a balance of wooden and glass details that enhance both aesthetics and function. Our general contracting services ensured every detail was executed to perfection, and our custom home solutions provided the perfect backdrop for this luxurious dining experience.
Explore this project to see how we bring remodeling ideas to life with innovative interior design and high-quality craftsmanship. Whether you're seeking inspiration for your own space or are interested in our custom home and home addition services, we invite you to discover the elegance and style that define our work.
 DJK Custom Homes
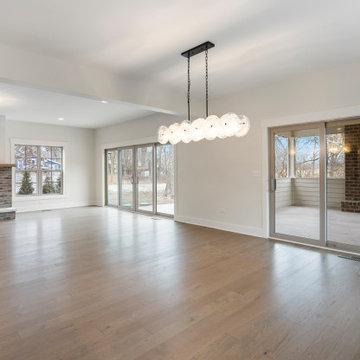
A beautifully open dining room designed to enhance both everyday living and entertaining, seamlessly connected to the kitchen and great room. The space is anchored by a statement linear chandelier, adding a modern focal point while maintaining a soft, inviting atmosphere. Expansive sliding glass doors provide direct access to a covered patio, creating a natural extension of the dining area and allowing for effortless indoor-outdoor living. This connection brings in abundant natural light and offers the perfect setting for hosting, whether indoors or out. Paired with warm hardwood flooring and a neutral palette, the space delivers a refined yet highly functional dining experience.

 J. M. Bryson Construction Management Inc.
Inspiration for a transitional dining room remodel in Boston


 RRS Design + Build, LLC
Allison Cartwright, Photographer

RRS Design + Build is a Austin based general contractor specializing in high end remodels and custom home builds. As a leader in contemporary, modern and mid century modern design, we are the clear choice for a superior product and experience. We would love the opportunity to serve you on your next project endeavor. Put our award winning team to work for you today!

 The Stonehill Company
Eat-in kitchen - coastal galley dark wood floor and brown floor eat-in kitchen idea in Orange County with a farmhouse sink, shaker cabinets, white cabinets, white backsplash, subway tile backsplash, stainless steel appliances, an island and black countertops

 Infinite Home
Custom Home Built for Real Life
Our clients came to us with a clear vision: a home that could adapt to their lifestyle and growing family. They needed a home built with intention, designed with the future in mind, and built around the routines they loved and the people they loved more.
Open-Concept Living With Hosting in Mind
Our clients hosted often and lived actively, so the main level had to be flexible for all of life’s moments. The goal was a space that felt grand without losing its warmth.
Cooking together as a family mattered to our clients – the Wolf range, farmhouse sink, integrated appliances, and large island gave them a kitchen that flowed effortlessly while looking beautiful. This space also served as the bridge between other parts of the main level so that they would stay in view of the next. This created the perfect environment for gathering where everyone had their own spot without ever feeling apart from the whole group.
For the living room, our clients wanted space that felt open without losing its warmth. Soaring ceilings created that sense of scale, while warm tones and materials, like the wood coffered ceiling and fireplace wall, kept it grounded. That same warmth carried outside, where an outdoor lounge with a fireplace and dining area made sure guests felt welcomed the moment they stepped out.
A Backyard Built for Real Rest
Every corner of the backyard was designed with one goal: to be the ultimate outdoor retreat. The elevated, white-brick-framed pool and integrated spa hot tub gave them a place to truly exhale. As the sun set, the fire pit lounge next to the pool became the hangout spot when they hosted their youth groups and family gatherings.
Room to Grow
With kids in the house, “custom” had to also mean flexible. Our clients had 2 young sons and needed their rooms to grow with them through the years. The two bedrooms and a full bath sat beside a loft that served as both their hangout-and-homework spot. The guest suite sat on the same level where a four-poster bed, floor-to-ceiling wood-look tile, and a frameless glass shower welcomed their guests from day one.
A Retreat That’s Actually Theirs
Between hosting and raising kids, this couple needed a suite that felt like a true escape. The wood-planked tray ceiling and French doors grounded the room in warmth the moment you walked in, while the ensuite bathroom carried a spa-like feeling with a freestanding soaking tub, custom double vanity, and a glass-enclosed shower.
This Is What Approachable Luxury Looks Like
The approachable luxury experience meant starting with conversations about how they wanted their space to live with them – how they hosted, how their kids played, how they wanted to feel walking through their own front door, and how we took their goals and experience and used it as the foundation of every decision that was made from start to finish. We wanted our clients to feel taken care of through the process and, most importantly, feel heard.
 First of a Kind USA Inc
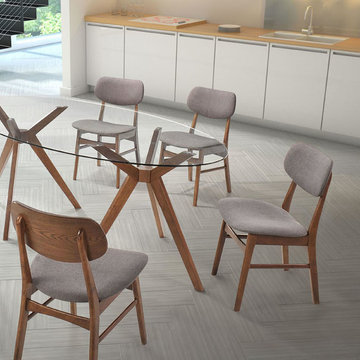
Enrich your dining experience with this modern dining table, featuring a glass top and an oval shape.
Decorating Tip: Pair this table with the Trenton Dining Chair and get the complete look.

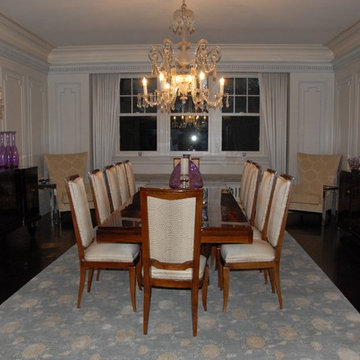
 ND Interiors, LLC
ND Interiors is a full-service interior design studio based in Westchester County, New York. Our goal is to create timelessly stylish spaces that are in equal parts beautiful and functional.
Principal Designer Nancy Davilman embraces the philosophy that every good design choice comes from the dynamic relationship between client and designer.
Recognized for her keen eye and wide-ranging experience, Nancy builds every project upon these fundamentals:
An understanding of the client’s lifestyle at home;.
An appreciation for the client’s tastes, goals, time frame and budget; and
Consideration of the character and distinctiveness of the home.
The result is timelessly stylish spaces that are in equal parts beautiful and functional -- often featuring unexpected elements and one-of-a-kind finds from Nancy’s vast network of sources.
ND Interiors welcomes projects of all sizes.

 USI Design & Remodeling
Located in Argyle, Texas, this comprehensive whole-home renovation was conceived by USI Design & Remodeling who reimagined the home's interior architecture, transforming a collection of compartmentalized rooms into a cohesive environment designed for modern living, entertaining, and daily comfort. The project encompassed the kitchen, family room, dining room, lounge, office, primary bathroom, and supporting circulation spaces, creating a unified experience that feels both expansive and intentional. Throughout the home, refined materials, custom millwork, and carefully curated finishes establish a sense of understated luxury while maintaining warmth and livability.
At the heart of the renovation is a completely reconfigured kitchen and gathering space designed around functionality, hospitality, and visual connection. Architectural barriers were removed to improve sightlines and circulation, allowing the kitchen, dining, and family spaces to function as a single integrated living environment. A dramatic five-foot workstation sink anchors the kitchen, while custom cabinetry and furniture-inspired details elevate the space beyond conventional residential design. Adjacent to the kitchen, the former pantry, laundry, and service corridor were reimagined as a hybrid scullery and utility suite, creating a highly functional support space that discreetly accommodates food preparation, storage, organization, and household operations without compromising the elegance of the primary living areas.
The renovation extends beyond aesthetics to create a home tailored to the family's evolving needs. The primary bathroom was transformed into a spa-inspired retreat, while the lounge, office, and dining spaces were redesigned to support both everyday living and entertaining. Consistent architectural detailing, layered textures, and thoughtful proportions establish continuity throughout the residence, allowing each room to feel connected to the larger design narrative. The result is a sophisticated yet approachable home that balances practical performance with timeless design, delivering a renewed living experience that is both highly functional and distinctly luxurious.
 Kimberley Kay Interiors
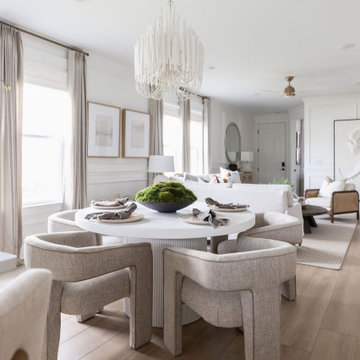
The breakfast nook was designed to maximize both style and function, transforming a compact dining area into a charming focal point of the home. Surrounded by natural light, the space features layered textures, designer lighting, and thoughtfully selected finishes that create warmth and character. Custom details and carefully curated furnishings elevate the everyday dining experience, while maintaining a comfortable and inviting atmosphere for family gatherings. The result is a beautifully tailored space that feels intimate, sophisticated, and full of personality—proving that even the smallest corners of a home can make a lasting design statement.
25