
Search results for "Dining experiences" in Home Design Ideas
 The Decorating Therapist
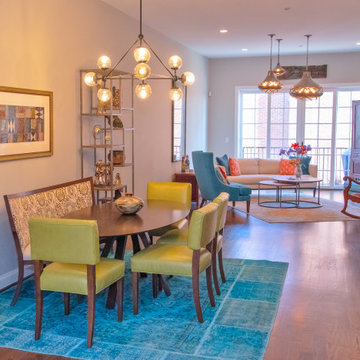
Seating for six was an essential design requirement for this contemporary dining room. A custom stationary curved dining banquette was paired with the oval dining table, allowing the entire dining area to shift closer to the wall and significantly widening the primary circulation path. This thoughtful space-planning solution improves traffic flow while creating a more intimate and inviting dining experience.
Open étagères elegantly frame the banquette, transforming the dining area into a curated gallery for the homeowners' treasured collections gathered through years of travel. The open shelving introduces architectural height, layered styling, and visual depth while showcasing art, sculpture, and meaningful objects. Together, the bespoke seating, efficient floor plan, and thoughtfully curated displays create a sophisticated dining space that balances modern luxury, functionality, and personalized design.
 Nicole Arnold Interiors
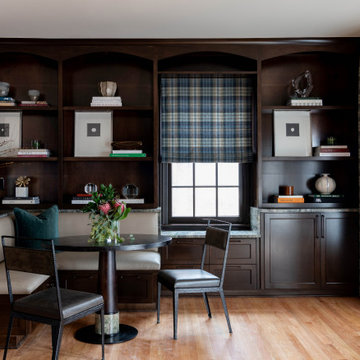
A historic Spanish colonial residence (circa 1929) in Kessler Park’s conservation district was completely revitalized with design that honored its original era as well as embraced modern conveniences. The small kitchen was extended into the built-in banquette in the living area to give these amateur chefs plenty of countertop workspace in the kitchen as well as a casual dining experience while they enjoy the amazing backyard view. The quartzite countertops adorn the kitchen and living room built-ins and are inspired by the beautiful tree line seen out the back windows of the home in a blooming spring & summer in Dallas. Each season truly takes on its own personality in this yard. The primary bath features a modern take on a timeless “plaid” pattern with mosaic glass and gold trim. The reeded front cabinets and slimline hardware maintain a minimalist presentation that allows the shower tile to remain the focal point. The guest bath’s jewel toned marble accent tile in a fun geometric pattern pops off the black marble background and adds lighthearted sophistication to this space. Original wood beams, cement walls and terracotta tile flooring and fireplace tile remain in the great room to pay homage to stay true to its original state. This project proves new materials can be masterfully incorporated into existing architecture and yield a timeless result!
 HORESTCO INDUSTRIES (M) SDN. BHD.
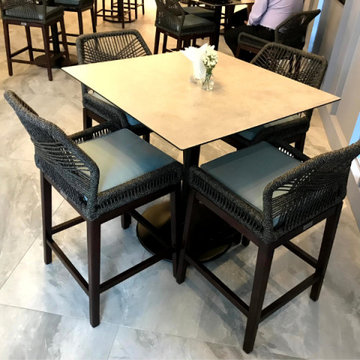
We proudly present the Director’s Cut, a showcase of the bar’s remarkable interior furnished by Horestco Furniture. Featuring the latest designs of the Marian bar chair, Rio bar table, Panama parasol, Nusa sofa, and Rio dining tables.
The Marian bar chair stands at the pinnacle of style and comfort. Crafted with meticulous attention to detail, its sleek design and ergonomic features ensure an exceptional seating experience for patrons. The combination of premium materials and contemporary aesthetics makes the Marian bar chair a true statement piece.
Paired with the Marian bar chair is the Rio bar table, the embodiment of modern elegance. The Rio bar table’s versatile design effortlessly blends with the bar’s overall aesthetic, setting the stage for unforgettable experiences.
To provide a respite from the sun’s rays, the Panama parasol adds a touch of sophistication to any outdoor area. With its adjustable height and durable construction, the Panama parasol ensures both functionality and style, allowing patrons to enjoy their drinks al fresco in comfort and elegance.
For those seeking a more relaxed setting, the Nusa sofa beckons with its plush cushions and inviting design. Whether patrons choose to unwind with a glass of whisky or engage in lively conversations, the Nusa sofa provides the perfect sanctuary, offering unparalleled comfort and an aesthetic that harmonizes with the bar’s upscale ambiance.
Completing the ensemble are the Rio dining tables, showcasing Horestco Furniture’s commitment to quality craftsmanship. Available in various sizes and finishes, effortlessly blend with the bar’s interior, providing an exquisite dining experience for guests.
The Director’s Cut at The Whisky Bar KL is a testament to the synergy between Horestco Furniture’s exceptional designs and The Whisky Bar KL’s commitment to providing an unparalleled experience. This collaboration creates an atmosphere that indulges the senses, offering patrons an oasis of refined luxury.
Find the right local pro for your project

 MainStreet Design Build
Originally built in the early twentieth century, this Orchard Lake cottage was purchased almost 10 years ago by a wonderful couple—empty nesters with an appreciation for stunning views, modern amenities and quality craftsmanship. They hired MainStreet Design Build to design and remodel their home to fit their needs exactly.
Upon initial inspection, it was apparent that the original home had been modified over the years, sustaining multiple room additions. Consequently, this mid-size cottage home had little character or cohesiveness. Even more concerning, after conducting a thorough inspection, it became apparent that the structure was inadequate to sustain major modifications. As a result, a plan was formulated to take the existing structure down to its original floor deck.
The clients’ needs that fueled the design plan included:
-Preserving and capitalizing on the lake view
-A large, welcoming entry from the street
-A warm, inviting space for entertaining guests and family
-A large, open kitchen with room for multiple cooks
-Built-ins for the homeowner’s book collection
-An in-law suite for the couple’s aging parents
The space was redesigned with the clients needs in mind. Building a completely new structure gave us the opportunity to create a large, welcoming main entrance. The dining and kitchen areas are now open and spacious for large family gatherings. A custom Grabill kitchen was designed with professional grade Wolf and Thermador appliances for an enjoyable cooking and dining experience. The homeowners loved the Grabill cabinetry so much that they decided to use it throughout the home in the powder room, (2) guest suite bathrooms and the laundry room, complete with dog wash. Most breathtaking; however, might be the luxury master bathroom which included extensive use of marble, a 2-person Maax whirlpool tub, an oversized walk-in-shower with steam and bench seating for two, and gorgeous custom-built inset cherry cabinetry.
The new wide plank oak flooring continues throughout the entire first and second floors with a lovely open staircase lit by a chandelier, skylights and flush in-wall step lighting. Plenty of custom built-ins were added on walls and seating areas to accommodate the client’s sizeable book collection. Fitting right in to the gorgeous lakefront lot, the home’s exterior is reminiscent of East Coast “beachy” shingle-style that includes an attached, oversized garage with Mahogany carriage style garage doors that leads directly into a mud room and first floor laundry.
These Orchard Lake property homeowners love their new home, with a combined first and second floor living space totaling 4,429 sq. ft. To further add to the amenities of this home, MainStreet Design Build is currently under design contract for another major lower-level / basement renovation in the fall of 2017.
Kate Benjamin Photography

 Hursthouse Landscape - Architect, Build, Maintain
The proverbial 'big picture' reflects how the bluestone patio spaces relate to each other and to the home. The landscape is subdued and low-profile, allowing easy access for the family into the lawn and play space.
Bluestone Clarendon Hills

 Infinite Home
Custom Home Built for Real Life
Our clients came to us with a clear vision: a home that could adapt to their lifestyle and growing family. They needed a home built with intention, designed with the future in mind, and built around the routines they loved and the people they loved more.
Open-Concept Living With Hosting in Mind
Our clients hosted often and lived actively, so the main level had to be flexible for all of life’s moments. The goal was a space that felt grand without losing its warmth.
Cooking together as a family mattered to our clients – the Wolf range, farmhouse sink, integrated appliances, and large island gave them a kitchen that flowed effortlessly while looking beautiful. This space also served as the bridge between other parts of the main level so that they would stay in view of the next. This created the perfect environment for gathering where everyone had their own spot without ever feeling apart from the whole group.
For the living room, our clients wanted space that felt open without losing its warmth. Soaring ceilings created that sense of scale, while warm tones and materials, like the wood coffered ceiling and fireplace wall, kept it grounded. That same warmth carried outside, where an outdoor lounge with a fireplace and dining area made sure guests felt welcomed the moment they stepped out.
A Backyard Built for Real Rest
Every corner of the backyard was designed with one goal: to be the ultimate outdoor retreat. The elevated, white-brick-framed pool and integrated spa hot tub gave them a place to truly exhale. As the sun set, the fire pit lounge next to the pool became the hangout spot when they hosted their youth groups and family gatherings.
Room to Grow
With kids in the house, “custom” had to also mean flexible. Our clients had 2 young sons and needed their rooms to grow with them through the years. The two bedrooms and a full bath sat beside a loft that served as both their hangout-and-homework spot. The guest suite sat on the same level where a four-poster bed, floor-to-ceiling wood-look tile, and a frameless glass shower welcomed their guests from day one.
A Retreat That’s Actually Theirs
Between hosting and raising kids, this couple needed a suite that felt like a true escape. The wood-planked tray ceiling and French doors grounded the room in warmth the moment you walked in, while the ensuite bathroom carried a spa-like feeling with a freestanding soaking tub, custom double vanity, and a glass-enclosed shower.
This Is What Approachable Luxury Looks Like
The approachable luxury experience meant starting with conversations about how they wanted their space to live with them – how they hosted, how their kids played, how they wanted to feel walking through their own front door, and how we took their goals and experience and used it as the foundation of every decision that was made from start to finish. We wanted our clients to feel taken care of through the process and, most importantly, feel heard.
 Significant Homes LLC
Robert Benson For Charles Hilton Architects

From grand estates, to exquisite country homes, to whole house renovations, the quality and attention to detail of a "Significant Homes" custom home is immediately apparent. Full time on-site supervision, a dedicated office staff and hand picked professional craftsmen are the team that take you from groundbreaking to occupancy. Every "Significant Homes" project represents 45 years of luxury homebuilding experience, and a commitment to quality widely recognized by architects, the press and, most of all....thoroughly satisfied homeowners. Our projects have been published in Architectural Digest 6 times along with many other publications and books. Though the lion share of our work has been in Fairfield and Westchester counties, we have built homes in Palm Beach, Aspen, Maine, Nantucket and Long Island.



 FRONTGATE
Our Cassara Dining Collection offers a full menu of options to suit your space, with additional pieces to create a complete outdoor dining experience. Each piece is handcrafted from plantation-grown teak that has been kiln dried to eliminate expansion and shrinkage. Stainless steel hardware is fully concealed, so nothing interrupts the clean, smooth lines. Optional cushions are covered in the industry’s best all-weather fabrics.
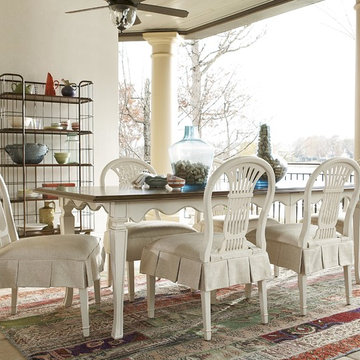
 Baer's Furniture
Create a welcoming dining experience with this seven-piece set. The long, rectangular table includes one 18-inch leaf that extends table length from 74 inches to 92 inches. It also features intricate scalloped molding underneath the table top. Enjoy its two-tone look that's created by the dark table top and light finish on the table base. Six chairs with vase-shaped backs and removable slip covers dress up the dining set, while still providing comfortable seating.
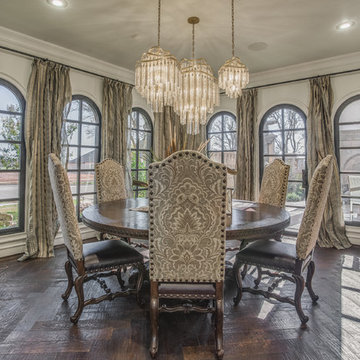
 Sharkey Custom Homes, Inc.
As a Premier Home Builder. Sharkey Custom Homes Inc. has spent the last 18 years building beautiful and original homes to Lubbock TX and surrounding areas. We are committed to building homes of the highest quality while simultaneously making sure our customers needs are met or exceeded. When you choose to build the home of your dreams with us, you can rest assured that you will be treated with the respect and integrity that you and your future home deserves. Sharkey will be there at each step to make certain that your experience is a wonderful one. We also offer Remodeling, Architects, Interior Design, and Landscape Design. Home Building, Remodeling, Design, Architects, Interior Design, landscape design, Land, Lots, Pools, Painting, Patios, Floor Covering, Granite, Wallpaper, Fireplaces, Lighting, Appliances, Roofing, Chimneys, Iron Doors, Railing, Staircase, cabinets, trim carpentry, Audio, Video, theaters, fountains, windows, bathroom fixtures, mirrors, hardware, crown molding, tubs, sinks, faucets, ceiling fans, garage doors, heating, air conditioning, shutters, texture, faux finish, vent hood, tile, porcelain, clay, stucco, stone,travertine, concrete, fencing, waterfalls,
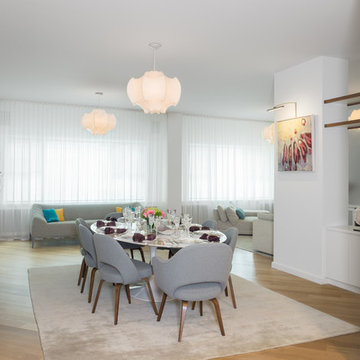
 Urban Bond Creative
The focal point of the apartment is the dining room. The custom mirror, slightly angled, expands the table experience and complements the custom built credenza. Formal, yet comfortable and inviting.
Photo by Emily Sidoti Photography
 Art & Smart Inc
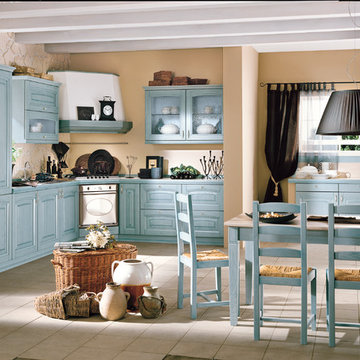
A kitchen consisting of excitement and solid construction, with the subtle and warm atmosphere of Italia.
Genuine solid wood in generous thicknesses accents the original design of the fronts and the precious details
replete with mystique. Living in harmony with Nature, in a domestic setting that transforms daily life into a comfortable experience.
Ducale is a style of living that is rooted in these values.

 Lewis / Schoeplein architects
Eric Staudenmeier
Inspiration for a mediterranean u-shaped eat-in kitchen remodel in Los Angeles with recessed-panel cabinets, gray cabinets, marble countertops, white backsplash, subway tile backsplash and stainless steel appliances
Inspiration for a mediterranean u-shaped eat-in kitchen remodel in Los Angeles with recessed-panel cabinets, gray cabinets, marble countertops, white backsplash, subway tile backsplash and stainless steel appliances



 Kimmel Bogrette Architecture
Inspiration for a rustic medium tone wood floor eat-in kitchen remodel in Philadelphia with stainless steel appliances and a peninsula


 Bespoke Design & Consulting
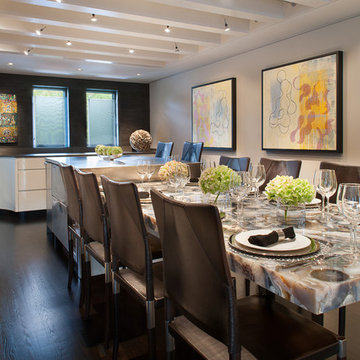
The exquisitely finished translucent agate table anchored in the island and resting on a single acrylic leg floats over eight chairs, enhancing the dining experience.
Designers Michelle Marek Wilson, Jerry Wilson & H Allen Holmes
Photography Tim Lee

Sponsored
Fredericksburg, OH

High Point Cabinets
Columbus' Experienced Custom Cabinet Builder | 4x Best of Houzz Winner

 LB Design
Ryan Fung Photography
Large transitional master beige tile and limestone tile porcelain tile bathroom photo in Toronto with beige walls
Large transitional master beige tile and limestone tile porcelain tile bathroom photo in Toronto with beige walls
 Lango Works

Dining room - modern medium tone wood floor and brown floor dining room idea in Los Angeles with white walls

 City Homes, LLC
Elongated white subway tiles are used in the floor-to-ceiling backsplash for a simple, casual look.
Playful vibrant cabinets in Benjamin Moore Bunker Hill Green create a cheerful atmosphere around wood features and marble countertops. A T-shape kitchen island and dining table are combined with Carerra marble and oak countertops. Backless bistro Serena & Lily Riviera Backless Stools are placed at the eat-in island table set under an ivory tiered Made Goods Patricia Chandelier. Stainless steel upgrades include a fridge framed by green cabinets, under counter wine cooler and stove under steel hood. A white corner focuses on a wet bar with floating shelves flanking a window over a set of under counter beverage fridge and wine coolers. Wire brushed oak floors open up the kitchen design in a warm and modern way creating a beautiful design.
28