
Search results for "Dining experiences" in Home Design Ideas
 The Design Firm
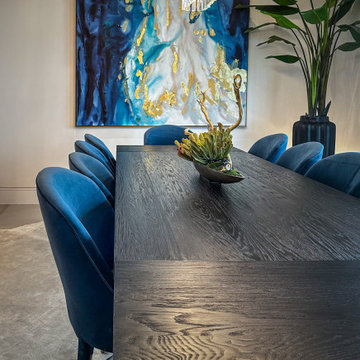
Welcome to another angle of this transitional dining room, where every detail is thoughtfully curated to blend functionality with exquisite style. Take a moment to appreciate the custom-designed art adorning the walls – notice how the colors harmonize effortlessly. The serene blues were specifically chosen to encapsulate our client's unique personal style, adding a touch of sophistication and individuality to their dining experience.
 Morié Design, LLC

The ultimate dining mancave + dining experience
Inspiration for an industrial dining room remodel in Houston
Inspiration for an industrial dining room remodel in Houston
 Adams + Beasley Associates
Eric Roth Photography
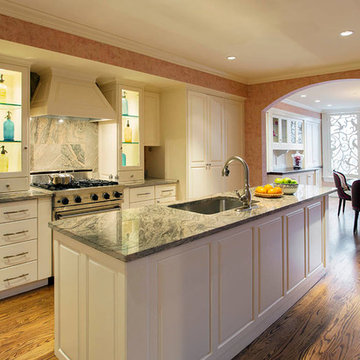
This professional-grade kitchen was custom designed for the client, with a viking stove and a grand under-mount stainless steel sink. The adjacent dining area creates a cohesive, formal dining experience, with custom screened windows bringing light in from the street below.
Find the right local pro for your project
 Laurie Yapp Design
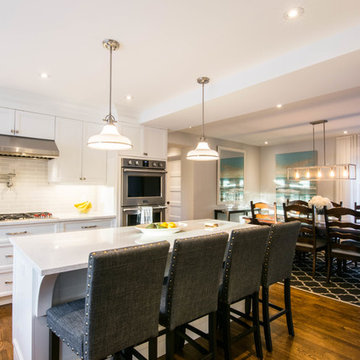
Removed the wall between the kitchen and the dining room to create a bigger more open feel in the kitchen.
There is plenty of distance between the two spaces so that you still enjoy an intimate dining experience. Photography by Alexander McMullen
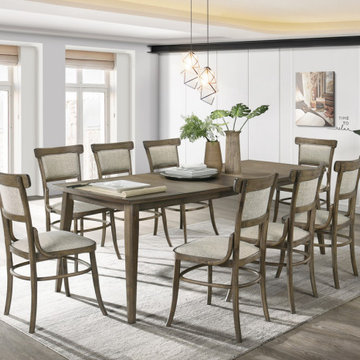
 Lilola Home
Have an even bigger family? Need even more extra room around the dining table? With a 72" wide tabletop plus an added 16" wide extension leaf, this dining table set from the Bistro collection is enough to hold multiple tableware sets, ornaments, and vases, allowing the whole family to enjoy their dining experience together.
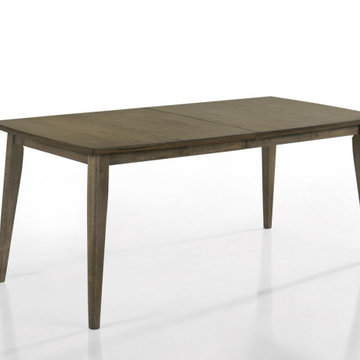 Lilola Home
Have an even bigger family? Need even more extra room around the dining table? With a 72" wide tabletop plus an added 16" wide extension leaf, this dining table from the Bistro collection is enough to hold multiple tableware sets, ornaments, and vases, allowing the whole family to enjoy their dining experience together.
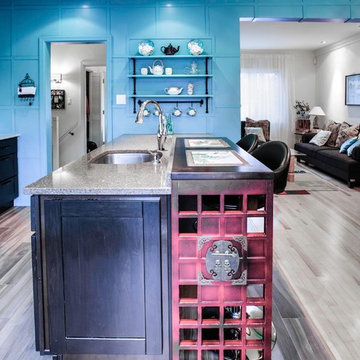
 darleen wong
How would you like to cook, eat and entertain in this well thought out kitchen dining experience?
Eclectic porcelain tile eat-in kitchen photo in Montreal with an undermount sink, shaker cabinets, dark wood cabinets, beige backsplash, porcelain backsplash, white appliances, an island and quartzite countertops
Eclectic porcelain tile eat-in kitchen photo in Montreal with an undermount sink, shaker cabinets, dark wood cabinets, beige backsplash, porcelain backsplash, white appliances, an island and quartzite countertops





 Toronto Interior Design Group
Brandon Barre & Gillian Jackson
Enclosed dining room - mid-sized eclectic light wood floor enclosed dining room idea in Toronto with a standard fireplace and a tile fireplace
Enclosed dining room - mid-sized eclectic light wood floor enclosed dining room idea in Toronto with a standard fireplace and a tile fireplace

 LU Design Build
Designer: Rochelle McAvin
Photographer: Karen Palmer
Welcome to our stunning mid-century kitchen and bath makeover, designed with function and color. This home renovation seamlessly combines the timeless charm of mid-century modern aesthetics with the practicality and functionality required by a busy family. Step into a home where classic meets contemporary and every detail has been carefully curated to enhance both style and convenience.
Kitchen Transformation:
The heart of the home has been revitalized with a fresh, open-concept design.
Sleek Cabinetry: Crisp, clean lines dominate the kitchen's custom-made cabinets, offering ample storage space while maintaining cozy vibes. Rich, warm wood tones complement the overall aesthetic.
Quartz Countertops: Durable and visually stunning, the quartz countertops bring a touch of luxury to the space. They provide ample room for food preparation and family gatherings.
Statement Lighting: 2 central pendant light fixtures, inspired by mid-century design, illuminates the kitchen with a warm, inviting glow.
Bath Oasis:
Our mid-century bath makeover offers a tranquil retreat for the primary suite. It combines retro-inspired design elements with contemporary comforts.
Patterned Tiles: Vibrant, geometric floor tiles create a playful yet sophisticated atmosphere. The black and white motif exudes mid-century charm and timeless elegance.
Floating Vanity: A sleek, vanity with clean lines maximizes floor space and provides ample storage for toiletries and linens.
Frameless Glass Shower: The bath features a modern, frameless glass shower enclosure, offering a spa-like experience for relaxation and rejuvenation.
Natural Light: Large windows in the bathroom allow natural light to flood the space, creating a bright and airy atmosphere.
Storage Solutions: Thoughtful storage solutions, including built-in niches and shelving, keep the bathroom organized and clutter-free.
This mid-century kitchen and bath makeover is the perfect blend of style and functionality, designed to accommodate the needs of a young family. It celebrates the iconic design of the mid-century era while embracing the modern conveniences that make daily life a breeze.
 Signature Floors, Inc.
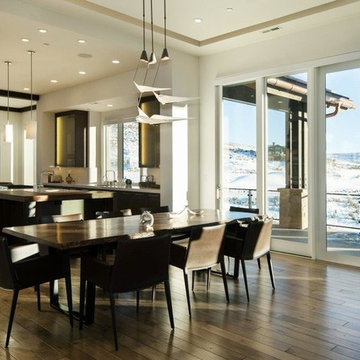
Mid-sized trendy medium tone wood floor great room photo in Salt Lake City with white walls and no fireplace
 Arsight Studio

Dive into the harmony of luxury and comfort in this high-end dining room, nestled within a Chelsea, New York apartment, masterfully curated by Arsight Studio. Pendant lights hover over the dining table, casting a warm glow that accentuates the elegant chairs and textured parquet flooring. The room's airy ambiance in white beautifully harmonizes with Brooklyn charm, expressed in a custom bookshelf graced with a classic library ladder. Each piece of dining room art adds unique character to the space, while the balance of elements encapsulates the essence of luxurious dining, inviting memorable culinary experiences.
 Bercher Homes
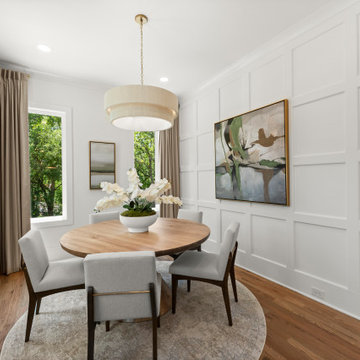
Come and experience upscale townhome living at The Carlyle, a new development by Bercher Homes. Perfectly located near Kennestone Hospital, Downtown Marietta, and with easy highway access to all of Atlanta, The Carlyle offers the ideal blend of convenience and sophistication. Features You’ll Love include...Upgraded finishes that elevate every space, Premium appliances designed for modern living, and a prime location that keeps you connected. We provide a 1-year builder warranty and an 8-year structural warranty. The Community Association takes care of your yard maintenance allowing you extra time to explore Marietta.

Sponsored
Columbus, OH

Trish Takacs Design
Award Winning & Highly Skilled Kitchen & Bath Designer in Columbus

 MainStreet Design Build
Originally built in the early twentieth century, this Orchard Lake cottage was purchased almost 10 years ago by a wonderful couple—empty nesters with an appreciation for stunning views, modern amenities and quality craftsmanship. They hired MainStreet Design Build to design and remodel their home to fit their needs exactly.
Upon initial inspection, it was apparent that the original home had been modified over the years, sustaining multiple room additions. Consequently, this mid-size cottage home had little character or cohesiveness. Even more concerning, after conducting a thorough inspection, it became apparent that the structure was inadequate to sustain major modifications. As a result, a plan was formulated to take the existing structure down to its original floor deck.
The clients’ needs that fueled the design plan included:
-Preserving and capitalizing on the lake view
-A large, welcoming entry from the street
-A warm, inviting space for entertaining guests and family
-A large, open kitchen with room for multiple cooks
-Built-ins for the homeowner’s book collection
-An in-law suite for the couple’s aging parents
The space was redesigned with the clients needs in mind. Building a completely new structure gave us the opportunity to create a large, welcoming main entrance. The dining and kitchen areas are now open and spacious for large family gatherings. A custom Grabill kitchen was designed with professional grade Wolf and Thermador appliances for an enjoyable cooking and dining experience. The homeowners loved the Grabill cabinetry so much that they decided to use it throughout the home in the powder room, (2) guest suite bathrooms and the laundry room, complete with dog wash. Most breathtaking; however, might be the luxury master bathroom which included extensive use of marble, a 2-person Maax whirlpool tub, an oversized walk-in-shower with steam and bench seating for two, and gorgeous custom-built inset cherry cabinetry.
The new wide plank oak flooring continues throughout the entire first and second floors with a lovely open staircase lit by a chandelier, skylights and flush in-wall step lighting. Plenty of custom built-ins were added on walls and seating areas to accommodate the client’s sizeable book collection. Fitting right in to the gorgeous lakefront lot, the home’s exterior is reminiscent of East Coast “beachy” shingle-style that includes an attached, oversized garage with Mahogany carriage style garage doors that leads directly into a mud room and first floor laundry.
These Orchard Lake property homeowners love their new home, with a combined first and second floor living space totaling 4,429 sq. ft. To further add to the amenities of this home, MainStreet Design Build is currently under design contract for another major lower-level / basement renovation in the fall of 2017.
Kate Benjamin Photography
 JPM Construction
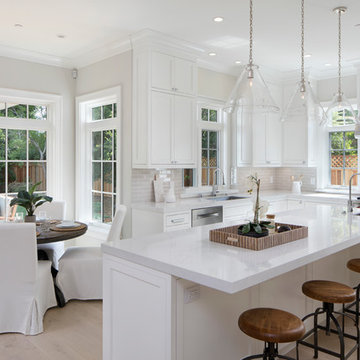
JPM Construction offers complete support for designing, building, and renovating homes in Atherton, Menlo Park, Portola Valley, and surrounding mid-peninsula areas. With a focus on high-quality craftsmanship and professionalism, our clients can expect premium end-to-end service.
The promise of JPM is unparalleled quality both on-site and off, where we value communication and attention to detail at every step. Onsite, we work closely with our own tradesmen, subcontractors, and other vendors to bring the highest standards to construction quality and job site safety. Off site, our management team is always ready to communicate with you about your project. The result is a beautiful, lasting home and seamless experience for you.
 Grandeur Hills Group,Inc.
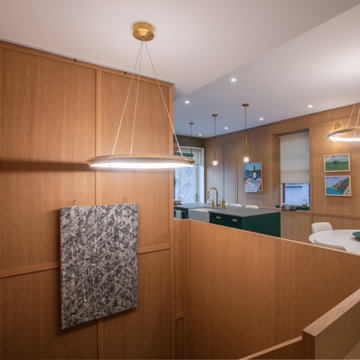
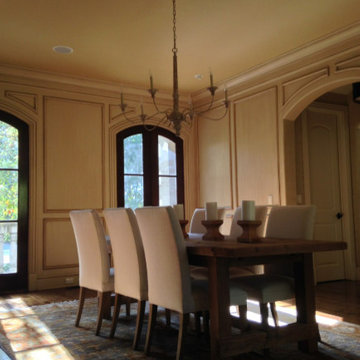
Step into a dining room that radiates warmth and refinement. Our full wood panel design creates an inviting atmosphere, combining rich textures with a timeless aesthetic. The walls are adorned with meticulously crafted wood panels, offering a seamless blend of elegance and durability.
This design is perfect for hosting intimate family dinners or grand gatherings, adding a sense of luxury to every occasion. The natural tones of the wood enhance the room's ambiance, making it a welcoming and stylish space for memorable meals.
Elevate your dining experience with the charm and sophistication of full wood panel interiors.
 CertaPro Painters of Mountainside, NJ
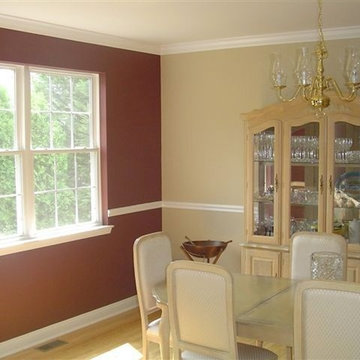
This dining room features an accent wall, drawing attention to the double windows and outdoor beauty that accompanies every dining experience here.
Trendy light wood floor kitchen/dining room combo photo in New York with red walls
Trendy light wood floor kitchen/dining room combo photo in New York with red walls

 MidMod Decor
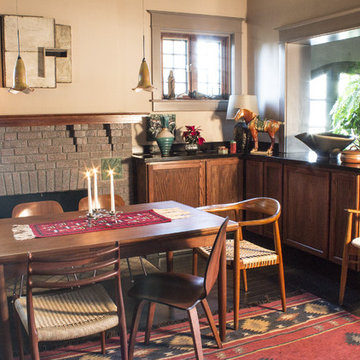
This craftsman style bungalow uses vintage mid century modern furniture to create a unique mixed chair dining experience. ©MidMod decor lld, 2015.
Inspiration for a craftsman home design remodel in Philadelphia
Inspiration for a craftsman home design remodel in Philadelphia
 Janice Peters, Distinctive Decor
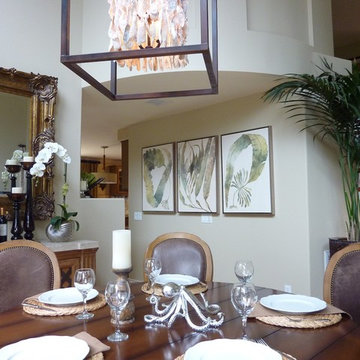
The oyster shell light fixture is 40" high and just the right scale for these 18 foot ceilings. Curved architecture, wall art and custom drapery all create a cozy dining experience in this open space.
Janice Peters
 Blackstone Painters
With years of experience in the Nashville area, Blackstone Painters offers professional quality to your average homeowner, general contractor, and investor. Blackstone Painters provides a skillful job, one that has preserved and improved the look and value of many homes and businesses. Whether your project is an occupied living space, new construction, remodel, or renovation, Blackstone Painters will make your project stand out from the rest. We specialize in interior and exterior painting. We also offer faux finishing and environmentally safe VOC paints. Serving Nashville, Davidson County and Williamson County.
49