
Search results for "Dining experiences" in Home Design Ideas
 Julia Katrine
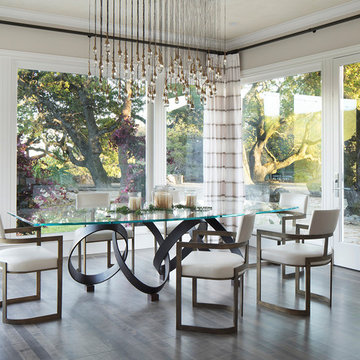
Custom metal dining table with glass top and custom metal and leather dining chairs. Set in an a glass room to create and indoor/outdoor dining experience. And an Ochre light rains down from the ceiling, transporting you to another world.
 Infinite Home
Custom Home Built for Real Life
Our clients came to us with a clear vision: a home that could adapt to their lifestyle and growing family. They needed a home built with intention, designed with the future in mind, and built around the routines they loved and the people they loved more.
Open-Concept Living With Hosting in Mind
Our clients hosted often and lived actively, so the main level had to be flexible for all of life’s moments. The goal was a space that felt grand without losing its warmth.
Cooking together as a family mattered to our clients – the Wolf range, farmhouse sink, integrated appliances, and large island gave them a kitchen that flowed effortlessly while looking beautiful. This space also served as the bridge between other parts of the main level so that they would stay in view of the next. This created the perfect environment for gathering where everyone had their own spot without ever feeling apart from the whole group.
For the living room, our clients wanted space that felt open without losing its warmth. Soaring ceilings created that sense of scale, while warm tones and materials, like the wood coffered ceiling and fireplace wall, kept it grounded. That same warmth carried outside, where an outdoor lounge with a fireplace and dining area made sure guests felt welcomed the moment they stepped out.
A Backyard Built for Real Rest
Every corner of the backyard was designed with one goal: to be the ultimate outdoor retreat. The elevated, white-brick-framed pool and integrated spa hot tub gave them a place to truly exhale. As the sun set, the fire pit lounge next to the pool became the hangout spot when they hosted their youth groups and family gatherings.
Room to Grow
With kids in the house, “custom” had to also mean flexible. Our clients had 2 young sons and needed their rooms to grow with them through the years. The two bedrooms and a full bath sat beside a loft that served as both their hangout-and-homework spot. The guest suite sat on the same level where a four-poster bed, floor-to-ceiling wood-look tile, and a frameless glass shower welcomed their guests from day one.
A Retreat That’s Actually Theirs
Between hosting and raising kids, this couple needed a suite that felt like a true escape. The wood-planked tray ceiling and French doors grounded the room in warmth the moment you walked in, while the ensuite bathroom carried a spa-like feeling with a freestanding soaking tub, custom double vanity, and a glass-enclosed shower.
This Is What Approachable Luxury Looks Like
The approachable luxury experience meant starting with conversations about how they wanted their space to live with them – how they hosted, how their kids played, how they wanted to feel walking through their own front door, and how we took their goals and experience and used it as the foundation of every decision that was made from start to finish. We wanted our clients to feel taken care of through the process and, most importantly, feel heard.

Find the right local pro for your project
 Main Line Kitchen Design
Main Line Kitchen Design is a brand new business model! We are a group of skilled Kitchen Designers each with many years of experience planning kitchens around the Delaware Valley. And we are cabinet dealers for 6 nationally distributed cabinet lines like traditional showrooms. At Main Line Kitchen Design instead of a full showroom we use a small office and selection center, and 100’s of sample doorstyles, finish and sample kitchen cabinets, as well as photo design books and CAD on laptops to display your kitchen. This way we eliminate the need and the cost associated with a showroom business model. This makes the design process more convenient for our customers, and we pass the significant savings on to them as well.
We believe that since a web site like Houzz.com has over half a million kitchen photos any advantage to going to a full kitchen showroom with full kitchen displays has been lost. Almost no customer today will ever get to see a display kitchen in their door style and finish there are just too many possibilities. And of course the design of each kitchen is unique anyway.

 Studio IQL
Playful color sprinkled around this kitchen.
Sam Oberter Photography | www.samoberter.com
Mid-sized trendy galley slate floor eat-in kitchen photo in Philadelphia with an undermount sink, flat-panel cabinets, white cabinets, wood countertops, an island and white backsplash
Mid-sized trendy galley slate floor eat-in kitchen photo in Philadelphia with an undermount sink, flat-panel cabinets, white cabinets, wood countertops, an island and white backsplash

 Traci Connell Interiors
This living/dining room combined is open and airy to the sliding glass doors leading to the covered patio. A great place to entertain, yet relax and enjoy the beauty. Neutral furnishings with a pop of yellow is what grounds this space as a transitional experience.
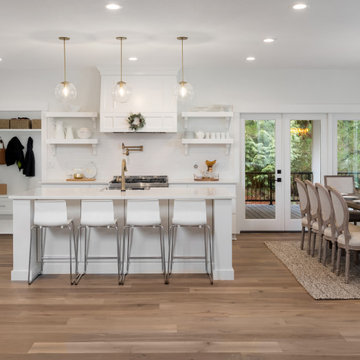
 Contemporary Home Construction, LLC
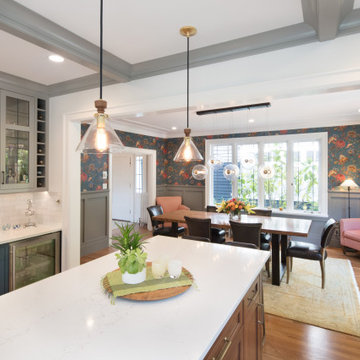
Elegance Unveiled is a testament to the seamless integration of form and function within the heart of a new luxury home. This project marries the sophistication of a state-of-the-art kitchen with the warmth of an inviting dining room, creating a space that’s both beautiful and practical. Central to this design are striking pendant lights, a meticulously selected dining table and chairs, a versatile kitchen island, and sleek countertops, all of which come together to epitomize modern luxury living.
Design Highlights:
Kitchen Island and Countertops: The kitchen features a sprawling island at its center, complemented by pristine countertops. Both are crafted from premium materials, offering ample preparation space and doubling as a casual dining or gathering area.
Pendant Lighting: Strategic placement of modern pendant lights above the kitchen island and dining table not only illuminates the space but also acts as a statement piece, enhancing the overall aesthetic appeal.
Dining Room Table and Chairs: The dining area is anchored by an elegant table, surrounded by chairs that epitomize comfort and style. This setup is designed to accommodate intimate dinners, family gatherings, and grand entertaining with ease.
Harmonious Design: The kitchen and dining room share a cohesive design theme, featuring a neutral color palette with pops of color and texture. This unified approach ensures a smooth transition between cooking and dining spaces, promoting an open and inclusive atmosphere.
Concept & Execution:
The concept behind Elegance Unveiled was to create a luxurious yet welcoming environment where culinary experiences and dining become a celebration. Attention to detail in every aspect of the design, from the layout to the selection of lighting and furniture, was paramount. The goal was to craft a space that enhances the home’s overall aesthetic while remaining highly functional and adaptable to the homeowner's lifestyle.
The Outcome:
Elegance Unveiled stands as a crown jewel in the home, offering a kitchen and dining area that beautifully blends sophistication with practicality. This space is not only a hub for culinary creativity but also a sanctuary for creating lasting memories with loved ones, all within a setting that reflects the pinnacle of modern design and luxury.
Reflections:
Creating Elegance Unveiled was a journey in exploring the boundaries of luxury interior design. By focusing on both the kitchen and dining room, we’ve highlighted the importance of these spaces in bringing people together. The result is a breathtaking ensemble of elements that speak to the heart of contemporary elegance, making every moment spent here a luxurious experience.


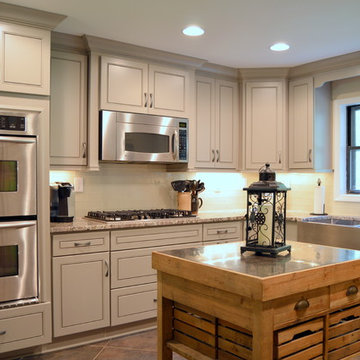
 Preteroti Consulting (Johnny Rhino Kit & Bath)
This beautiful kitchen combines a contemporary grey cabinets and glass tile look with rustic wood and exposed brick - creating an absolutely breath-taking kitchen/dining experience. The exotic granite is the icing on the cake!
Tabitha Stephens

 Significant Homes LLC
Charles Hilton Architects & Renee Byers LAPC
From grand estates, to exquisite country homes, to whole house renovations, the quality and attention to detail of a "Significant Homes" custom home is immediately apparent. Full time on-site supervision, a dedicated office staff and hand picked professional craftsmen are the team that take you from groundbreaking to occupancy. Every "Significant Homes" project represents 45 years of luxury homebuilding experience, and a commitment to quality widely recognized by architects, the press and, most of all....thoroughly satisfied homeowners. Our projects have been published in Architectural Digest 6 times along with many other publications and books. Though the lion share of our work has been in Fairfield and Westchester counties, we have built homes in Palm Beach, Aspen, Maine, Nantucket and Long Island.

 User
UserShiflet Group Architects
Photographer Nick Johnson

Inspiration for a cottage dining room remodel in Austin with white walls
Inspiration for a cottage dining room remodel in Austin with white walls
 M. Designs Architects
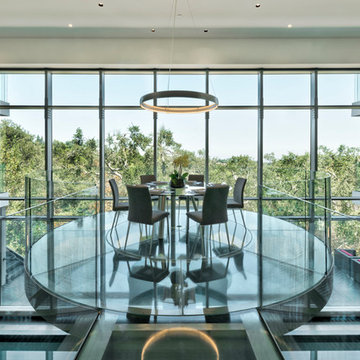
The home opens with a fifteen-foot entrance into a Great Room, where the north-façade is a glass curtain wall supported by hydraulic systems which opens like an aircraft hangar door, extending the living experience to outdoors. The horizontality of the space draws the eye to the greenery of Silicon Valley and floods the room with direct daylight. This feature gives the otherwise ultra-modern home the ambiance of existing in and among nature.

 Carlton Edwards
This modern lake house is located in the foothills of the Blue Ridge Mountains. The residence overlooks a mountain lake with expansive mountain views beyond. The design ties the home to its surroundings and enhances the ability to experience both home and nature together. The entry level serves as the primary living space and is situated into three groupings; the Great Room, the Guest Suite and the Master Suite. A glass connector links the Master Suite, providing privacy and the opportunity for terrace and garden areas.
Won a 2013 AIANC Design Award. Featured in the Austrian magazine, More Than Design. Featured in Carolina Home and Garden, Summer 2015.

 Nick Lee Architecture
Michelle Wilson Photography
Example of a mid-sized trendy concrete floor and gray floor kitchen design in San Francisco with shaker cabinets, white cabinets, marble countertops, stainless steel appliances, an island and gray countertops
Example of a mid-sized trendy concrete floor and gray floor kitchen design in San Francisco with shaker cabinets, white cabinets, marble countertops, stainless steel appliances, an island and gray countertops

Sponsored
Columbus, OH

Trish Takacs Design
Award Winning & Highly Skilled Kitchen & Bath Designer in Columbus

 Kayron Brewer, CMKBD / Studio K B
Drew Rice, Red Pants Studio
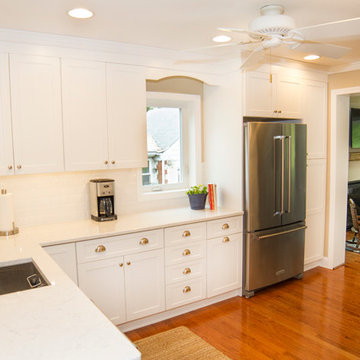
Inspiration for a transitional l-shaped medium tone wood floor and brown floor open concept kitchen remodel in Seattle with shaker cabinets, beige cabinets, beige backsplash, stainless steel appliances, an undermount sink, quartzite countertops, subway tile backsplash and an island
Inspiration for a transitional l-shaped medium tone wood floor and brown floor open concept kitchen remodel in Seattle with shaker cabinets, beige cabinets, beige backsplash, stainless steel appliances, an undermount sink, quartzite countertops, subway tile backsplash and an island
 Davis Design Development

Massive windows and vaulted ceilings transform an ordinary 60s ranch house into a showcase for bold interior design and art.
Photo Credit: Scott Hargis

 JRP Design & Remodel
Our client came to us with a desire to take an overgrown, neglected space and transform it into a clean contemporary backyard for the family to enjoy. Having had less than stellar experiences with other contractors, they wanted to find a trustworthy company; One that would complement their style and provide excellent communication. They saw a JRP banner at their son's baseball game at Westlake High School and decided to call. After meeting with the team, they knew JRP was the firm they needed to give their backyard a complete overhaul.
With a focus on sleek, clean lines, this contemporary backyard is captivating. The outdoor family room is a perfect blend of beauty, form, and function. JRP reworked the courtyard and dining area to create a space for the family to enjoy together. An outdoor pergola houses a media center and lounge. Restoration Hardware low profile furniture provides comfortable seating while maintaining a polished look. The adjacent barbecue is perfect for crafting up family dinners to enjoy amidst a Southern California sunset.
Before renovating, the landscaping was an unkempt mess that felt overwhelming. Synthetic grass and concrete decking was installed to give the backyard a fresh feel while offering easy maintenance. Gorgeous hardscaping takes the outdoor area to a whole new level. The resurfaced free-form pool joins to a lounge area that's perfect for soaking up the sun while watching the kids swim. Hedges and outdoor shrubs now maintain a clean, uniformed look.
A tucked-away area taken over by plants provided an opportunity to create an intimate outdoor dining space. JRP added wooden containers to accommodate touches of greenery that weren't overwhelming. Bold patterned statement flooring contrasts beautifully against a neutral palette. Additionally, our team incorporated a fireplace for a feel of coziness.
Once an overlooked space, the clients and their children are now eager to spend time outdoors together. This clean contemporary backyard renovation transformed what the client called "an overgrown jungle" into a space that allows for functional outdoor living and serene luxury.
Photographer: Andrew - OpenHouse VC


 Main Line Kitchen Design
Main Line Kitchen Design is a brand new business model! We are a group of skilled Kitchen Designers each with many years of experience planning kitchens around the Delaware Valley. And we are cabinet dealers for 6 nationally distributed cabinet lines like traditional showrooms. At Main Line Kitchen Design instead of a full showroom we use a small office and selection center, and 100’s of sample doorstyles, finish and sample kitchen cabinets, as well as photo design books and CAD on laptops to display your kitchen. This way we eliminate the need and the cost associated with a showroom business model. This makes the design process more convenient for our customers, and we pass the significant savings on to them as well.
We believe that since a web site like Houzz.com has over half a million kitchen photos any advantage to going to a full kitchen showroom with full kitchen displays has been lost. Almost no customer today will ever get to see a display kitchen in their door style and finish there are just too many possibilities. And of course the design of each kitchen is unique anyway.
 Mary Hannah Interiors

The breakfast nook allows for a more approachable and comfortable dining experience with its round table and six arching chairs. The trestle wood table is the perfect dose of contrast to its white chair counterparts. The brass chandelier and mirrors echo the french elegance that the client so loves. Nearby a two door sideboard provides precious storage for this Southern entertainer and her collection of party napkins and tablecloths.
 Creative Environments
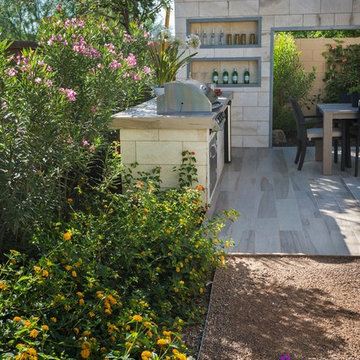
This backyard design features an outdoor dining area complete with a kitchen under a custom, metal awning. A custom pool, complete with table and seats, adds the perfect complement for an outdoor dining experience. This backyard provides the best in togetherness and comfort no matter where you decide to relax.
47