
Search results for "Dining experiences" in Home Design Ideas
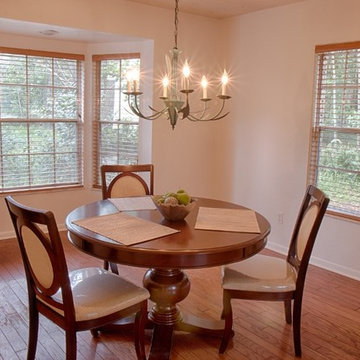
 Laura Bass, REALTOR and Home Stager
With a lighter wall color, this room opens up, reflects the light and enlarges the space for a beautiful dining experience.
Elegant dining room photo in Miami
Elegant dining room photo in Miami
 Choice Custom Home
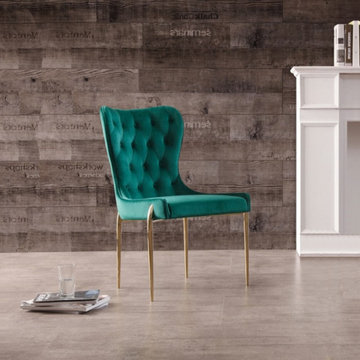
Enjoy classically styled elegance from this beautiful set of two dining chairs that bring comfort and luxury to any dining experience. With buttons and diamond stitched tufting enhancing the high, curved back, these dining chairs have a sophisticated design that is complemented by the use of the rich, soft green velvet upholstery and champagne gold colored steel legs.
 Coastal Stage and Rearrange
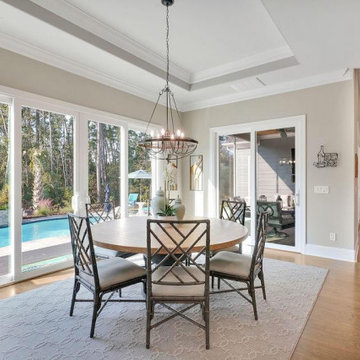
Take your dining experience to the next level by dining in the round with a pool view.
Inspiration for a large transitional light wood floor and vaulted ceiling breakfast nook remodel in Wilmington
Inspiration for a large transitional light wood floor and vaulted ceiling breakfast nook remodel in Wilmington
Find the right local pro for your project
 Jason Ball Interior Design
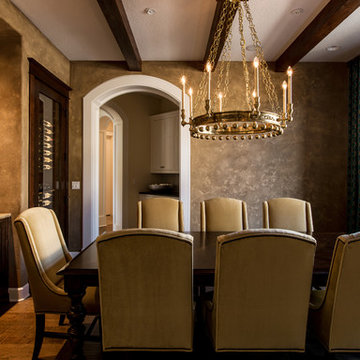
In a room specifically designed around the elegant chandelier and customers' artwork (we called her "Queen French Fry"), this room has an old-world appeal. Beautiful gold velvet dining chairs, a stucco-like wall treatment, hand-scraped beams, and rich teal & gold velvet drapery, this room creates a unique experience from the moment you step into it.
Photography by John Valls (johnvalls.com)
 Elevation Design & Construction Co.
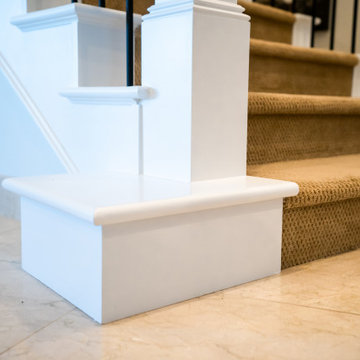
This beautiful custom home project in Coto de Caza, California, was created by Elevation Ave. Concentrating on a total home remodel, our designers created a delicate yet earthy feel for this home. A complete family room redesign beginning with custom built-in bookcases; a custom dining room to elevate the dining experience; and a staircase with custom railing and woodwork.
Unlike other design companies in the area, we specialize in design-build, meaning we work with our clients every step of the way. Since 2001, we have offered beautiful remodels, renovations, and upgrades to homes throughout Orange County.
If you are interested in a free Design Consultation please contact us at +1 (949) 459-9663
 RAJ Kitchen and Bath, LLC
 “Full apartment design”.
IF you have not yet seen this apartment conversion before, we strongly urge you to go to the bottom left of this page and click on the short 2-minutes video. It would put a lot of things into perspective when you come back and continue reading this.
It is true we were literally handed the keys and told a list of things that they wanted to have happen and we were to go into the apartment, look at the space and come up with a design that would satisfy all of that need. UNTIL we showed up! The unit had really seen some better days but we knew we had to look past that and come up with a concept that would work for them.
The immediate challenges were centered around 3 big ideas:
1. Adding a second bedroom to the already small footprint
2. Figuring out a way to make the kitchen bigger, better and brighter
3. Creating a master room walk in closet
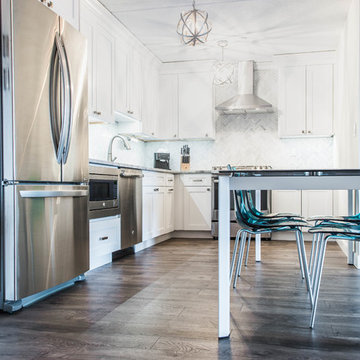
It’s always difficult to add new rooms into existing footprint without expanding out or up and not incurring any opportunity cost. In this case, that was exactly what we had to do. Item one and two above had to be tackled as one. We went ahead and switched out the location of the dining room and eliminating an area where there was a “nook” type eat-in area. By doing so, we were able to cut right into that footprint and change the layout of the kitchen.
That one move allowed us to dig into the kitchen design because it was now the main focal point in the apartment. It was no longer an option to keep it in that tiny hole where it was, so we had to ensure that this design was functional and aesthetically pleasing at the same time. By adding the table into the space where an Island typically would go, we were able to both cut cost and still provide a dining experience. The Table serves as an Island as well when cooking.
We then proceeded to block in the existing doorway to the dining room. By doing this, we were able to create a full room which allowed us to put a door on the other side and called that room Bedroom #2. This was easier to do because all of the mechanicals were already in that space (light, heater and windows). By shifting things around, we also achieved a huge wall to wall closet from inside. PERFECT!
Then we moved into the Single bedroom. We thought it was a big room with a small closet, so by creatively adding an L shaped wall and steal some footprint into the bedroom side, we were able to put a door on that new room and design it for the walk-in closet. Even after this, the bedroom still holds a queen size bed with 2 night stands, a TV on the wall, a sitting chair and plenty of room to walk around. This was done by rethinking the location for the bed and night stands.
The bathroom was gutted to make sure there was no leaks and rebuild from the ground up. We kept all of the plumbing where it was, added a new vanity, medicine cabinet, tiles and lighting and it was done.
From there, the rest of the unit had new flooring all throughout, paint, and lighting. After completion and walk through, this project was handed over back to the clients.
Execution and collaboration between all the trades were: Reggie and his team from Premier Interiors and Rohan from RD Mechanical Services.
p.s. Please see our website to see the video.
 Powell Homes & Renovations
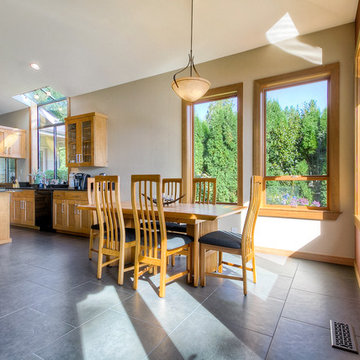
Large amounts of natural light and warm wood accents make for a peaceful dining experience.
Kitchen/dining room combo - large contemporary slate floor kitchen/dining room combo idea in Seattle
Kitchen/dining room combo - large contemporary slate floor kitchen/dining room combo idea in Seattle


 Chervin Kitchen & Bath Inc.
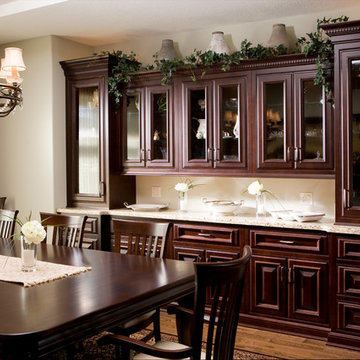
This bold and stately kitchen can’t help being the centre of attention. It’s an elegant design, with rich dark chocolate cabinetry, cream touches and dual-level counters and seating. Sharing the spotlight, a less formal dining experience awaits through glass doors. There, an enclosed patio – complete with barbeque, sink and counter – wraps you in warm earthy ceramics. Choosing your ambiance has never been so difficult!
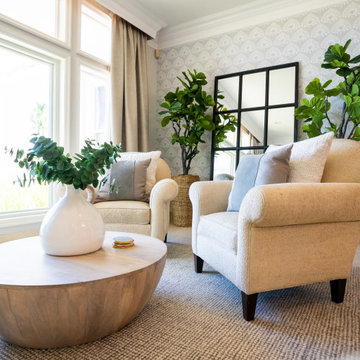 Elevation Design & Construction Co.
This beautiful custom home project in Coto de Caza, California, was created by Elevation Ave. Concentrating on a total home remodel, our designers created a delicate yet earthy feel for this home. A complete family room redesign beginning with custom built-in bookcases; a custom dining room to elevate the dining experience; and a staircase with custom railing and woodwork.
Unlike other design companies in the area, we specialize in design-build, meaning we work with our clients every step of the way. Since 2001, we have offered beautiful remodels, renovations, and upgrades to homes throughout Orange County.
If you are interested in a free Design Consultation please contact us at +1 (949) 459-9663
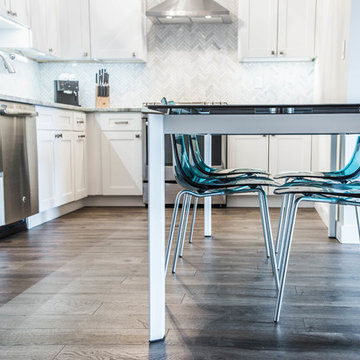 RAJ Kitchen and Bath, LLC
 “Full apartment design”.
IF you have not yet seen this apartment conversion before, we strongly urge you to go to the bottom left of this page and click on the short 2-minutes video. It would put a lot of things into perspective when you come back and continue reading this.
It is true we were literally handed the keys and told a list of things that they wanted to have happen and we were to go into the apartment, look at the space and come up with a design that would satisfy all of that need. UNTIL we showed up! The unit had really seen some better days but we knew we had to look past that and come up with a concept that would work for them.
The immediate challenges were centered around 3 big ideas:
1. Adding a second bedroom to the already small footprint
2. Figuring out a way to make the kitchen bigger, better and brighter
3. Creating a master room walk in closet
It’s always difficult to add new rooms into existing footprint without expanding out or up and not incurring any opportunity cost. In this case, that was exactly what we had to do. Item one and two above had to be tackled as one. We went ahead and switched out the location of the dining room and eliminating an area where there was a “nook” type eat-in area. By doing so, we were able to cut right into that footprint and change the layout of the kitchen.
That one move allowed us to dig into the kitchen design because it was now the main focal point in the apartment. It was no longer an option to keep it in that tiny hole where it was, so we had to ensure that this design was functional and aesthetically pleasing at the same time. By adding the table into the space where an Island typically would go, we were able to both cut cost and still provide a dining experience. The Table serves as an Island as well when cooking.
We then proceeded to block in the existing doorway to the dining room. By doing this, we were able to create a full room which allowed us to put a door on the other side and called that room Bedroom #2. This was easier to do because all of the mechanicals were already in that space (light, heater and windows). By shifting things around, we also achieved a huge wall to wall closet from inside. PERFECT!
Then we moved into the Single bedroom. We thought it was a big room with a small closet, so by creatively adding an L shaped wall and steal some footprint into the bedroom side, we were able to put a door on that new room and design it for the walk-in closet. Even after this, the bedroom still holds a queen size bed with 2 night stands, a TV on the wall, a sitting chair and plenty of room to walk around. This was done by rethinking the location for the bed and night stands.
The bathroom was gutted to make sure there was no leaks and rebuild from the ground up. We kept all of the plumbing where it was, added a new vanity, medicine cabinet, tiles and lighting and it was done.
From there, the rest of the unit had new flooring all throughout, paint, and lighting. After completion and walk through, this project was handed over back to the clients.
Execution and collaboration between all the trades were: Reggie and his team from Premier Interiors and Rohan from RD Mechanical Services.
p.s. Please see our website to see the video.
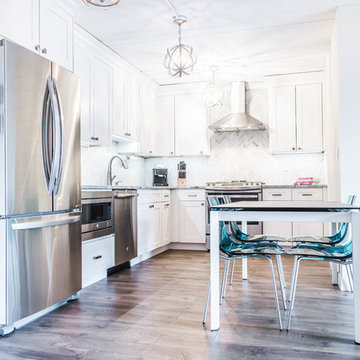 RAJ Kitchen and Bath, LLC
 “Full apartment design”.
IF you have not yet seen this apartment conversion before, we strongly urge you to go to the bottom left of this page and click on the short 2-minutes video. It would put a lot of things into perspective when you come back and continue reading this.
It is true we were literally handed the keys and told a list of things that they wanted to have happen and we were to go into the apartment, look at the space and come up with a design that would satisfy all of that need. UNTIL we showed up! The unit had really seen some better days but we knew we had to look past that and come up with a concept that would work for them.
The immediate challenges were centered around 3 big ideas:
1. Adding a second bedroom to the already small footprint
2. Figuring out a way to make the kitchen bigger, better and brighter
3. Creating a master room walk in closet
It’s always difficult to add new rooms into existing footprint without expanding out or up and not incurring any opportunity cost. In this case, that was exactly what we had to do. Item one and two above had to be tackled as one. We went ahead and switched out the location of the dining room and eliminating an area where there was a “nook” type eat-in area. By doing so, we were able to cut right into that footprint and change the layout of the kitchen.
That one move allowed us to dig into the kitchen design because it was now the main focal point in the apartment. It was no longer an option to keep it in that tiny hole where it was, so we had to ensure that this design was functional and aesthetically pleasing at the same time. By adding the table into the space where an Island typically would go, we were able to both cut cost and still provide a dining experience. The Table serves as an Island as well when cooking.
We then proceeded to block in the existing doorway to the dining room. By doing this, we were able to create a full room which allowed us to put a door on the other side and called that room Bedroom #2. This was easier to do because all of the mechanicals were already in that space (light, heater and windows). By shifting things around, we also achieved a huge wall to wall closet from inside. PERFECT!
Then we moved into the Single bedroom. We thought it was a big room with a small closet, so by creatively adding an L shaped wall and steal some footprint into the bedroom side, we were able to put a door on that new room and design it for the walk-in closet. Even after this, the bedroom still holds a queen size bed with 2 night stands, a TV on the wall, a sitting chair and plenty of room to walk around. This was done by rethinking the location for the bed and night stands.
The bathroom was gutted to make sure there was no leaks and rebuild from the ground up. We kept all of the plumbing where it was, added a new vanity, medicine cabinet, tiles and lighting and it was done.
From there, the rest of the unit had new flooring all throughout, paint, and lighting. After completion and walk through, this project was handed over back to the clients.
Execution and collaboration between all the trades were: Reggie and his team from Premier Interiors and Rohan from RD Mechanical Services.
p.s. Please see our website to see the video.
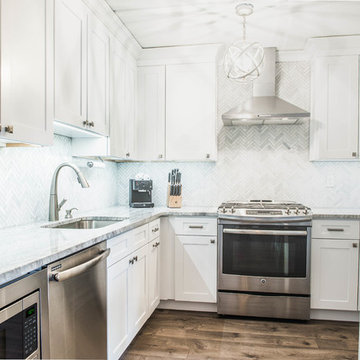 RAJ Kitchen and Bath, LLC
 “Full apartment design”.
IF you have not yet seen this apartment conversion before, we strongly urge you to go to the bottom left of this page and click on the short 2-minutes video. It would put a lot of things into perspective when you come back and continue reading this.
It is true we were literally handed the keys and told a list of things that they wanted to have happen and we were to go into the apartment, look at the space and come up with a design that would satisfy all of that need. UNTIL we showed up! The unit had really seen some better days but we knew we had to look past that and come up with a concept that would work for them.
The immediate challenges were centered around 3 big ideas:
1. Adding a second bedroom to the already small footprint
2. Figuring out a way to make the kitchen bigger, better and brighter
3. Creating a master room walk in closet
It’s always difficult to add new rooms into existing footprint without expanding out or up and not incurring any opportunity cost. In this case, that was exactly what we had to do. Item one and two above had to be tackled as one. We went ahead and switched out the location of the dining room and eliminating an area where there was a “nook” type eat-in area. By doing so, we were able to cut right into that footprint and change the layout of the kitchen.
That one move allowed us to dig into the kitchen design because it was now the main focal point in the apartment. It was no longer an option to keep it in that tiny hole where it was, so we had to ensure that this design was functional and aesthetically pleasing at the same time. By adding the table into the space where an Island typically would go, we were able to both cut cost and still provide a dining experience. The Table serves as an Island as well when cooking.
We then proceeded to block in the existing doorway to the dining room. By doing this, we were able to create a full room which allowed us to put a door on the other side and called that room Bedroom #2. This was easier to do because all of the mechanicals were already in that space (light, heater and windows). By shifting things around, we also achieved a huge wall to wall closet from inside. PERFECT!
Then we moved into the Single bedroom. We thought it was a big room with a small closet, so by creatively adding an L shaped wall and steal some footprint into the bedroom side, we were able to put a door on that new room and design it for the walk-in closet. Even after this, the bedroom still holds a queen size bed with 2 night stands, a TV on the wall, a sitting chair and plenty of room to walk around. This was done by rethinking the location for the bed and night stands.
The bathroom was gutted to make sure there was no leaks and rebuild from the ground up. We kept all of the plumbing where it was, added a new vanity, medicine cabinet, tiles and lighting and it was done.
From there, the rest of the unit had new flooring all throughout, paint, and lighting. After completion and walk through, this project was handed over back to the clients.
Execution and collaboration between all the trades were: Reggie and his team from Premier Interiors and Rohan from RD Mechanical Services.
p.s. Please see our website to see the video.
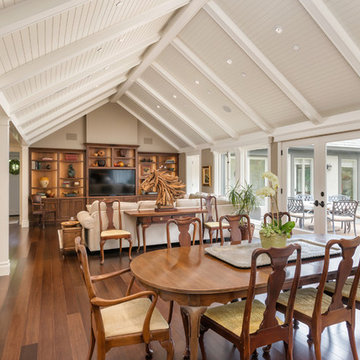
 Nyhus Design Group
Charming Old World meets new, open space planning concepts. This Ranch Style home turned English Cottage maintains very traditional detailing and materials on the exterior, but is hiding a more transitional floor plan inside. The 49 foot long Great Room brings together the Kitchen, Family Room, Dining Room, and Living Room into a singular experience on the interior. By turning the Kitchen around the corner, the remaining elements of the Great Room maintain a feeling of formality for the guest and homeowner's experience of the home. A long line of windows affords each space fantastic views of the rear yard.
Nyhus Design Group - Architect
Ross Pushinaitis - Photography

Sponsored
Columbus, OH

Hope Restoration & General Contracting
Columbus Design-Build, Kitchen & Bath Remodeling, Historic Renovations
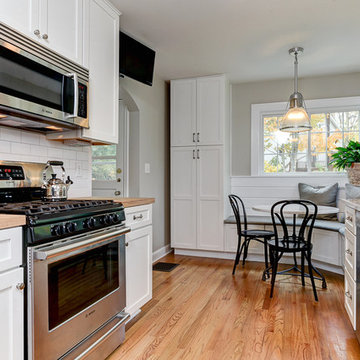


 Simply Home Decorating
When a young professional couple approached us to decorate the main floor of their brand new modern townhouse in Port Coquitlam, we were very excited. Having moved from a Gastown condo, the couple was eager to infuse this suburban location with a funky yet sophisticated downtown vibe. They were also looking for a neutral backdrop with some hits of colour and asked us to incorporate wallpaper. The statement artwork that we selected above the fireplace set the tone for this project. We started with a pair of sleek neutral leather sofas to maximize seating in the small living space and layered them with a variety of toss pillows in blues, teals & turquoise then added a few pops of orange. We defined the front entrance and dining area with a stunning marbleized grey and white wallpaper by Graham and Brown. The dark wood furniture in the dining area adds contrast and sophistication balancing the dark stained kitchen cabinets opposite. The resulting look is clean, modern and playful. Interior Design by Lori Steeves of Simply Home Decorating. Photos by Tracey Ayton Photography. Floor Plans/ Drawings by ZakCreative.
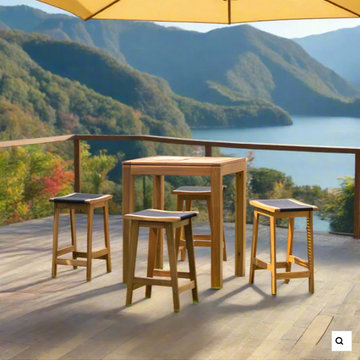
 Modern Wicker & Outdoor Furniture
Panama Jack Laguna 5-Piece Pub Set
Elevated Style for Outdoor Entertainment
The Panama Jack LagunaPanama Jack Laguna 5-Piece Pub Set is a stylish and sophisticated addition to any outdoor entertainment area, perfectly blending function with a casual, elevated charm. This pub set includes four comfortable bar stools and a high pub table, each piece featuring a blend of traditional design elements with a modern twist. The warm, natural color scheme of the set complements a variety of outdoor settings, making it a versatile choice for patios, balconies, or poolside areas. The set's design not only adds an aesthetic appeal to your outdoor space but also offers durability and resistance to various weather conditions, ensuring longevity and continued enjoyment.
Comfort Meets Casual Elegance
Each bar stool in the PPanama Jack Laguna 5-Piece Pub Set is thoughtfully designed with comfort and elegance in mind. The stools are equipped with cushions that provide a soft, comfortable seating experience, ideal for leisurely evenings and social gatherings. These cushions are made from high-grade, fade-resistant fabric, ensuring that they remain vibrant and comfortable over time, despite exposure to the elements. The bar stools feature a supportive and ergonomic design, offering a relaxed seating option for enjoying drinks, casual meals, or engaging conversations.
Functional Design for Memorable Gatherings
The Panama Jack Laguna 5-Piece Pub Set is not just about good looks; it's also incredibly functional and adaptable. The high pub table is perfectly sized for socializing and dining, providing a unique and casual dining experience. The set is ideal for creating a focal point in your outdoor entertainment space, whether you're hosting a small gathering or enjoying a quiet evening. The robust construction of the table and stools ensures stability and safety, while the easy-to-clean materials used for the cushions and frames make maintenance a breeze. This pub set combines practicality, style, and comfort, making it an excellent choice for enhancing your outdoor living space with a touch of casual elegance.
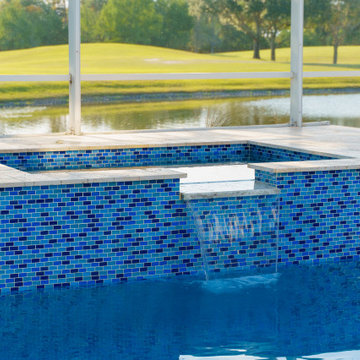
 Oak Design Group
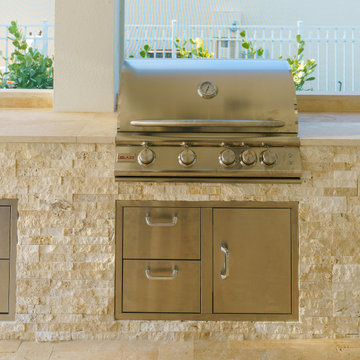
Simple Serenity is a captivating landscape that offers our vacationer clients a serene home away from home. With its revamped tiling and a luxurious spa, guests can indulge in an atmosphere of refined tranquility. The addition of a retractable awning provides versatile shelter, allowing for both sun-soaked lounging and shaded relaxation. Moreover, the well-equipped outdoor kitchen caters to the culinary desires of our guests, providing an open-air dining experience amidst nature's symphony.
Every detail at Simple Serenity is meticulously crafted to create an enchanting sanctuary. The recently renovated tiling exudes elegance, while the spa offers a rejuvenating escape. The retractable awning adapts to guests' preferences, ensuring comfort throughout the day. Meanwhile, the outdoor kitchen invites culinary exploration, with top-of-the-line appliances and ample space for creativity.
Simple Serenity strives to awaken the senses and restore the spirit of our guests. Embrace the tranquility, let your worries fade away, and experience the true essence of bliss amidst this captivating landscape.

Sponsored
Sunbury, OH

J.Holderby - Renovations
Franklin County's Leading General Contractors - 2X Best of Houzz!
 Oak Design Group
Simple Serenity is a captivating landscape that offers our vacationer clients a serene home away from home. With its revamped tiling and a luxurious spa, guests can indulge in an atmosphere of refined tranquility. The addition of a retractable awning provides versatile shelter, allowing for both sun-soaked lounging and shaded relaxation. Moreover, the well-equipped outdoor kitchen caters to the culinary desires of our guests, providing an open-air dining experience amidst nature's symphony.
Every detail at Simple Serenity is meticulously crafted to create an enchanting sanctuary. The recently renovated tiling exudes elegance, while the spa offers a rejuvenating escape. The retractable awning adapts to guests' preferences, ensuring comfort throughout the day. Meanwhile, the outdoor kitchen invites culinary exploration, with top-of-the-line appliances and ample space for creativity.
Simple Serenity strives to awaken the senses and restore the spirit of our guests. Embrace the tranquility, let your worries fade away, and experience the true essence of bliss amidst this captivating landscape.

 PERNOD RICARD INDIA PRIVATE LIMITED
Savor real Indian cuisine at KhaanaKhazana, Pattaya’sfavorite spot for delicious vegetarian & non-veg dishes, biryani, tandoori & more. Taste India today!
________________________________________
Welcome to KhaanaKhazana – The Heart of Indian Food in Pattaya
Are you in Pattaya and craving the rich, flavorful essence of Indian cuisine? Look no further! At KhaanaKhazana, we bring the spirit of India to Thailand, serving up a delicious variety of traditional Indian dishes made with love, spice, and soul. From sizzling tandoori plates to creamy butter chicken, our menu is a tribute to India’s diverse culinary heritage.
A Culinary Journey Through India – Right Here in Pattaya
Whether you're missing the taste of home or exploring Indian food for the first time, our team is dedicated to giving you an authentic and unforgettable dining experience.
Every dish is prepared using age-old recipes and high-quality spices imported directly from India. Our chefs come with years of experience and a deep passion for the cuisine. We believe that food should tell a story – and at KhaanaKhazana, every bite brings you closer to the streets of Delhi, the kitchens of Punjab, or the flavors of South India.
Explore Our Rich & Diverse Menu
Our menu includes both vegetarian and non-vegetarian dishes, ensuring there's something delicious for every palate.
Must-Try Dishes:
• Paneer Butter Masala – Cottage cheese in a rich, buttery gravy
• Hyderabadi Biryani – Fragrant rice slow-cooked with marinated meat or vegetables
• GulabJamun&Rasmalai – Indulgent Indian desserts that complete every meal
We also offer fresh naan, parathas, and rice dishes to complement your meal, along with traditional beverages like mango lassi and masala chai.
Perfect for Every Occasion
Whether you're looking for a casual lunch, romantic dinner, or planning a group celebration, KhaanaKhazana is the perfect place. We are also proud to be a vegetarian-friendly restaurant, with a dedicated section for plant-based dishes that retain all the flavor and richness of Indian cooking.
Location & Ambience
Located conveniently in the heart of Pattaya, KhaanaKhazana is just minutes away from major attractions and hotels. Our restaurant features modern Indian decor, cozy seating, and a relaxed vibe – ideal for locals, expats, and tourists alike.
Why Choose KhaanaKhazana in Pattaya?
• 100% Authentic Indian Recipes
• Expert Indian Chefs
• Vegetarian & Non-Vegetarian Options
• Family-Friendly Environment
• Takeaway & Delivery Available
• Prime Location in Pattaya City
We also cater to events and parties. Let us help you make your celebrations more flavorful with customized Indian catering services.
________________________________________
Image Sharing Caption for Social Media:
"Missing the taste of India? ??? Come to KhaanaKhazana in Pattaya and indulge in the flavors of authentic Indian food – rich, spicy, and full of soul! From butter chicken to biryani, we bring you the true taste of home. KhaanaKhazanaPattaya #IndianFoodThailand #TasteOfIndia #PattayaEats"
________________________________________
• Indian food in Pattaya
• Best Indian restaurant Pattaya
• Vegetarian Indian food Thailand
• Tandoori and curry dishes in Pattaya
• Authentic Indian cuisine in Thailand
• Indian food delivery Pattaya
• Where to eat Indian food Pattaya
• Indian dining Pattaya
• Indian restaurant near me in Pattaya
 Oak Design Group
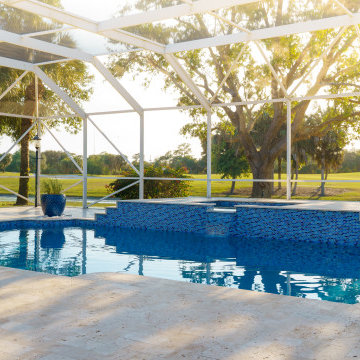
Simple Serenity is a captivating landscape that offers our vacationer clients a serene home away from home. With its revamped tiling and a luxurious spa, guests can indulge in an atmosphere of refined tranquility. The addition of a retractable awning provides versatile shelter, allowing for both sun-soaked lounging and shaded relaxation. Moreover, the well-equipped outdoor kitchen caters to the culinary desires of our guests, providing an open-air dining experience amidst nature's symphony.
Every detail at Simple Serenity is meticulously crafted to create an enchanting sanctuary. The recently renovated tiling exudes elegance, while the spa offers a rejuvenating escape. The retractable awning adapts to guests' preferences, ensuring comfort throughout the day. Meanwhile, the outdoor kitchen invites culinary exploration, with top-of-the-line appliances and ample space for creativity.
Simple Serenity strives to awaken the senses and restore the spirit of our guests. Embrace the tranquility, let your worries fade away, and experience the true essence of bliss amidst this captivating landscape.
53