
Search results for "Dining experiences" in Home Design Ideas

 Feldman Architecture, Inc.
Joe Fletcher
Atop a ridge in the Santa Lucia mountains of Carmel, California, an oak tree stands elevated above the fog and wrapped at its base in this ranch retreat. The weekend home’s design grew around the 100-year-old Valley Oak to form a horseshoe-shaped house that gathers ridgeline views of Oak, Madrone, and Redwood groves at its exterior and nestles around the tree at its center. The home’s orientation offers both the shade of the oak canopy in the courtyard and the sun flowing into the great room at the house’s rear façades.
This modern take on a traditional ranch home offers contemporary materials and landscaping to a classic typology. From the main entry in the courtyard, one enters the home’s great room and immediately experiences the dramatic westward views across the 70 foot pool at the house’s rear. In this expansive public area, programmatic needs flow and connect - from the kitchen, whose windows face the courtyard, to the dining room, whose doors slide seamlessly into walls to create an outdoor dining pavilion. The primary circulation axes flank the internal courtyard, anchoring the house to its site and heightening the sense of scale by extending views outward at each of the corridor’s ends. Guest suites, complete with private kitchen and living room, and the garage are housed in auxiliary wings connected to the main house by covered walkways.
Building materials including pre-weathered corrugated steel cladding, buff limestone walls, and large aluminum apertures, and the interior palette of cedar-clad ceilings, oil-rubbed steel, and exposed concrete floors soften the modern aesthetics into a refined but rugged ranch home.

 Cambridge Construction LLC
Ron Rosenzweig
Large trendy l-shaped brown floor open concept kitchen photo in Miami with an undermount sink, flat-panel cabinets, white cabinets, white backsplash, stone slab backsplash, paneled appliances, a peninsula, white countertops and quartz countertops
Large trendy l-shaped brown floor open concept kitchen photo in Miami with an undermount sink, flat-panel cabinets, white cabinets, white backsplash, stone slab backsplash, paneled appliances, a peninsula, white countertops and quartz countertops
 Kitchen Solvers of Dallas
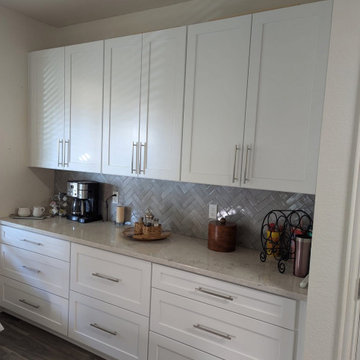
Our clients have been waiting 20 years to redo their kitchen. Retirement has its’ perks! As a retired educator, along with her husband, our clients were finally able to focus on this full kitchen remodel. A full gut and removal of outdated, orange, builder-grade cabinets, were replaced and updated. Keeping their layout, they needed more storage. We helped them design a space that eliminated the makeshift furniture that flooded their breakfast area and added additional cabinetry to enhance their dining experience. This included a full run of lower drawer banks and 42” upper cabinets in the eat-in kitchen. Our client values heirlooms and one of the most important functions of her new kitchen had to include storage for an oversized roasting pan that had been handed down in her family. We helped her build oversized custom drawers to accommodate this pan, which meant the world to our clients. We updated their fluorescent lighting to recess in the main kitchen and added pendent lighting over the island. We brought their island up to code by removing the electrical in the bar and adding pop-up outlets and an air switch for their disposal. Through this process we shepherded them through the full design of their kitchen and walked through stone galleries and tile shops to ensure support in their selections. It is important to us that our clients feel supported in the selection process by minimizing decision fatigue. We added storage solutions for pull-out trash, pull-down spice racks, and a Lazy-Susan for that once-dead-corner in their old kitchen. In the end, these clients transformed their drab 90’s kitchen into a dreamy, white-bright culinary showstopper. While stunning and beautiful, it is also functional and practical.
Find the right local pro for your project
 The Cabinet Shoppe

View of island seating, tall cabinetry and range
Jessie Preza - Photographer
Example of a large trendy l-shaped concrete floor and brown floor eat-in kitchen design in Jacksonville with an undermount sink, flat-panel cabinets, green cabinets, solid surface countertops, white backsplash, stainless steel appliances and an island
Example of a large trendy l-shaped concrete floor and brown floor eat-in kitchen design in Jacksonville with an undermount sink, flat-panel cabinets, green cabinets, solid surface countertops, white backsplash, stainless steel appliances and an island
 Bergen and Brasier
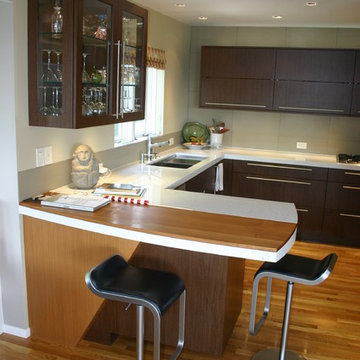
The peninsula reads simply even though there is a lot going on. The counter end is curved and also goes from 4" on the back side tapering to 2" during the curved end. The white counter is embedded with sea shells and has a Teak slab inlay to soften the dining experience.
 Babette’s Furniture & Home
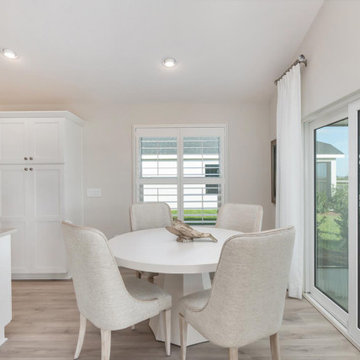
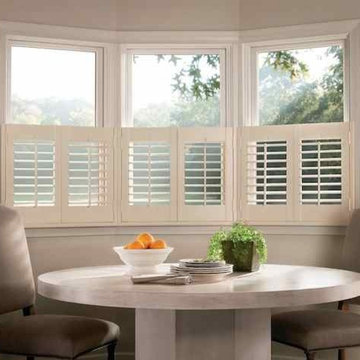
This dining room is designed for intimate gatherings and stylish meals. The centerpiece is a charming Weekender Mackinaw round dining table by Universal Furniture, offering a perfect setting for conversation. It's beautifully complemented by four Nouveau host chairs, which bring a touch of sophisticated comfort and elegance to the space, ensuring a delightful dining experience.
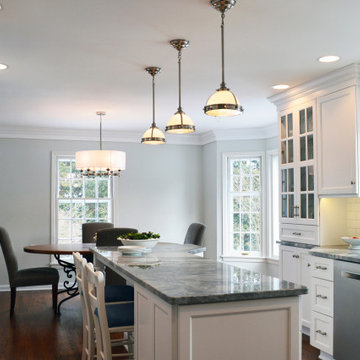
 Studio 76 Kitchens and Baths
We removed walls to create an open kitchen and dining experience. The homeowner didn't have her new bar stools purchased yet but her kitchen is still lovely with tons of natural light as well as pendant lights from Restoration Hardware.


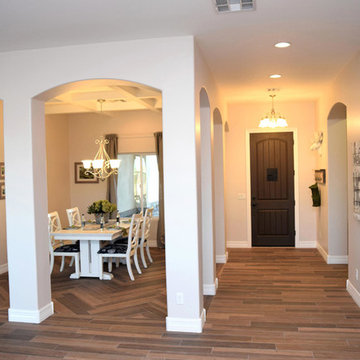
 Nelson Development

The owners desired a dining area that was its own space, while being part of the entry and living areas of the home. The coupled pillars and archways provide a false wall to create a room to itself while allowing for a dining experience inclusive of others that may be in other rooms in the home. The separate herringbone pattern of the custom flooring create another element that is unique to the dining area, further defining the room's area.
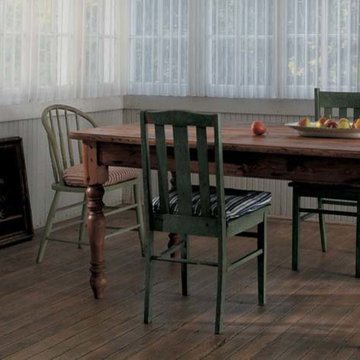
 Floortex Design
Inspiration for a mid-sized country medium tone wood floor kitchen/dining room combo remodel in San Francisco with white walls and no fireplace
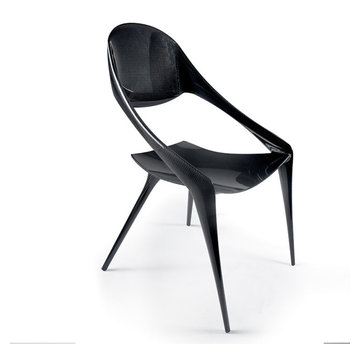
 User
UserLustrous. Sleek. Fiery. Experience a scintillating affair as you embellish your living space with this sophisticated piece of elegance. The Shell chair depicts a fine adornment which will instantly appeal to the senses of your guests with its edgy appearance and compact structure. The posh appearance emanates from this furniture from the carbonate structure which is not only durable but long-lasting and easy to clean also.
 Nelson Development
The owners desired a dining area that was its own space, while being part of the entry and living areas of the home. The coupled pillars and archways provide a false wall to create a room to itself while allowing for a dining experience inclusive of others that may be in other rooms in the home. The separate herringbone pattern of the custom flooring create another element that is unique to the dining area, further defining the room's area.
 AG Millworks
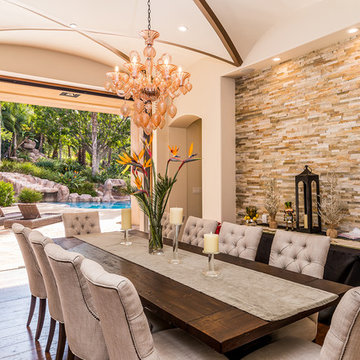
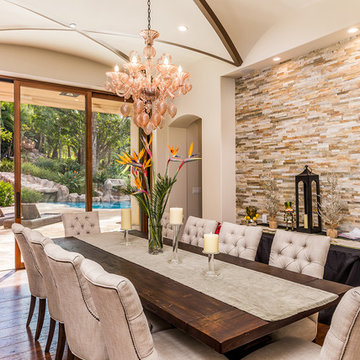
AG Pocketing Lift & Slide Doors creates the ultimate indoor-outdoor dining experience in this Spanish style home.
Photo by Brandon Brodie
Large tuscan medium tone wood floor dining room photo in Los Angeles with white walls
Large tuscan medium tone wood floor dining room photo in Los Angeles with white walls

 Kitchen Solvers of Dallas
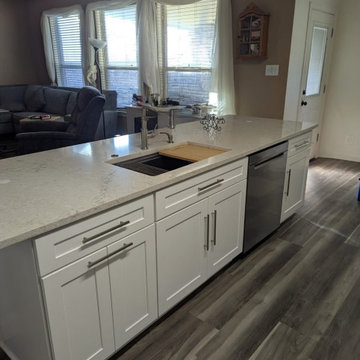
Our clients have been waiting 20 years to redo their kitchen. Retirement has its’ perks! As a retired educator, along with her husband, our clients were finally able to focus on this full kitchen remodel. A full gut and removal of outdated, orange, builder-grade cabinets, were replaced and updated. Keeping their layout, they needed more storage. We helped them design a space that eliminated the makeshift furniture that flooded their breakfast area and added additional cabinetry to enhance their dining experience. This included a full run of lower drawer banks and 42” upper cabinets in the eat-in kitchen. Our client values heirlooms and one of the most important functions of her new kitchen had to include storage for an oversized roasting pan that had been handed down in her family. We helped her build oversized custom drawers to accommodate this pan, which meant the world to our clients. We updated their fluorescent lighting to recess in the main kitchen and added pendent lighting over the island. We brought their island up to code by removing the electrical in the bar and adding pop-up outlets and an air switch for their disposal. Through this process we shepherded them through the full design of their kitchen and walked through stone galleries and tile shops to ensure support in their selections. It is important to us that our clients feel supported in the selection process by minimizing decision fatigue. We added storage solutions for pull-out trash, pull-down spice racks, and a Lazy-Susan for that once-dead-corner in their old kitchen. In the end, these clients transformed their drab 90’s kitchen into a dreamy, white-bright culinary showstopper. While stunning and beautiful, it is also functional and practical.
 AG Millworks
AG Pocketing Multi-Slide Doors creates the ultimate indoor-outdoor dining experience in this Spanish style home.
Photo by Brandon Brodie
Inspiration for a large mediterranean medium tone wood floor dining room remodel in Los Angeles with white walls
Inspiration for a large mediterranean medium tone wood floor dining room remodel in Los Angeles with white walls
 By Design Interiors Inc
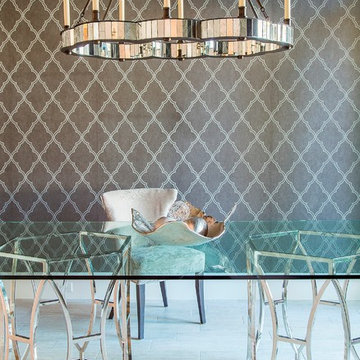
The dining room walls are applied with a textured, geometric wallcovering that takes the space to another environment for a unique dining experience. With clean modern furniture, this room is fit for any special gathering.
Ashton Morgan, By Design Interiors
Photography: Daniel Angulo
Builder: Flair Builders
 Contemporary Home Construction, LLC
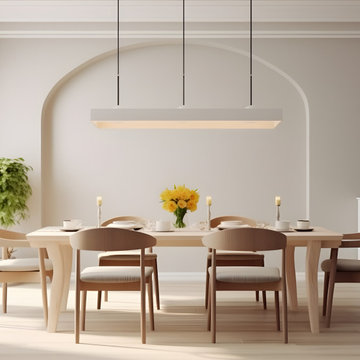
Step into our thoughtfully designed "Dining Room Interior" – a space where elegance and comfort converge. With a beautiful beige empty wall as a backdrop, the ambiance is both serene and sophisticated. This blank canvas offers an opportunity to showcase your unique style and personal touch. Whether you choose to adorn it with art, mirrors, or a decorative accent, this dining room is destined to become a captivating gathering place for cherished moments and delightful meals. Welcome to a dining experience that harmonizes aesthetics and functionality, creating a space you'll love to call your own.

Sponsored
Columbus, OH
Free consultation for landscape design!

Peabody Landscape Group
Columbus' Reliable Landscape Design & Contracting
 Ambassador Home Improvement
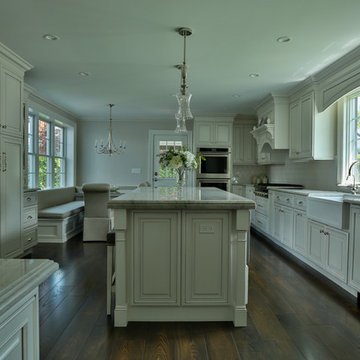
A modern and contemporary mix with a touch of farmhouse brings this beautiful kitchen to light. A comfortable island or built in seating makes exceptional use of the space for prep, for a quick bite or a more elegant dining experience.
 Rumor Design + reDesign
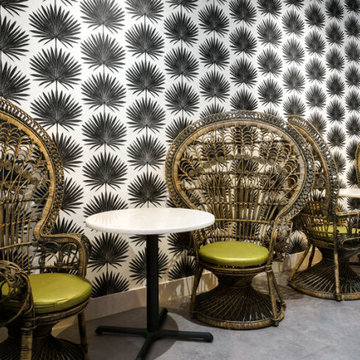
From the menu to the murals, Salt & Lime’s twist on classic Mexican is a playful, modern dining experience unlike any other in Steamboat Springs. The Rumor Designs team helped refresh the existing dining room and the recent expansion. The focus of the design was color, comfort, and durability through bold wallpaper and murals, upholstery, seating, lighting and accent decor. Learn more about the project here: https://rumordesigns.com/salt-lime
 Evoscapes, Luxury Landscape Design and Build
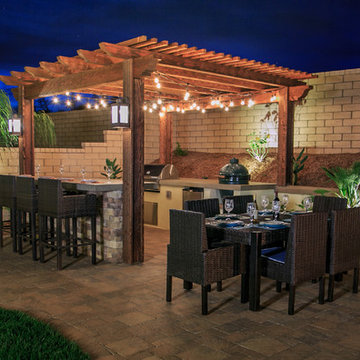
This cozy yard underwent a remarkable transformation with the addition of an outdoor kitchen space. The inviting paved walkway leading to the softly lit pergola sets the stage for intimate and connected dining experiences, creating a warm and inviting ambiance.
56