
Search results for "Dining table behind sofa" in Home Design Ideas

 Cory Connor Designs
Example of a mid-sized transitional open concept light wood floor family room design in New York with gray walls, no fireplace and a wall-mounted tv
 User
Userinterior design: Nickey Kehoe
photo: Mariko Reed
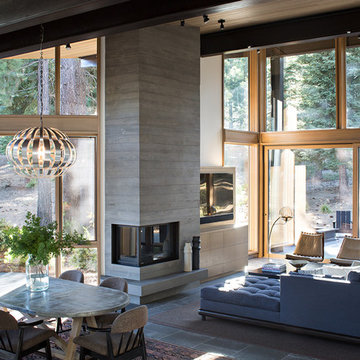
Inspiration for a rustic living room remodel in Sacramento with white walls
Inspiration for a rustic living room remodel in Sacramento with white walls

Find the right local pro for your project
 Wade Design Architects
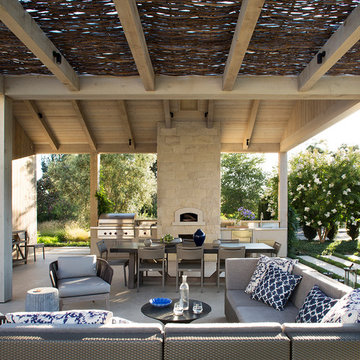
Inspiration for a cottage backyard patio remodel in San Francisco with a roof extension and a bbq area
 Brickmoon Design

Eclectic enclosed light wood floor family room photo in Houston with multicolored walls and a wall-mounted tv
 TNT Simmonds

Example of a transitional dark wood floor and brown floor great room design in Los Angeles with white walls, a standard fireplace and a stone fireplace
 Carpets America

Example of a large minimalist formal and open concept laminate floor and beige floor living room design in Salt Lake City with gray walls, no tv, a standard fireplace and a tile fireplace



 TOTAL CONCEPTS
Example of a farmhouse dark wood floor dining room design in San Francisco with white walls
 User
UserLori Hamilton

Beach style open concept medium tone wood floor living room photo in Miami with beige walls
Beach style open concept medium tone wood floor living room photo in Miami with beige walls
 kmh design, inc.

Example of a beach style light wood floor great room design in Jacksonville with white walls


 James Schettino Architects
Jane Beiles
Beach style open concept light wood floor and beige floor living room photo in New York with white walls
Beach style open concept light wood floor and beige floor living room photo in New York with white walls

Example of a large transitional open concept dark wood floor and brown floor family room design in San Francisco with gray walls, a standard fireplace, a tile fireplace and a media wall


 Centre Sky Architecture Ltd
Mountain Peek is a custom residence located within the Yellowstone Club in Big Sky, Montana. The layout of the home was heavily influenced by the site. Instead of building up vertically the floor plan reaches out horizontally with slight elevations between different spaces. This allowed for beautiful views from every space and also gave us the ability to play with roof heights for each individual space. Natural stone and rustic wood are accented by steal beams and metal work throughout the home.
(photos by Whitney Kamman)
 Atelier Renata Santos Machado
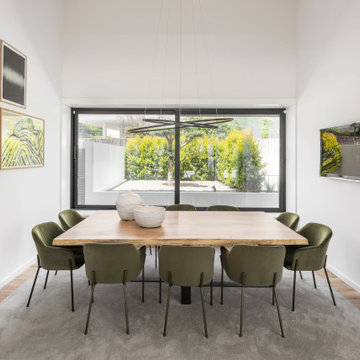
Dining area with a rectangular table and upholstered chairs, set in the same room as the sofa seating. The glazed balcony wall brings daylight across the open-plan apartment
 Sleeping Dog Properties, Inc.
Ruhl Walker
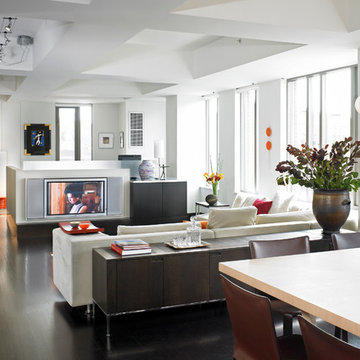
Example of a trendy open concept living room design in Boston with white walls and a media wall
Example of a trendy open concept living room design in Boston with white walls and a media wall

 Raad Studio
Photo by Allan Zepeda
Example of a small trendy open concept medium tone wood floor and brown floor living room design in New York with a standard fireplace, a wall-mounted tv, a metal fireplace and white walls
Example of a small trendy open concept medium tone wood floor and brown floor living room design in New York with a standard fireplace, a wall-mounted tv, a metal fireplace and white walls

Sponsored
Columbus, OH

Hope Restoration & General Contracting
Columbus Design-Build, Kitchen & Bath Remodeling, Historic Renovations

 Austin Patterson Disston Architects
Tria Giovan
Beach style formal living room photo in New York with beige walls
Beach style formal living room photo in New York with beige walls

 Colin & Justin
Photo: Brandon Barre
Inspiration for a contemporary formal and enclosed living room remodel in Toronto
Inspiration for a contemporary formal and enclosed living room remodel in Toronto
 User
UserMatthew Niemann Photography

Living room - mid-sized transitional formal and open concept dark wood floor living room idea in Austin with beige walls, a two-sided fireplace, a stone fireplace and a wall-mounted tv
Living room - mid-sized transitional formal and open concept dark wood floor living room idea in Austin with beige walls, a two-sided fireplace, a stone fireplace and a wall-mounted tv
20