
Search results for "Dining table plans" in Home Design Ideas

 StudioLAB
A young couple with three small children purchased this full floor loft in Tribeca in need of a gut renovation. The existing apartment was plagued with awkward spaces, limited natural light and an outdated décor. It was also lacking the required third child’s bedroom desperately needed for their newly expanded family. StudioLAB aimed for a fluid open-plan layout in the larger public spaces while creating smaller, tighter quarters in the rear private spaces to satisfy the family’s programmatic wishes. 3 small children’s bedrooms were carved out of the rear lower level connected by a communal playroom and a shared kid’s bathroom. Upstairs, the master bedroom and master bathroom float above the kid’s rooms on a mezzanine accessed by a newly built staircase. Ample new storage was built underneath the staircase as an extension of the open kitchen and dining areas. A custom pull out drawer containing the food and water bowls was installed for the family’s two dogs to be hidden away out of site when not in use. All wall surfaces, existing and new, were limited to a bright but warm white finish to create a seamless integration in the ceiling and wall structures allowing the spatial progression of the space and sculptural quality of the midcentury modern furniture pieces and colorful original artwork, painted by the wife’s brother, to enhance the space. The existing tin ceiling was left in the living room to maximize ceiling heights and remain a reminder of the historical details of the original construction. A new central AC system was added with an exposed cylindrical duct running along the long living room wall. A small office nook was built next to the elevator tucked away to be out of site.

 Haven Design and Construction
This beautiful light filled dining room is graced by two large glass icicle chandeliers and a metallic cork wallpapered ceiling. The stunning Caracole dining table features golden accents and seats up to 10 guests. Custom drapery flanks both sides of the oval dining room, while a custom Alex Turco art piece echoes all of the neutral colors in the room. The dining room is both opulent and inviting, offering a beautiful space for hours of dining and conversation.


Find the right local pro for your project

 Haus Interior Design
Before renovating, this bright and airy family kitchen was small, cramped and dark. The dining room was being used for spillover storage, and there was hardly room for two cooks in the kitchen. By knocking out the wall separating the two rooms, we created a large kitchen space with plenty of storage, space for cooking and baking, and a gathering table for kids and family friends. The dark navy blue cabinets set apart the area for baking, with a deep, bright counter for cooling racks, a tiled niche for the mixer, and pantries dedicated to baking supplies. The space next to the beverage center was used to create a beautiful eat-in dining area with an over-sized pendant and provided a stunning focal point visible from the front entry. Touches of brass and iron are sprinkled throughout and tie the entire room together.
Photography by Stacy Zarin

 IS Architecture
The kitchen, breakfast room and family room are all open to one another. The kitchen has a large twelve foot island topped with Calacatta marble and features a roll-out kneading table, and room to seat the whole family. The sunlight breakfast room opens onto the patio which has a built-in barbeque, and both bar top seating and a built in bench for outdoor dining. The large family room features a cozy fireplace, TV media, and a large built-in bookcase. The adjoining craft room is separated by a set of pocket french doors; where the kids can be visible from the family room as they do their homework.
 SDG Architecture, Inc.
Photographer: Bernard Andre'
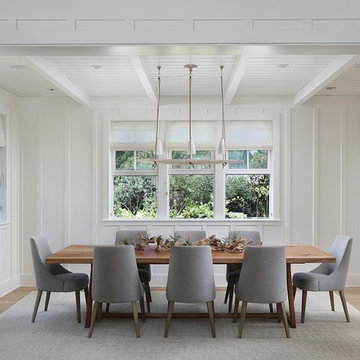
Example of a country dining room design in San Francisco
Example of a country dining room design in San Francisco
 June DeLugas Interiors
June DeLugas Interiors
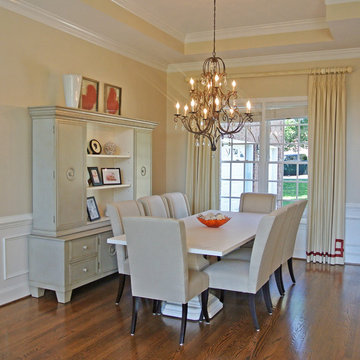
Dining room - traditional dark wood floor dining room idea with yellow walls
Dining room - traditional dark wood floor dining room idea with yellow walls

Sponsored
Westerville, OH

Custom Home Works
Franklin County's Award-Winning Design, Build and Remodeling Expert
 Handman Berry Interior Design
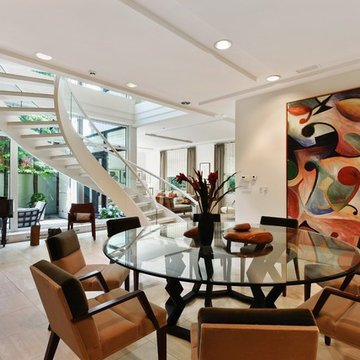
Example of a trendy dining room design in Chicago with white walls and no fireplace
 Dunagan Diverio Design Group
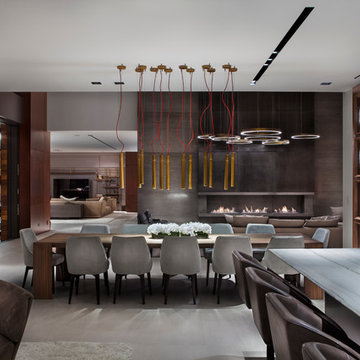

The dining table by Henge made from solid wood and metal mesh adds soft, simple silhouettes and classic forms
to the open plan dining area.
Inspiration for a contemporary dining room remodel in Miami
Inspiration for a contemporary dining room remodel in Miami
 OH LA LA !
ITALIAN MODERN DINING TABLES
Stylish dining tables for an unforgettable dining experience. Contemporary fixed- top and extendable dining tables.
The wood top dining tables adds a touch of sophistication to your dining room.
Functionality and elegance for the ultimate dining and lifestyle experience.
Wood tables, acrylic tables, glass tables, metal tables-the options are endless!
 About Space Studios

This dining space encourages quality time with the family while still complimenting the natural flow and openness of the floorplan.
Inspiration for a coastal dining room remodel in Los Angeles
Inspiration for a coastal dining room remodel in Los Angeles

 Burnham Design
Kitchen/dining room combo - large coastal light wood floor kitchen/dining room combo idea in San Diego with white walls

 ASID San Diego Chapter
1st Place
Residential Space Over 3,500 square feet
Kellie McCormick, ASID
McCormick and Wright
Kitchen/dining room combo - large transitional light wood floor kitchen/dining room combo idea in San Diego with white walls and no fireplace
Kitchen/dining room combo - large transitional light wood floor kitchen/dining room combo idea in San Diego with white walls and no fireplace




 Lucy Harris Studio

Notable decor elements include: Cappellini Bugatti pendant lights, Kartell Spoon bar stools, Cassina Naan table, Fritz Hansen Series 7 chairs, Robert Lewis Star Chandelier
Photography by: Francesco Bertocci http://www.francescobertocci.com/photography/
 Star Furniture
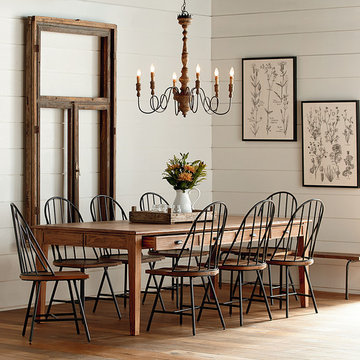
A great dining table has always been the center of family life and Magnolia Homes' 8 foot Keeping Dining Table will be just that with its nostalgic look of the way things used to be. It has four keeping drawers on each side, thumbnail edges on the top and sturdy square tapered legs.
Also available in 6 foot (72 inches) and 7 foot (84 inches) lengths. All sizes are also available in Jo's White painted finish.
The beautiful Magnolia Home line was designed exclusively by Joanna Gaines to convey her fresh, unique design style that embodies her lifestyle of home and family. Each piece falls onto a specific genre: Boho, Farmhouse, French Inspired, Industrial, Primitive or Traditional. Painted finishes and wood stains are offered that replicate the look of age-worn vintage patinas.
This piece is part of her Farmhouse genre, which is welcoming, comfortable and timelessly fresh. It features charming details such as scalloped trim, farmhouse-style turnings and age-worn finishes. Farmhouse is a nostalgic look into the way things used to be; how people worked with their hands, came home, ate well, and rested. It's a story of times past, how things used to be made, how they used to look. This style is the simplicity and timelessness of the past.
 Jennifer Ribek Inc.
Brantley Photography
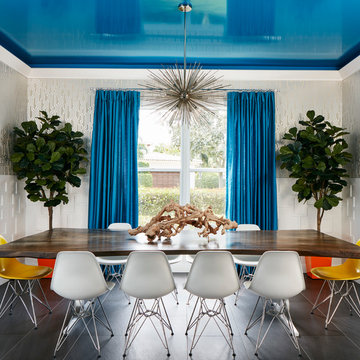
Example of a trendy dining room design in Miami with metallic walls and no fireplace
Example of a trendy dining room design in Miami with metallic walls and no fireplace

Sponsored
Sunbury, OH

J.Holderby - Renovations
Franklin County's Leading General Contractors - 2X Best of Houzz!

 Chroma Home
Classic breakfast area with a contemporary twist. A zest of citron in giclee art, mirror, handblown glass centerpiece and floor glass bottles
Wallpaper by Clarissa Hulse
Photography: Matt Harrer

 Ridge Creek Custom Homes
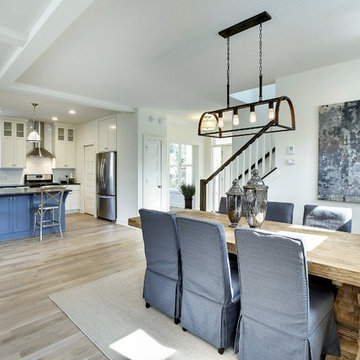
Example of a mid-sized transitional light wood floor great room design in Minneapolis with white walls
21