
Search results for "Dining table plans" in Home Design Ideas
 Scott Landon – Modern Antique Store
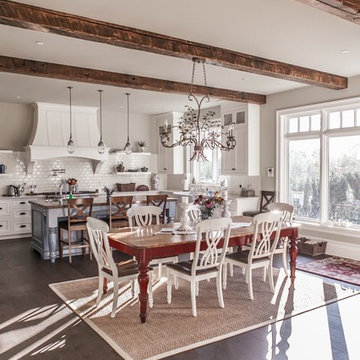
Mid-sized country brown floor and dark wood floor kitchen/dining room combo photo in Vancouver with white walls
 Laura Juarez Baggett Studio, PLLC
Charles Davis Smith, AIA

Inspiration for a mid-sized mid-century modern light wood floor and beige floor great room remodel in Dallas with beige walls and no fireplace
Inspiration for a mid-sized mid-century modern light wood floor and beige floor great room remodel in Dallas with beige walls and no fireplace

 JTWdesign LLC
Example of a huge transitional medium tone wood floor kitchen/dining room combo design in Richmond with white walls
Find the right local pro for your project
 Kingdom Construction & Remodel
Creating an open concept living area.
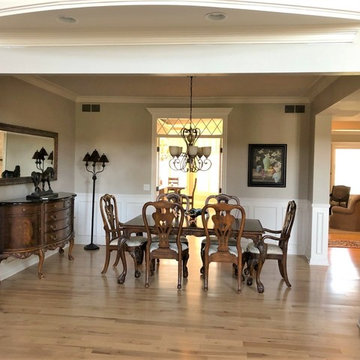
Great room - mid-sized traditional open concept light wood floor and beige floor great room idea in Detroit with gray walls and no fireplace
Great room - mid-sized traditional open concept light wood floor and beige floor great room idea in Detroit with gray walls and no fireplace

 Susan Curtis Kitchens
Lynn Donaldson
Eat-in kitchen - farmhouse u-shaped eat-in kitchen idea with white cabinets, white backsplash, subway tile backsplash, stainless steel appliances, a single-bowl sink, shaker cabinets and marble countertops
Eat-in kitchen - farmhouse u-shaped eat-in kitchen idea with white cabinets, white backsplash, subway tile backsplash, stainless steel appliances, a single-bowl sink, shaker cabinets and marble countertops

 Kati Curtis Design

Large transitional light wood floor and brown floor great room photo in New York with a two-sided fireplace, a brick fireplace and beige walls



 Sita Montgomery Interiors
Inspiration for a country light wood floor eat-in kitchen remodel in Salt Lake City with open cabinets, white backsplash, stainless steel appliances and an island

 Design Tile Inc.
Inspiration for a large transitional travertine floor and beige floor enclosed dining room remodel in DC Metro with beige walls and no fireplace

 GAVIN GREEN HOME DESIGN LLC
This contemporary transitional great family living room has a cozy lived-in look, but still looks crisp with fine custom made contemporary furniture made of kiln-dried Alder wood from sustainably harvested forests and hard solid maple wood with premium finishes and upholstery treatments. Stone textured fireplace wall makes a bold sleek statement in the space.
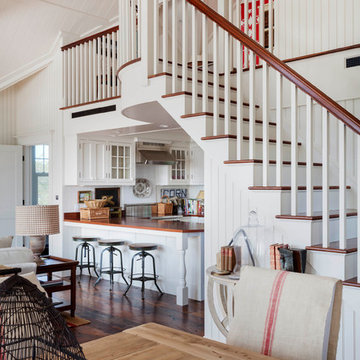
 Patrick Ahearn Architect
Greg Premru
Beach style dark wood floor open concept kitchen photo in Boston with glass-front cabinets, white cabinets, a farmhouse sink, wood countertops, stainless steel appliances and no island
Beach style dark wood floor open concept kitchen photo in Boston with glass-front cabinets, white cabinets, a farmhouse sink, wood countertops, stainless steel appliances and no island

 Signum Architecture
Living room - cottage open concept dark wood floor living room idea in San Francisco with beige walls and a ribbon fireplace
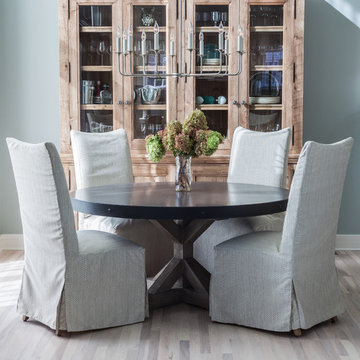 Kati Curtis Design
Marco Ricca Studio
Transitional light wood floor dining room photo in New York with blue walls
Transitional light wood floor dining room photo in New York with blue walls

Sponsored
Sunbury, OH

J.Holderby - Renovations
Franklin County's Leading General Contractors - 2X Best of Houzz!
 Aspen Design Room
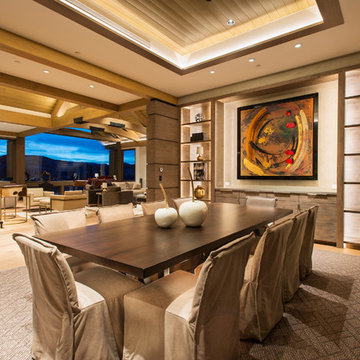
Modern dining room designed and furnished by the interior design team at the Aspen Design Room. Everything from the rug on the floor to the art on the walls was chosen to work together and create a space that is inspiring and comfortable.

 Simply Home Decorating
The homeowners of this condo sought our assistance when downsizing from a large family home on Howe Sound to a small urban condo in Lower Lonsdale, North Vancouver. They asked us to incorporate many of their precious antiques and art pieces into the new design. Our challenges here were twofold; first, how to deal with the unconventional curved floor plan with vast South facing windows that provide a 180 degree view of downtown Vancouver, and second, how to successfully merge an eclectic collection of antique pieces into a modern setting. We began by updating most of their artwork with new matting and framing. We created a gallery effect by grouping like artwork together and displaying larger pieces on the sections of wall between the windows, lighting them with black wall sconces for a graphic effect. We re-upholstered their antique seating with more contemporary fabrics choices - a gray flannel on their Victorian fainting couch and a fun orange chenille animal print on their Louis style chairs. We selected black as an accent colour for many of the accessories as well as the dining room wall to give the space a sophisticated modern edge. The new pieces that we added, including the sofa, coffee table and dining light fixture are mid century inspired, bridging the gap between old and new. White walls and understated wallpaper provide the perfect backdrop for the colourful mix of antique pieces. Interior Design by Lori Steeves, Simply Home Decorating. Photos by Tracey Ayton Photography

 THINK Architecture, Inc.
Photo by: Joshua Caldwell
Inspiration for a timeless open concept kitchen remodel in Salt Lake City
Inspiration for a timeless open concept kitchen remodel in Salt Lake City

 JM Lifestyles
WoodForm Concrete® is a lightweight engineered composite that looks like wood and acts like stone. It will not split, crack, splinter, stain or rot. Multiple color choices, edge details, accessories and more make this material a must-have if you truly want the look of, “wood without the worry”. This revolutionary product enables wood to be used in areas that real wood would be impossible or impractical. This product has more than 50% recycled content, 0% waste in its production, it's lightweight and easy to transport, will last longer than wood and has a lower Embodied Energy in its production.

Sponsored
Fredericksburg, OH

High Point Cabinets
Columbus' Experienced Custom Cabinet Builder | 4x Best of Houzz Winner
 MDG ESTATES

Transitional light wood floor and beige floor great room photo in Los Angeles with white walls
 Emora Design Studio
Anastasia Alkema Photography

Example of a large trendy medium tone wood floor and brown floor kitchen/dining room combo design in Atlanta with white walls
Example of a large trendy medium tone wood floor and brown floor kitchen/dining room combo design in Atlanta with white walls

56