
Search results for "Dining table plans" in Home Design Ideas
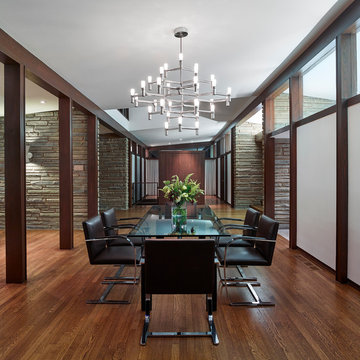
 k YODER design
A view of the dining room from the exterior exemplifies the four-square plan and cruciform circulation, and shows the use of post and beam construction to reinforces connectivity between rooms. © Jeffrey Totaro, photographer

 Collector's Specialty Woods
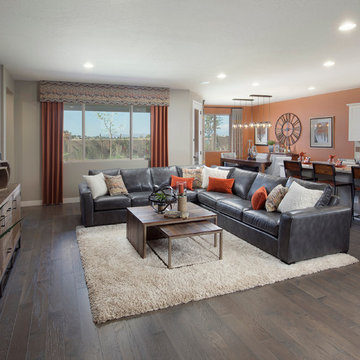
Inspiration for a mid-sized contemporary medium tone wood floor and brown floor great room remodel in Denver with white walls, a standard fireplace and a wood fireplace surround

 User
UserPeter Valli
Example of a classic dark wood floor kitchen/dining room combo design in Los Angeles with a triple-bowl sink, white cabinets, marble countertops, stone slab backsplash, stainless steel appliances, white walls and no fireplace
Example of a classic dark wood floor kitchen/dining room combo design in Los Angeles with a triple-bowl sink, white cabinets, marble countertops, stone slab backsplash, stainless steel appliances, white walls and no fireplace
Find the right local pro for your project

 KuDa Photography
Designed by Rod Graham and Gilyn McKelligon. Photo by KuDa Photography
Farmhouse light wood floor and beige floor great room photo in Portland with white walls
Farmhouse light wood floor and beige floor great room photo in Portland with white walls

 Anderson Nikolich Design Initiative
Inspiration for a scandinavian light wood floor and beige floor eat-in kitchen remodel in Birmingham with flat-panel cabinets, light wood cabinets, stainless steel appliances, an island and white countertops

 Ann Lowengart Interiors
A live edge table by Urban Hardwoods is complemented by luxurious dining chairs and a beautiful modern organic chandelier by John Pomp. The host chairs feature a pattern which echoes the pattern of the rug in the living room.
Photo credit: David Duncan Livingston

 Reflections Photography
Sam Stanton
Reflections Photography
Example of a transitional dining room design in Austin
Example of a transitional dining room design in Austin



 AIBD - American Institute of Building Design
The client’s coastal New England roots inspired this Shingle style design for a lakefront lot. With a background in interior design, her ideas strongly influenced the process, presenting both challenge and reward in executing her exact vision. Vintage coastal style grounds a thoroughly modern open floor plan, designed to house a busy family with three active children. A primary focus was the kitchen, and more importantly, the butler’s pantry tucked behind it. Flowing logically from the garage entry and mudroom, and with two access points from the main kitchen, it fulfills the utilitarian functions of storage and prep, leaving the main kitchen free to shine as an integral part of the open living area.
An ARDA for Custom Home Design goes to
Royal Oaks Design
Designer: Kieran Liebl
From: Oakdale, Minnesota
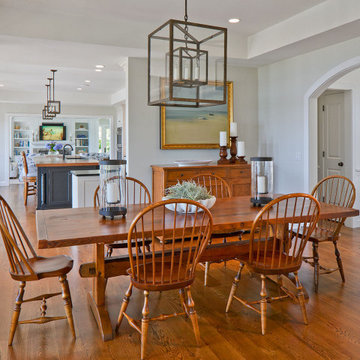
 Polhemus Savery DaSilva
Dining room & Kitchen open floor plan. “Salt Pond Tee” is a harborside custom harborside home newly constructed on Cape Cod tucked in between a golf course, a protected salt pond that opens to bay and ocean, and a steep hillside leading up to another house. It is a gracious home reminiscent of late 19th century Shingle Style homes that combined shingle-wrapped forms with Classical Revival details. |
Polhemus Savery DaSilva Architects Builders Scope Of Work: Architecture, Construction |
Living Space: 5,227ft² |
Photography: Brian Vanden Brink |
 User
UserMarlon Hazlewood
Example of a small trendy u-shaped slate floor dining room design in Toronto with a farmhouse sink, beaded inset cabinets, white cabinets, soapstone countertops, white backsplash, subway tile backsplash, stainless steel appliances and gray walls
Example of a small trendy u-shaped slate floor dining room design in Toronto with a farmhouse sink, beaded inset cabinets, white cabinets, soapstone countertops, white backsplash, subway tile backsplash, stainless steel appliances and gray walls

 Chr DAUER Architects
A typical post-1906 Noe Valley house is simultaneously restored, expanded and redesigned to keep what works and rethink what doesn’t. The front façade, is scraped and painted a crisp monochrome white—it worked. The new asymmetrical gabled rear addition takes the place of a windowless dead end box that didn’t. A “Great kitchen”, open yet formally defined living and dining rooms, a generous master suite, and kid’s rooms with nooks and crannies, all make for a newly designed house that straddles old and new.
Structural Engineer: Gregory Paul Wallace SE
General Contractor: Cardea Building Co.
Interior Design: Ken Fulk
Photographer: Open Homes Photography
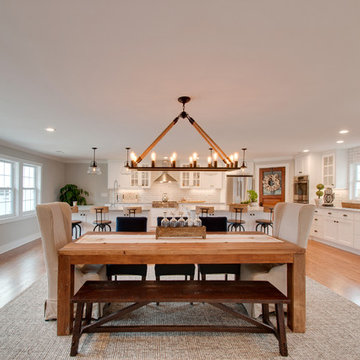
 Usable Space Interiors, LLC
Another angle.
Inspiration for a large farmhouse medium tone wood floor and brown floor great room remodel in Nashville with gray walls
Inspiration for a large farmhouse medium tone wood floor and brown floor great room remodel in Nashville with gray walls

 Coats Homes
Enclosed dining room - large contemporary light wood floor and beige floor enclosed dining room idea in Dallas with white walls and no fireplace



 SUZANNE KASLER INTERIORS
Cottage medium tone wood floor dining room photo in Atlanta with white walls

 Mark Cristofalo & Company
Tuscan u-shaped dark wood floor kitchen photo in San Francisco with raised-panel cabinets, light wood cabinets, paneled appliances and an island
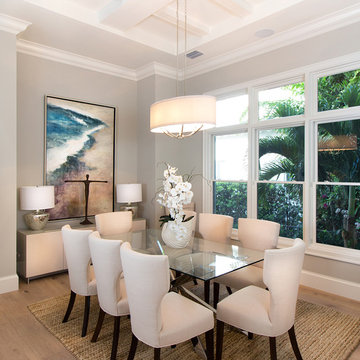
 South Florida Architecture
Dining room - transitional light wood floor dining room idea in Miami with beige walls

 designstiles
Transitional Dining Room with custom drapery and custom accent pillows.
Photo Credit: Amy Bartlam
Large elegant medium tone wood floor and brown floor enclosed dining room photo in Los Angeles with gray walls and no fireplace
Large elegant medium tone wood floor and brown floor enclosed dining room photo in Los Angeles with gray walls and no fireplace

Sponsored
Sunbury, OH

J.Holderby - Renovations
Franklin County's Leading General Contractors - 2X Best of Houzz!
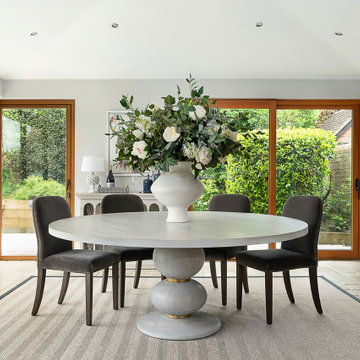


 Sterling Design Group, LLC
Bob Narod, Photographer LLC

Example of a classic dining room design in DC Metro with beige walls
Example of a classic dining room design in DC Metro with beige walls
59