
Search results for "Dinner concepts" in Home Design Ideas
 Barts Remodeling & Construction, Inc.
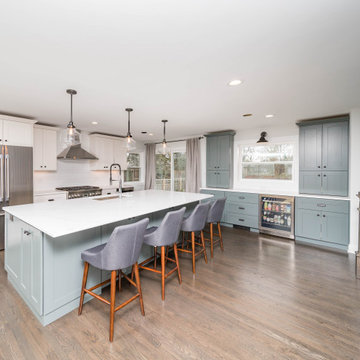
A beautiful & bright open concept kitchen remodel turned out quite amazing. A large island with extra seating is just what this homeowner desired. White & turquoise kitchen cabinets create depth. Extra bench seating is wonderful for entertaining and socializing. while the gorgeous wooden table set is perfect for family dinners.
 Ovation Interior Design LLC
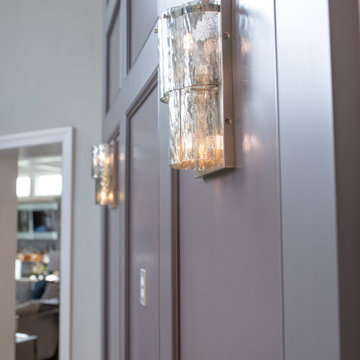
At Castle Pines in Solon, we embraced a full-scope furnishing approach grounded in purposeful space planning—defining distinct zones within an open-concept layout while ensuring cohesive flow throughout. Fabrics such as boucle and raised-pile textiles lend softness and richness; mercury glass lighting brings subtle sparkle; and a curated blend of mixed metals provides contrast and character. Thoughtfully layered textures, dimensional wallpapers and custom furniture with personality introduce gentle pops of color. The result is a refined yet relaxed home—equally suited for elegant Sunday dinners for twelve, family game nights or quiet, late-night lounging at the bar. The interior reflects a vibrant Italian family’s lifestyle—a sanctuary where sophistication meets everyday functionality.
 Kustom Home Design
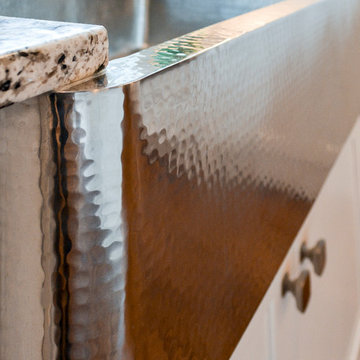
We created an open concept kitchen with keeping room from a closed off kitchen with tight layout. The oversized island comfortably seats 5 in an L-shaped arrangement. The white shaker style cabinets have a rustic, yet refined farmhouse look that is accentuated by the gorgeous oiled wood counter top. Ample island storage with specialized pull-outs, deep drawers and classic pulls make the island the heart of this home. The chef grade gas cooktop is crowned with a beautiful custom hood with vent insert and roman style brick wall tile with a herringbone pattern accent. The granite counters along the L-shaped outer walls blends the dark and light tones found through the home. A shiny metal farmhouse sink with dimpled texture is centered on the window overlooking the courtyard garden. Unique storage features such as a pull-out recycling center, pet food drawer, coffee station, recessed bread box / appliance garage, spice columns and plastic wrap pull-out provide ease of use and an organizers dream come true. A hidden walk-in pantry is seamlessly integrated into the cabinetry providing a secret reservoir of storage potential. Daylight floods the space and spills into the adjacent family room and formal dining room. Entertaining is easy in this clean crisp new kitchen redesigned for large family gatherings and intimate dinners at home. Photos By: Kimberly Kerl, Kustom Home Design
Find the right local pro for your project

 Luxury Antonovich Design AE
This interior dining room is able to tell a lot about the owners of the house, their hospitality, kindness and status. The project work canteens interior designers Dubai interior design continues the concept of the interior layout of the house and take into account, room size and other factors.
Your breakfast, lunch or dinner will be full of refinement and special senses in the luxurious interior of the dining room. The smell of delicious coffee and pleasant conversation for a beautiful desk would be the beginning beautiful and successful day. Dinner at these luxury apartments purchased by the royal shade of a meal where each dish is exquisite.
 Kustom Home Design
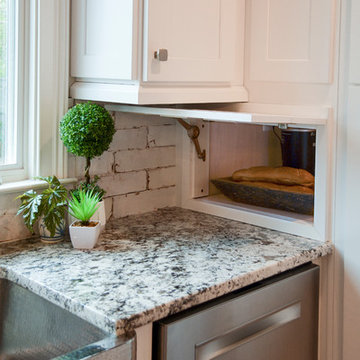
We created an open concept kitchen with keeping room from a closed off kitchen with tight layout. The oversized island comfortably seats 5 in an L-shaped arrangement. The white shaker style cabinets have a rustic, yet refined farmhouse look that is accentuated by the gorgeous oiled wood counter top. Ample island storage with specialized pull-outs, deep drawers and classic pulls make the island the heart of this home. The chef grade gas cooktop is crowned with a beautiful custom hood with vent insert and roman style brick wall tile with a herringbone pattern accent. The granite counters along the L-shaped outer walls blends the dark and light tones found through the home. A shiny metal farmhouse sink with dimpled texture is centered on the window overlooking the courtyard garden. Unique storage features such as a pull-out recycling center, pet food drawer, coffee station, recessed bread box / appliance garage, spice columns and plastic wrap pull-out provide ease of use and an organizers dream come true. A hidden walk-in pantry is seamlessly integrated into the cabinetry providing a secret reservoir of storage potential. Daylight floods the space and spills into the adjacent family room and formal dining room. Entertaining is easy in this clean crisp new kitchen redesigned for large family gatherings and intimate dinners at home. Photos By: Kimberly Kerl, Kustom Home Design
 Ovation Interior Design LLC
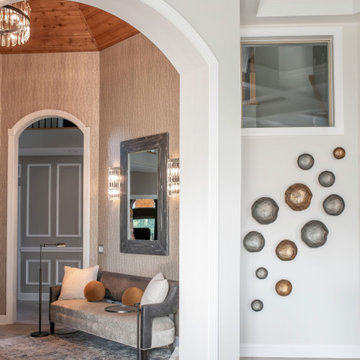
At Castle Pines in Solon, we embraced a full-scope furnishing approach grounded in purposeful space planning—defining distinct zones within an open-concept layout while ensuring cohesive flow throughout. Fabrics such as boucle and raised-pile textiles lend softness and richness; mercury glass lighting brings subtle sparkle; and a curated blend of mixed metals provides contrast and character. Thoughtfully layered textures, dimensional wallpapers and custom furniture with personality introduce gentle pops of color. The result is a refined yet relaxed home—equally suited for elegant Sunday dinners for twelve, family game nights or quiet, late-night lounging at the bar. The interior reflects a vibrant Italian family’s lifestyle—a sanctuary where sophistication meets everyday functionality.
 Design with Frank
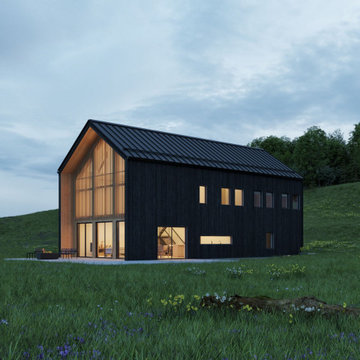
The client wanted their 2,314-square-feet lake house plans to include collections of indoor private areas and outdoor spaces dedicated to specific functions for both children's play area and adult relaxation quarter. The house includes a screened porch, an open-concept plan for social areas, a barbecue station, and a study/playroom.
The lake house holds four bedrooms, four bathrooms, and a large mud room. The main bedroom is on the ground floor, creating privacy, while the study/playroom and collection of other bedrooms sit up in a loft.
With an orientation at the south end of the ground floor, the open-concept social areas include a living room, dining room, and kitchen. Large floor-to-ceiling windows accent the space, providing the home with indirect sunlight without solar gain during the hot Michigan summer days!
Features:
• Area: 2,314 sqft
• Windows: 3 Large glass sliding doors
• 2 Bathrooms: two of them includes a bathtub
• Kitchen: Eat-in Kitchen with Pantry room
• Accommodates 6 to 12 people
• Laundry: Laundry closet in the hallway
• Heating: Mini-split/ radiant floor heat/ Air sourced heat pump
• Foundation: Slab on grade
The upstairs attic space includes a small bathroom and a flexible open room that can be figured into a bedroom, studio, or office space.
The coolest part! The plan includes a large screen porch, where you can host your favorite outdoor summer dinner without bugs and rain.


 Barts Remodeling & Construction, Inc.
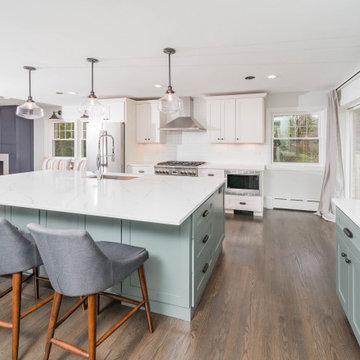
A beautiful & bright open concept kitchen remodel turned out quite amazing. A large island with extra seating is just what this homeowner desired. White & turquoise kitchen cabinets create depth. Extra bench seating is wonderful for entertaining and socializing. while the gorgeous wooden table set is perfect for family dinners.
 Kustom Home Design
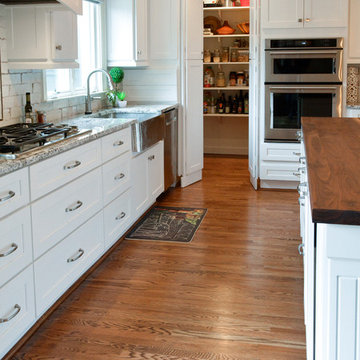
We created an open concept kitchen with keeping room from a closed off kitchen with tight layout. The oversized island comfortably seats 5 in an L-shaped arrangement. The white shaker style cabinets have a rustic, yet refined farmhouse look that is accentuated by the gorgeous oiled wood counter top. Ample island storage with specialized pull-outs, deep drawers and classic pulls make the island the heart of this home. The chef grade gas cooktop is crowned with a beautiful custom hood with vent insert and roman style brick wall tile with a herringbone pattern accent. The granite counters along the L-shaped outer walls blends the dark and light tones found through the home. A shiny metal farmhouse sink with dimpled texture is centered on the window overlooking the courtyard garden. Unique storage features such as a pull-out recycling center, pet food drawer, coffee station, recessed bread box / appliance garage, spice columns and plastic wrap pull-out provide ease of use and an organizers dream come true. A hidden walk-in pantry is seamlessly integrated into the cabinetry providing a secret reservoir of storage potential. Daylight floods the space and spills into the adjacent family room and formal dining room. Entertaining is easy in this clean crisp new kitchen redesigned for large family gatherings and intimate dinners at home. Photos By: Kimberly Kerl, Kustom Home Design

 Rikki Snyder
Photo: Rikki Snyder © 2016 Houzz
Styling: Lory Bernstein of DesignThusiasm
Dining room - shabby-chic style dining room idea in New York
Dining room - shabby-chic style dining room idea in New York
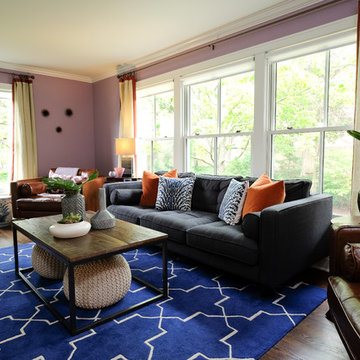
 TKS Design Group
Free ebook, Creating the Ideal Kitchen. DOWNLOAD NOW
The Klimala’s and their three kids are no strangers to moving, this being their fifth house in the same town over the 20-year period they have lived there. “It must be the 7-year itch, because every seven years, we seem to find ourselves antsy for a new project or a new environment. I think part of it is being a designer, I see my own taste evolve and I want my environment to reflect that. Having easy access to wonderful tradesmen and a knowledge of the process makes it that much easier”.
This time, Klimala’s fell in love with a somewhat unlikely candidate. The 1950’s ranch turned cape cod was a bit of a mutt, but it’s location 5 minutes from their design studio and backing up to the high school where their kids can roll out of bed and walk to school, coupled with the charm of its location on a private road and lush landscaping made it an appealing choice for them.
“The bones of the house were really charming. It was typical 1,500 square foot ranch that at some point someone added a second floor to. Its sloped roofline and dormered bedrooms gave it some charm.” With the help of architect Maureen McHugh, Klimala’s gutted and reworked the layout to make the house work for them. An open concept kitchen and dining room allows for more frequent casual family dinners and dinner parties that linger. A dingy 3-season room off the back of the original house was insulated, given a vaulted ceiling with skylights and now opens up to the kitchen. This room now houses an 8’ raw edge white oak dining table and functions as an informal dining room. “One of the challenges with these mid-century homes is the 8’ ceilings. I had to have at least one room that had a higher ceiling so that’s how we did it” states Klimala.
The kitchen features a 10’ island which houses a 5’0” Galley Sink. The Galley features two faucets, and double tiered rail system to which accessories such as cutting boards and stainless steel bowls can be added for ease of cooking. Across from the large sink is an induction cooktop. “My two teen daughters and I enjoy cooking, and the Galley and induction cooktop make it so easy.” A wall of tall cabinets features a full size refrigerator, freezer, double oven and built in coffeemaker. The area on the opposite end of the kitchen features a pantry with mirrored glass doors and a beverage center below.
The rest of the first floor features an entry way, a living room with views to the front yard’s lush landscaping, a family room where the family hangs out to watch TV, a back entry from the garage with a laundry room and mudroom area, one of the home’s four bedrooms and a full bath. There is a double sided fireplace between the family room and living room. The home features pops of color from the living room’s peach grass cloth to purple painted wall in the family room. “I’m definitely a traditionalist at heart but because of the home’s Midcentury roots, I wanted to incorporate some of those elements into the furniture, lighting and accessories which also ended up being really fun. We are not formal people so I wanted a house that my kids would enjoy, have their friends over and feel comfortable.”
The second floor houses the master bedroom suite, two of the kids’ bedrooms and a back room nicknamed “the library” because it has turned into a quiet get away area where the girls can study or take a break from the rest of the family. The area was originally unfinished attic, and because the home was short on closet space, this Jack and Jill area off the girls’ bedrooms houses two large walk-in closets and a small sitting area with a makeup vanity. “The girls really wanted to keep the exposed brick of the fireplace that runs up the through the space, so that’s what we did, and I think they feel like they are in their own little loft space in the city when they are up there” says Klimala.
Designed by: Susan Klimala, CKD, CBD
Photography by: Carlos Vergara
For more information on kitchen and bath design ideas go to: www.kitchenstudio-ge.com
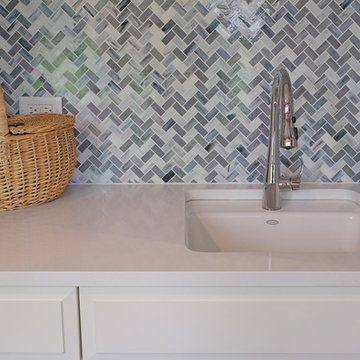 TKS Design Group
Free ebook, Creating the Ideal Kitchen. DOWNLOAD NOW
The Klimala’s and their three kids are no strangers to moving, this being their fifth house in the same town over the 20-year period they have lived there. “It must be the 7-year itch, because every seven years, we seem to find ourselves antsy for a new project or a new environment. I think part of it is being a designer, I see my own taste evolve and I want my environment to reflect that. Having easy access to wonderful tradesmen and a knowledge of the process makes it that much easier”.
This time, Klimala’s fell in love with a somewhat unlikely candidate. The 1950’s ranch turned cape cod was a bit of a mutt, but it’s location 5 minutes from their design studio and backing up to the high school where their kids can roll out of bed and walk to school, coupled with the charm of its location on a private road and lush landscaping made it an appealing choice for them.
“The bones of the house were really charming. It was typical 1,500 square foot ranch that at some point someone added a second floor to. Its sloped roofline and dormered bedrooms gave it some charm.” With the help of architect Maureen McHugh, Klimala’s gutted and reworked the layout to make the house work for them. An open concept kitchen and dining room allows for more frequent casual family dinners and dinner parties that linger. A dingy 3-season room off the back of the original house was insulated, given a vaulted ceiling with skylights and now opens up to the kitchen. This room now houses an 8’ raw edge white oak dining table and functions as an informal dining room. “One of the challenges with these mid-century homes is the 8’ ceilings. I had to have at least one room that had a higher ceiling so that’s how we did it” states Klimala.
The kitchen features a 10’ island which houses a 5’0” Galley Sink. The Galley features two faucets, and double tiered rail system to which accessories such as cutting boards and stainless steel bowls can be added for ease of cooking. Across from the large sink is an induction cooktop. “My two teen daughters and I enjoy cooking, and the Galley and induction cooktop make it so easy.” A wall of tall cabinets features a full size refrigerator, freezer, double oven and built in coffeemaker. The area on the opposite end of the kitchen features a pantry with mirrored glass doors and a beverage center below.
The rest of the first floor features an entry way, a living room with views to the front yard’s lush landscaping, a family room where the family hangs out to watch TV, a back entry from the garage with a laundry room and mudroom area, one of the home’s four bedrooms and a full bath. There is a double sided fireplace between the family room and living room. The home features pops of color from the living room’s peach grass cloth to purple painted wall in the family room. “I’m definitely a traditionalist at heart but because of the home’s Midcentury roots, I wanted to incorporate some of those elements into the furniture, lighting and accessories which also ended up being really fun. We are not formal people so I wanted a house that my kids would enjoy, have their friends over and feel comfortable.”
The second floor houses the master bedroom suite, two of the kids’ bedrooms and a back room nicknamed “the library” because it has turned into a quiet get away area where the girls can study or take a break from the rest of the family. The area was originally unfinished attic, and because the home was short on closet space, this Jack and Jill area off the girls’ bedrooms houses two large walk-in closets and a small sitting area with a makeup vanity. “The girls really wanted to keep the exposed brick of the fireplace that runs up the through the space, so that’s what we did, and I think they feel like they are in their own little loft space in the city when they are up there” says Klimala.
Designed by: Susan Klimala, CKD, CBD
Photography by: Carlos Vergara
For more information on kitchen and bath design ideas go to: www.kitchenstudio-ge.com
 Barts Remodeling & Construction, Inc.
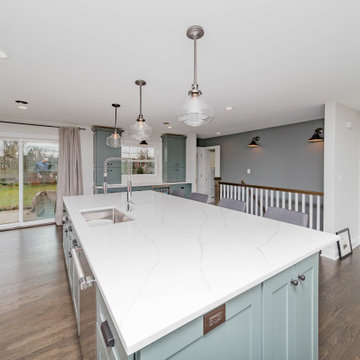
A beautiful & bright open concept kitchen remodel turned out quite amazing. A large island with extra seating is just what this homeowner desired. White & turquoise kitchen cabinets create depth. Extra bench seating is wonderful for entertaining and socializing. while the gorgeous wooden table set is perfect for family dinners.

Sponsored
Columbus, OH

Hope Restoration & General Contracting
Columbus Design-Build, Kitchen & Bath Remodeling, Historic Renovations
 Pro-Pack Contracting & Design Inc.
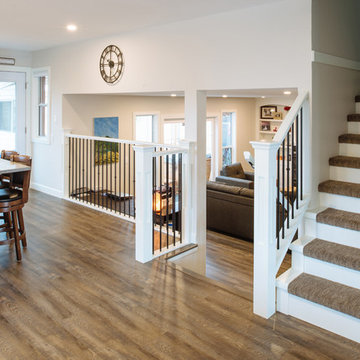
Revival Arts Photography Large kitchen for a family of five was created. Open concepts for kids and parents to have separate but close proximity to each other. TV area created to enjoys movies and favorite toys, Books and quiet reading after dinner also an option. Large meal prep and entertaining areas created for family and friends visits.
 RSZ Design Development

Dinner is served in this spectacular dining room where birthday and holiday dinners will be surrounded by love, togetherness and glamour. Custom chairs with luscious fabrics partnered with a weathered reclaimed wood table, flanked by a beautiful and tall black antique server where comfort will be paramount.
 Dream Coast Builders
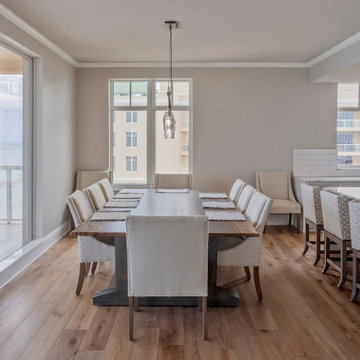
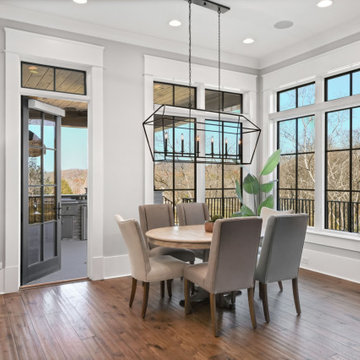
A symphony of warmth and sophistication, this dining room invites guests to experience refined comfort in a beautifully designed space. A striking wooden dining table with a rich grain finish serves as the focal point, flanked by plush upholstered chairs that provide both style and relaxation. The natural wood flooring, with its intricate knots and grain patterns, adds depth and character, enhancing the room’s inviting appeal. Bathed in soft natural lighting, the space is effortlessly bright and airy, thanks to expansive windows that offer glimpses of the outdoors. A single, elongated pendant light suspends above the table, casting a warm glow that enhances the ambiance of intimate dinners and lively gatherings alike. Open-concept in design, this dining area seamlessly integrates with the surrounding spaces, making it an ideal setting for both casual meals and elegant entertaining. Designed to complement the luxurious homes of Clearwater, FL, and Tampa, this dining room embodies timeless charm in a contemporary coastal setting.
 Ovation Interior Design LLC
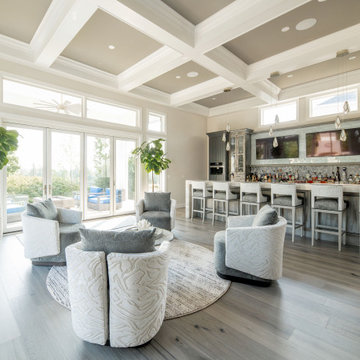
At Castle Pines in Solon, we embraced a full-scope furnishing approach grounded in purposeful space planning—defining distinct zones within an open-concept layout while ensuring cohesive flow throughout. Fabrics such as boucle and raised-pile textiles lend softness and richness; mercury glass lighting brings subtle sparkle; and a curated blend of mixed metals provides contrast and character. Thoughtfully layered textures, dimensional wallpapers and custom furniture with personality introduce gentle pops of color. The result is a refined yet relaxed home—equally suited for elegant Sunday dinners for twelve, family game nights or quiet, late-night lounging at the bar. The interior reflects a vibrant Italian family’s lifestyle—a sanctuary where sophistication meets everyday functionality.

 Endless Ideas Interiors Inc.
Company’s Coming
Our Company’s Coming project is all about open concept living that makes entertaining feel effortless. This main floor renovation was thoughtfully designed to host a crowd - without ever feeling crowded. From the spacious, entertainer’s kitchen to the welcoming dining and living areas, every inch of this space was planned with connection and functionality in mind.
A soft, tonal palette sets a calm, elevated backdrop, while custom furnishings, intricately layered millwork, and thoughtful lighting add just the right amount of polish. The sculptural curved island anchors the kitchen with generous prep space and casual seating, while wide walkways ensure smooth flow - perfect for both family life and entertaining!
Whether it’s a cozy dinner or a lively gathering, this home is always ready to welcome guests with style and ease. It’s a great example of how a well-designed space can blend everyday comfort with timeless entertaining potential.
Interior Design & Project Management: Endless Ideas Interiors
Contractor: Arts Unlimited
Custom Cabinetry: Wheelers Studio
Dekton & Quartz: Renovare Marble & Granite
Photography: Mango Photography
 Luxe Custom Homes
Discover the warmth and elegance of this transitional open-concept living and dining space, where rustic charm meets modern sophistication. Exposed wooden ceiling beams and a stunning antler chandelier add a touch of mountain lodge allure, while crisp white shaker-style kitchen cabinets, a sleek quartz waterfall island with upholstered bar stools, and neutral gray walls create a clean, airy backdrop. The dining area flows seamlessly into the living room, featuring a plush white linen sectional sofa, textured gray armchairs, and a low glass coffee table anchored by a soft cream shag rug. A stone-surround gas fireplace serves as the cozy focal point, complemented by abstract black-and-white artwork and subtle greenery for a fresh, inviting vibe. Perfect for family gatherings or intimate dinners, this design blends farmhouse elements—like the wooden island base and linen bar stools—with contemporary touches such as integrated recessed lighting and a wall-mounted TV. Ideal for homeowners seeking timeless, versatile interiors that balance comfort and style.
 Kustom Home Design
We created an open concept kitchen with keeping room from a closed off kitchen with tight layout. The oversized island comfortably seats 5 in an L-shaped arrangement. The white shaker style cabinets have a rustic, yet refined farmhouse look that is accentuated by the gorgeous oiled wood counter top. Ample island storage with specialized pull-outs, deep drawers and classic pulls make the island the heart of this home. The chef grade gas cooktop is crowned with a beautiful custom hood with vent insert and roman style brick wall tile with a herringbone pattern accent. The granite counters along the L-shaped outer walls blends the dark and light tones found through the home. A shiny metal farmhouse sink with dimpled texture is centered on the window overlooking the courtyard garden. Unique storage features such as a pull-out recycling center, pet food drawer, coffee station, recessed bread box / appliance garage, spice columns and plastic wrap pull-out provide ease of use and an organizers dream come true. A hidden walk-in pantry is seamlessly integrated into the cabinetry providing a secret reservoir of storage potential. Daylight floods the space and spills into the adjacent family room and formal dining room. Entertaining is easy in this clean crisp new kitchen redesigned for large family gatherings and intimate dinners at home. Photos By: Kimberly Kerl, Kustom Home Design
18