
Search results for "Dinner party" in Home Design Ideas
 Regan Baker Design Inc.

Well-traveled. Relaxed. Timeless.
Our well-traveled clients were soon-to-be empty nesters when they approached us for help reimagining their Presidio Heights home. The expansive Spanish-Revival residence originally constructed in 1908 had been substantially renovated 8 year prior, but needed some adaptations to better suit the needs of a family with three college-bound teens. We evolved the space to be a bright, relaxed reflection of the family’s time together, revising the function and layout of the ground-floor rooms and filling them with casual, comfortable furnishings and artifacts collected abroad.
One of the key changes we made to the space plan was to eliminate the formal dining room and transform an area off the kitchen into a casual gathering spot for our clients and their children. The expandable table and coffee/wine bar means the room can handle large dinner parties and small study sessions with similar ease. The family room was relocated from a lower level to be more central part of the main floor, encouraging more quality family time, and freeing up space for a spacious home gym.
In the living room, lounge-worthy upholstery grounds the space, encouraging a relaxed and effortless West Coast vibe. Exposed wood beams recall the original Spanish-influence, but feel updated and fresh in a light wood stain. Throughout the entry and main floor, found artifacts punctate the softer textures — ceramics from New Mexico, religious sculpture from Asia and a quirky wall-mounted phone that belonged to our client’s grandmother.
 Rosenberg Kolb Architects
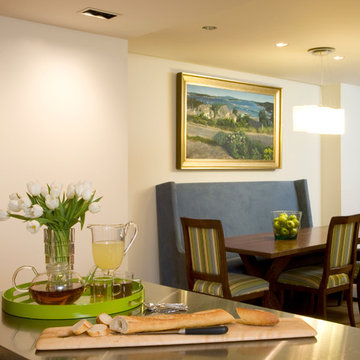
This 3300 sq. ft. Park Avenue apartment was gut renovated and re-designed for a young couple with three young children, originally a classic pre-war, the goal was to create an open, loft-like, elegant, modernist kid-friendly apartment. The work included custom millwork, interior furniture, finishes, lighting and artwork. The emphasis was on a sophisticated color palette with modern lighting, luxurious fabrics and elegant furniture while maintaining a feeling of “home”. To accommodate the needs for a common area for the family to gather the kitchen, breakfast room, and playroom are open to each other for a spacious casual-living area for the entire family. The Dining Room offers an intimate setting for entertaining formal dinner parties with soft lighting and sensuous materials and textiles while the custom French-polished macassar ebony millwork adds a touch of drama to the space. The Living Room/Den is connected by a partial dividing wall and can be separated by scaled full-height sliding glass doors.
 Haus of León

Most of the paintings in this home were painted by the homeowner herself. With just the right frames and positions on the wall, we turned her new home into a gallery. We converted the screened porch into a full-time painting studio and hang out spot. We cut the large living area into two spaces, creating a more intimate lounge, as well as a family room perfect for movies, reading novels, and rolling around on the floor with the cat. The large dining table and funky mismatched chairs inspire dinner parties and sleepovers for the homeowner's two daughters. The collage in the kitchen makes breakfasters feel like they are at their own personal diner surrounded by happy memories.
Find the right local pro for your project
 PVM Designs
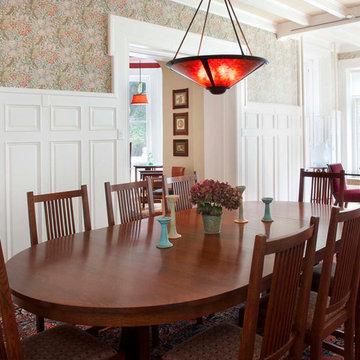
The large dining room contains two separate dining areas, one for private, intimate dinner parties for 6-12 guests. The other larger table is used for meetings that need to seat up to 20 guests.
 AIBD - American Institute of Building Design

The residence on the third level of this live/work space is completely private. The large living room features a brick wall with a long linear fireplace and gray toned furniture with leather accents. The dining room features banquette seating with a custom table with built in leaves to extend the table for dinner parties. The kitchen also has the ability to grow with its custom one of a kind island including a pullout table.
An ARDA for indoor living goes to
Visbeen Architects, Inc.
Designers: Visbeen Architects, Inc. with Vision Interiors by Visbeen
From: East Grand Rapids, Michigan
 Veron Builders, LLC
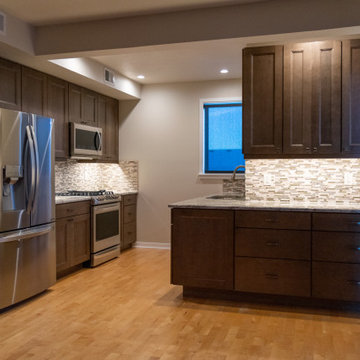
The kitchen has enough space for a big dinner party! The granite countertops are tougher than most common countertops.
Kitchen - rustic kitchen idea in Denver
Kitchen - rustic kitchen idea in Denver
 Cabinets by Design

Kitchen and Bar: Brookhaven Vista Door in Vintage Baltic Sea and Nordic White
Two empty nesters sought a downsized yet modern space that was ideal for entertaining at home. For their new home, Cabinets by Design delivered a contemporary, clutter-free interior that also supports the homeowners’ love of wine collecting and dinner parties. A centrally located kitchen is anchored by a large island with seating, and strategically situated between the dining and living rooms. The kitchen and adjacent bar are outfitted with luxury appliances, cabinetry and finishes while the large master bath provides a calm spa-like respite from the couple’s busy social life.

Sponsored
Columbus, OH

Hope Restoration & General Contracting
Columbus Design-Build, Kitchen & Bath Remodeling, Historic Renovations
 Priscilla Danielle Designs
California Outdoor Living at Its Finest!
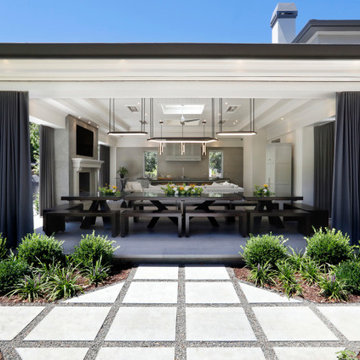
Step into the ultimate luxury Lanai, designed for seamless indoor-outdoor entertaining. This breathtaking space features a fully equipped outdoor kitchen with a 60” cooktop, 72” custom hood, dishwasher, large sink, and stunning cabinetry, making it a chef’s dream.
The inviting living area is perfect for catching a golf game or cozying up for a movie in front of the fireplace. And when it’s time to gather, the dining table seats 20 guests, ensuring every dinner party is unforgettable.
With automated bug screens and elegant drapery, this Lanai transforms into a year-round retreat, embracing the beauty of California’s outdoor lifestyle in every season. ?☀️?
 CRx Construction
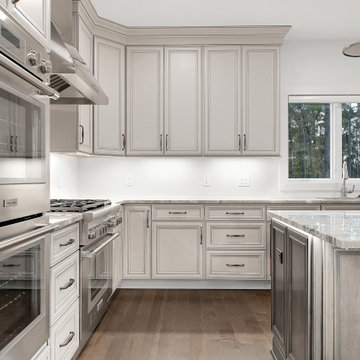
About This Project: Imagine stepping into a world where traditional charm meets modern comfort, as you walk through the front door of a breathtaking traditional house. The sophisticated brick exterior houses immense character and timeless craftsmanship that catches every passerby's eye. Inside, an open floor plan awaits you, seamlessly integrating living and entertaining spaces for a more connected and social atmosphere. The heart of this home is undoubtedly the recently updated gourmet kitchen, featuring an island, high-end appliances, and ample storage, perfect for culinary adventures or intimate dinner parties. As you explore further, you'll notice the exposed beams throughout, adding a natural, rustic touch that harmonizes beautifully with the house's elegant ambiance. Discover a home where each detail thoughtfully balances old-world grace with contemporary finesse, creating an irresistible sanctuary for you and your loved ones.
CRx Construction is a member of the Certified Luxury Builders Network.
Certified Luxury Builders is a network of leading custom home builders and luxury home and condo remodelers who create 5-Star experiences for luxury home and condo owners from New York to Los Angeles and Boston to Naples.
As a Certified Luxury Builder, CRx Construction is proud to feature photos of select projects from our members around the country to inspire you with design ideas. Please feel free to contact the specific Certified Luxury Builder with any questions or inquiries you may have about their projects. Please visit www.CLBNetwork.com for a directory of CLB members featured on Houzz and their contact information.
 Rosenberg Kolb Architects
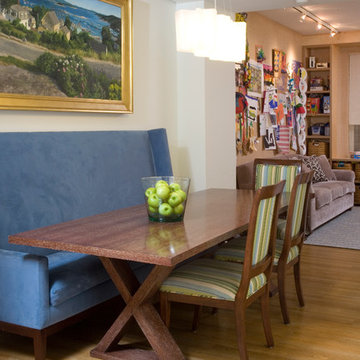
This 3300 sq. ft. Park Avenue apartment was gut renovated and re-designed for a young couple with three young children, originally a classic pre-war, the goal was to create an open, loft-like, elegant, modernist kid-friendly apartment. The work included custom millwork, interior furniture, finishes, lighting and artwork. The emphasis was on a sophisticated color palette with modern lighting, luxurious fabrics and elegant furniture while maintaining a feeling of “home”. To accommodate the needs for a common area for the family to gather the kitchen, breakfast room, and playroom are open to each other for a spacious casual-living area for the entire family. The Dining Room offers an intimate setting for entertaining formal dinner parties with soft lighting and sensuous materials and textiles while the custom French-polished macassar ebony millwork adds a touch of drama to the space. The Living Room/Den is connected by a partial dividing wall and can be separated by scaled full-height sliding glass doors.
 User
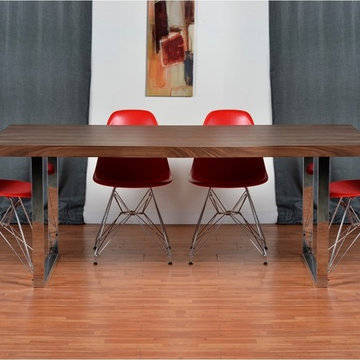
UserThe Eco-Natura Roma 5-Piece Dining Set with Molded Plastic Eiffel Side Chairs has so much personality, it is sure to take center stage at your next dinner party or gathering!
 One Source Contracting


On this project, the client was looking to build a backyard parking pad to ease frustration over the endless search for city-parking spaces. Our team built an eclectic red brick 1.5 car garage with a rooftop deck featuring custom IPE deck tiles and a metal railing. Whether hosting a dinner party or enjoying a cup of coffee every morning, a rooftop deck is a necessity for city living.
 Baker Design Group
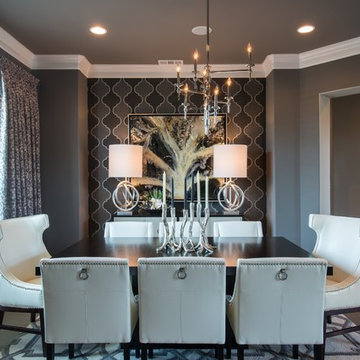
Be our guest! This new construction dining room was designed as part of an open floor plan, ditching the stuffy, traditional dining stigma and creating an open and artistic statement room for dinner parties to come.
Sponsored
Columbus, OH
Hope Restoration & General Contracting
Columbus Design-Build, Kitchen & Bath Remodeling, Historic Renovations
 One Source Contracting
On this project, the client was looking to build a backyard parking pad to ease frustration over the endless search for city-parking spaces. Our team built an eclectic red brick 1.5 car garage with a rooftop deck featuring custom IPE deck tiles and a metal railing. Whether hosting a dinner party or enjoying a cup of coffee every morning, a rooftop deck is a necessity for city living.
 Nicola Holden Designs
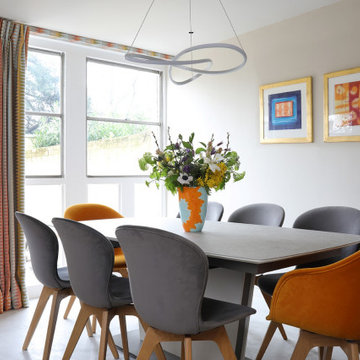
The Margo Selby curtain fabric from Osborne & Little was chosen to contrast with the client's existing BoConcept dining table and chairs, layering pattern colour into the space. The ribbon LED pendant from Heals is on a separate dimmer switch to allow my client to adjust the ambiance for cosy dinner parties.
 Infinite Home
We had the pleasure of working with a family that loved their property but was looking for something more from their home's layout. They dreamed of a kitchen with not just one, but two, islands and a home that could seamlessly transition from hosting chic dinner parties to cozy family gatherings. Our client imagined a place where sleek design meets spaces crafted for making memories, entertaining, and personal retreats for downtime and reflection.
We transformed the kitchen into a lively hub for culinary exploration, where cooking becomes an event shared with friends and laughter. Each meal here is an opportunity to connect and create lasting memories. This central part of the home flows naturally into the dining area, a versatile space that’s perfect for both quiet family meals and larger celebrations.
The living room has been updated into a modern, welcoming space that invites relaxation and conversation. It's a testament to contemporary design that also fosters an atmosphere of togetherness and engaging moments.
By moving the laundry and powder rooms, we expanded the primary suite into a personal oasis, thoughtfully designed for relaxation and recharging.
Every aspect of this home mirrors our client's desire for a space that blends stylish entertainment with comfortable, everyday living. We've ensured that each area is not only functional but also enhances the experiences and moments shared within, striking a balance between modern chic and welcoming warmth.
 K&H Custom Home Solutions
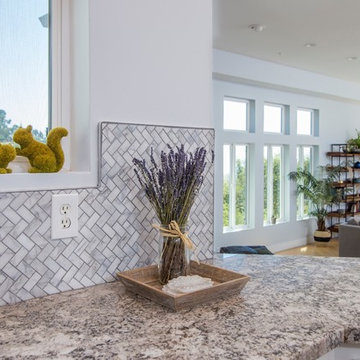
A kitchen is a special place, bringing people together on holidays for delicious meals prepared for friends and family alike. The bright, natural light provides a soothing and uplifting ambiance from the moment you walk in. From your morning coffee to the dinner parties enjoyed over a bottle of wine, a new kitchen can change your life.

 lavish
This coastal interior design project in NC by Lavish wraps an entire home in warm, breezy, collected style made for relaxed coastal living.
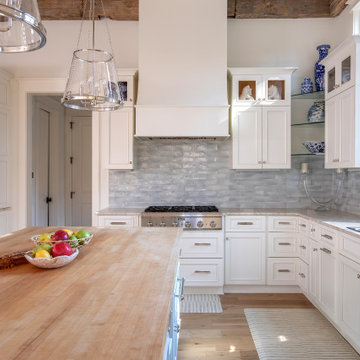
Our clients wanted a home that felt light and natural but still refined — a place that welcomed sandy feet and dinner parties alike. Lavish's interior design team layered organic textures, soft blues, and natural woods throughout, tying the rooms together with rattan, grasscloth, and coastal-inspired art.
Highlights include a sunlit kitchen and dining great room framed by reclaimed wood beams and a floor-to-ceiling stone fireplace, an airy grasscloth-wrapped dining room with a rattan chandelier, a serene blue guest bedroom, and a bright staircase with a graphic runner. Every space balances comfort and polish, with layered lighting and natural materials carrying the coastal palette from room to room.
Lavish provides full-service interior design across the North Carolina coast and the Triangle, from Wilmington and Wrightsville Beach to Raleigh.
Dreaming of a coastal home like this? Contact Lavish to start your project on the coast.
 DEANE Inc | Distinctive Design & Cabinetry

This project is the third collaboration between the client and DEANE. They wanted their kitchen renovation to feel updated, fresh and modern, while also customized to their tastes. Frameless white cabinetry with modern, narrow-framed doors and satin nickel hardware contrasts cleanly against the opposing rift-oak wood cabinetry. The counters are a combination of polished white glass with Caesarstone countertops in Airy Concrete quartz providing durable, functional workspaces. The single-slab, White Calacatta Sapien Stone porcelain backsplash provides a dramatic backdrop for the floating shelves with integrated lighting. The owners selected a dual-fuel, 6 burner Wolf 48" range with griddle, and decided to panel the SubZero refrigerator and freezer columns that flank the message center/charging station. The custom, boxed hood adds bold lines, while the full Waterstone faucet suite is a memorable feature.
It was important to create areas for entertaining, so the pantry features functional, dark navy lower cabinetry for storage with a counter for secondary appliances. The dining area was elevated by the custom furniture piece with sliding doors and wood-framed glass shelves, allowing the display of decorative pieces, as well as buffet serving. The humidity and temperature-controlled custom wine unit holds enough bottles to host the ultimate dinner party
46