
Search results for "Dinnerware optimal" in Home Design Ideas




Find the right local pro for your project

 Inner Loop Design
ANNA LIGHT Designer
Rockbait Photos Photographer
Eat-in kitchen - small modern galley medium tone wood floor and brown floor eat-in kitchen idea in DC Metro with an undermount sink, flat-panel cabinets, light wood cabinets, quartzite countertops, gray backsplash, stone tile backsplash, stainless steel appliances, an island and gray countertops
Eat-in kitchen - small modern galley medium tone wood floor and brown floor eat-in kitchen idea in DC Metro with an undermount sink, flat-panel cabinets, light wood cabinets, quartzite countertops, gray backsplash, stone tile backsplash, stainless steel appliances, an island and gray countertops














 Michaela Burns Interiors
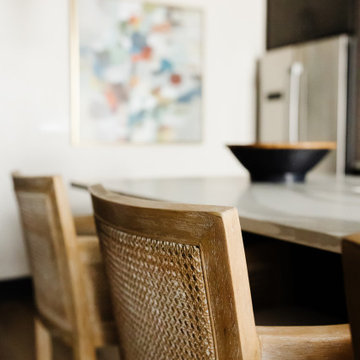
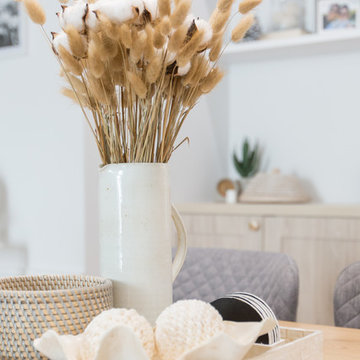
Mid-sized dark wood floor and brown floor kitchen/dining room combo photo in Toronto with gray walls



 Tranquil Designs LLC
For this project, the client was moving into a smaller upscale apartment building and needed a tranquil space for relaxing and entertaining. We used neutral tones throughout the apartment with pops of bold jewel tones in accessories, decor and bedding. Modern artwork pulls together the room.
The transitional feel of the room has traditional elements with modern appeal. The living room upholstery is from Bassett Furniture and has lush texture in chenille and velvet that adds depth to the pieces. The upholstered beds soften the room and contrast the modern storage pieces. Because the space is open, we kept the light and airy feeling with sheer linen drapery panels that match throughout for a subtle touch.


 MAS Design
This project was featured in Elle Decor and Better Homes and Gardens.
This was a Decorist collaboration between MAS Design, architect Sarah Reeves of Sazen Design, and photographer Julia Sperling.
Photo Credits: Decorist, Jeff King & Company, Sarah Reeves of Sazen Design, and Julia Sperling
70