
Search results for "Dinnerware optimal" in Home Design Ideas
 Alex Nerland
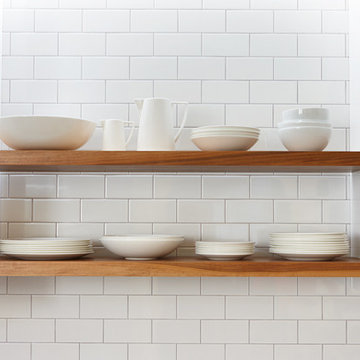
NBR turned a Lone Mountain residence into an absolute STUNNER! This 2 bedroom, 1 bathroom was revamped into a 2 bedroom, 2 bathroom including a new wonderful open kitchen. The flow of the house is now open and bright with a new entrance into the kitchen. The guest bathroom is a beautiful jewel box and the master bathroom is elegant, spacious and inviting.
Photos by David Kingsbury, www.davidkingsburyphoto.com
 Angela Todd Studios | Portland, OR
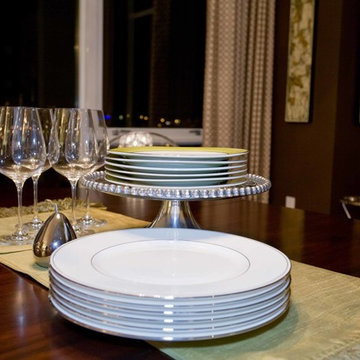
In its 34th consecutive year hosting the Street of Dreams, the Home Builders Association of Metropolitan Portland decided to do something different. They went urban – into the Pearl District. Each year designers clamor for the opportunity to design and style a home in the Street of Dreams. Apparently the allure of designing in contemporary penthouses with cascading views was irresistible to many, because the HBA experienced record interest from the design community at large in 2009.
It was an honor to be one of seven designers selected. “The Luster of the Pearl” combined the allure of clean lines and redefined traditional silhouettes with texture and opulence. The color palette was fashion-inspired with unexpected color combinations like smoky violet and tiger-eye gold backed with metallic and warm neutrals.
Our design included cosmetic reconstruction of the fireplace, mosaic tile improvements to the kitchen, artistic custom wall finishes and introduced new materials to the Portland market. The process was a whirlwind of early mornings, late nights and weekends. “With an extremely short timeline with large demands, this Street of Dreams challenged me in extraordinary ways that made me a better project manager, communicator, designer and partner to my vendors.”
This project won the People’s Choice Award for Best Master Suite at the Northwest Natural 2009 Street of Dreams.
For more about Angela Todd Studios, click here: https://www.angelatoddstudios.com/
 Wall Control
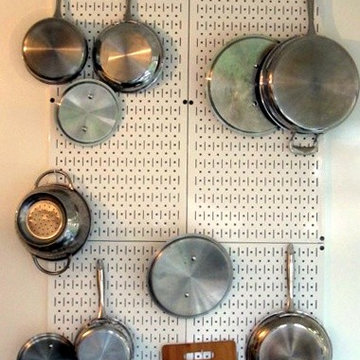
Wall Control pegboard tool board holding pots and pans
Minimalist kitchen photo in Atlanta
Minimalist kitchen photo in Atlanta
Find the right local pro for your project


 JM Carpets
Example of a mid-sized transitional 3/4 mosaic tile floor bathroom design in Milwaukee with shaker cabinets, white cabinets and yellow walls
 Home Enrichment Company, Inc.
Eclectic eat-in kitchen photo in New York with marble countertops and an island
 Emilia Decor

A old utility room turned kitchen now becomes the focal point of this renovated basement studio.
Eat-in kitchen - small mediterranean concrete floor eat-in kitchen idea in Portland with open cabinets, blue backsplash and ceramic backsplash
Eat-in kitchen - small mediterranean concrete floor eat-in kitchen idea in Portland with open cabinets, blue backsplash and ceramic backsplash
 Tablescapes
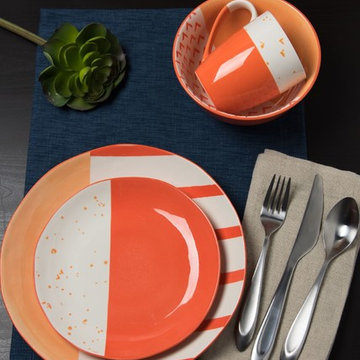
Dramatic contrast between quirky patterns and bright, high-gloss solids lend Bliss a spunky personality all its own. Created specifically to inspire carefree happiness, the GEO Happy collection features vivid colors, dramatic hand-dipped designs, quirky patterns, and multicolored geometric nuances. Inspired by pop art masters like Memphis Design, GEO Happy mixes bright colors with pastels and high- gloss glazes. Speckles and elements with a prominent, hand-painted look add to the fun! Gaia Group USA is a recognized Woman Owned, Women Led business.
 Camerich Los Angeles
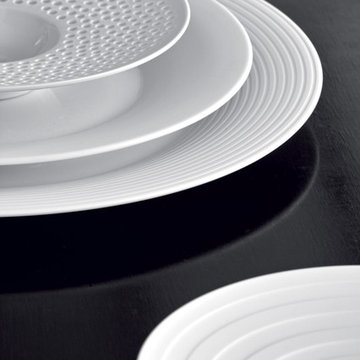
Masters Collection | Hering Berlin
Available at Camerich Los Angeles
Trendy kitchen photo in Los Angeles
Trendy kitchen photo in Los Angeles

 Colossus Mfg.

Powder room with antique mirror, floral wallpaper, stone vessel sink, reclaimed wood paneled walls, and wall mounted faucet with gold finish.
Small eclectic 3/4 single-sink and wallpaper powder room photo in Sacramento with a one-piece toilet, multicolored walls and a vessel sink
Small eclectic 3/4 single-sink and wallpaper powder room photo in Sacramento with a one-piece toilet, multicolored walls and a vessel sink


 Chelsea Evans Design
Capture.Create Photography
Mid-sized transitional galley dark wood floor eat-in kitchen photo in San Francisco with a farmhouse sink, beaded inset cabinets, white cabinets, granite countertops, white backsplash, subway tile backsplash, stainless steel appliances and an island
Mid-sized transitional galley dark wood floor eat-in kitchen photo in San Francisco with a farmhouse sink, beaded inset cabinets, white cabinets, granite countertops, white backsplash, subway tile backsplash, stainless steel appliances and an island

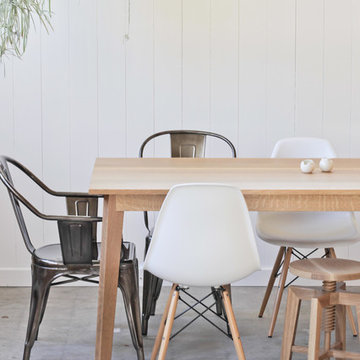
 Hedge House Furniture
Philip Mast
Example of a mid-sized transitional concrete floor kitchen/dining room combo design in Chicago with white walls
Example of a mid-sized transitional concrete floor kitchen/dining room combo design in Chicago with white walls
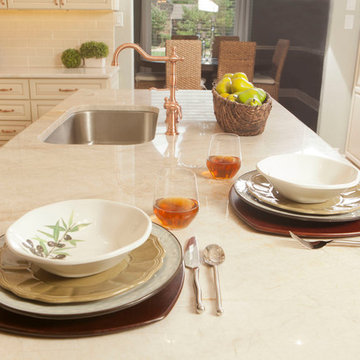
 Kristy Mastrandonas Interior Design & Styling
Transitional Kitchen with Quartzite Countertops, Subway Tile Backsplash & Copper Faucet and Accents In Flower Mound, TX
Kristy Mastrandonas, RID, ASID, IDS
Kristy Mastrandonas Interior Design & Styliing
Gene Cherrnay - Village Designs & Remodeling, Highland Village, TX
Helen Chouinard with Helen's Photography, Highland Village, TX
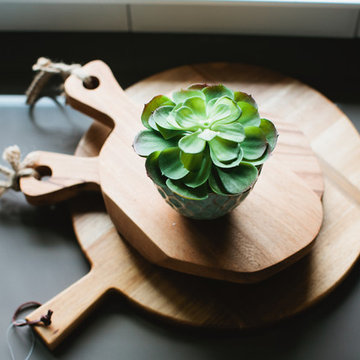
 Set To Sell, LLC
Graham Yelton - Photographer
Example of a transitional kitchen design in Birmingham with quartz countertops and an island
Example of a transitional kitchen design in Birmingham with quartz countertops and an island
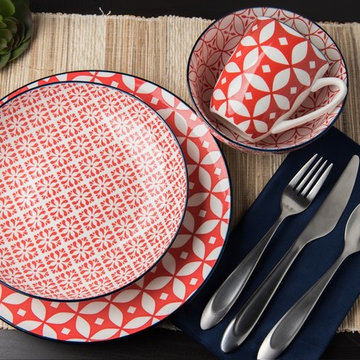 Tablescapes
Delight your friends and family with cleverly designed table settings that reflect your fun personality. Cady's playful Red Apple color and sweet, detailed patterns will add new zest to your dining table. Dinner plates, bowls and mugs are also available. Combine your favorite designs and colors from Gaia's GEO Gen II collection to create something that is uniquely yours. Gaia Group USA is a recognized Woman Owned, Women Led business.
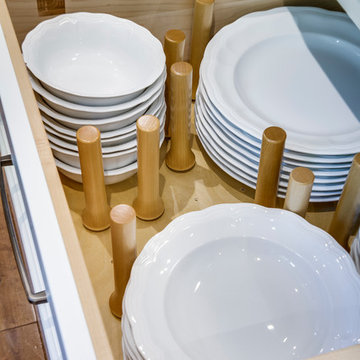
 Hustler Design House
Inspiration for a mid-sized timeless l-shaped eat-in kitchen remodel in Toronto with beaded inset cabinets, white cabinets, granite countertops, white backsplash, subway tile backsplash, stainless steel appliances and an island

4