
Search results for "Dinnerware optimal" in Home Design Ideas
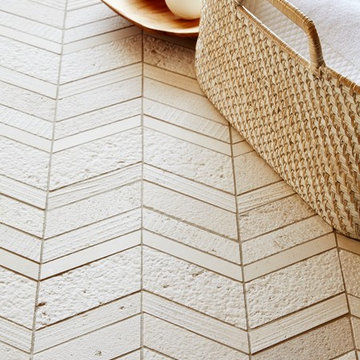
 Walker Zanger
Stone Mosaic
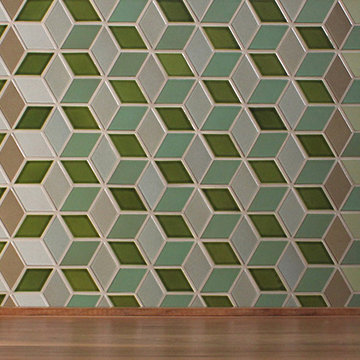
Combining multiple textures of stone in a variety of geometric shapes, the Shift Collection changes our perception of stone as a decorative surface. Chiseled, scrapped and hammered, the stone surfaces shift from one texture to another in an almost lyrical fashion, creating visual interest that changes with the play of light and shadow.
Usage:
Residential: All interior surfaces, including bathroom walls / floors*, shower walls/floors, kitchen backsplashes, general flooring and exterior patios and walls. Commercial: Interior and exterior walls and interior flooring. See Tools | Usage Guide for more details. *Cream not recommended for shower floors.
See this product on the Walker Zanger website for more information: http://bit.ly/1qai8mR
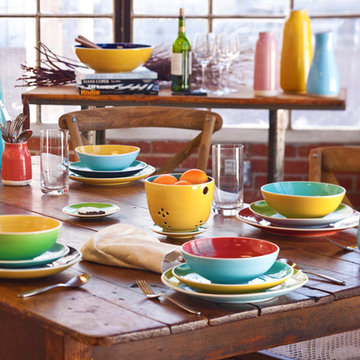
 Robert Siegel Studio
aaron hawks
Inspiration for a mid-century modern dining room remodel in Los Angeles
Inspiration for a mid-century modern dining room remodel in Los Angeles
 Deborah Martin Designs
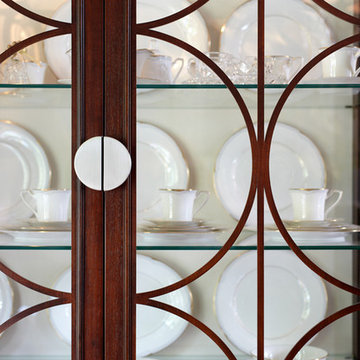
Example of a mid-sized transitional medium tone wood floor enclosed dining room design in New York with beige walls and no fireplace
Find the right local pro for your project

 MSI
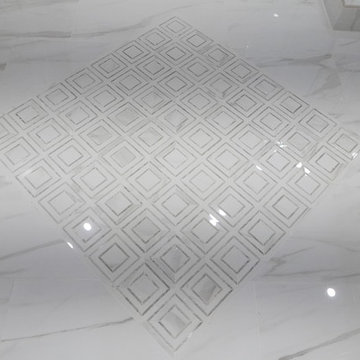
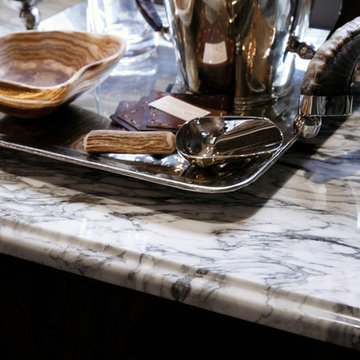
MSIStatuario Altissimo Polished delivers the most exclusive Italian marble look distinguished by its clean whites and fine gray veining. Dramatic and elegant, set your space apart with this refined beauty.
 Larina Kase Interior Design
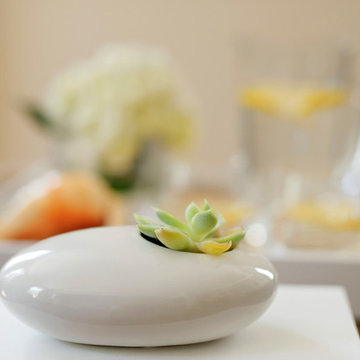
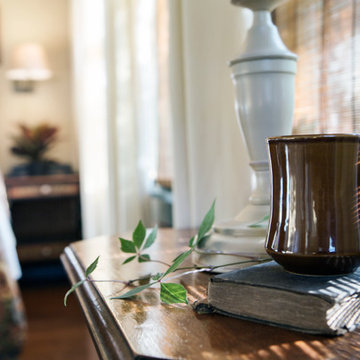
This is a detail from a transitional living room in a colonial home in Chester County, PA. Using white, plants, and simple details provided a fresh clean look.
Joyce Smith Photography
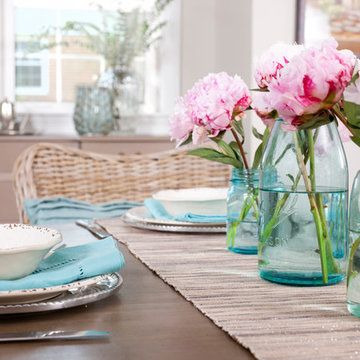
 Christine Kelly / Crafted Architecture
Stacy Zarin Goldberg, Photographer
Charlotte Savafi, Producer and Stylist
Jennifer Costanzo, Interior Design
Dining room - traditional dining room idea in DC Metro
Dining room - traditional dining room idea in DC Metro
 Shannon Ggem Design
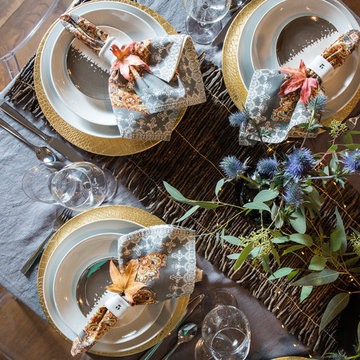
This gorgeous natural table top is so custom to these clients, they are sophisticated and informal but with a fresh take- they thistle is an unexpected flower for holiday table top, and the texture on the chargers and the washed linen tablecloth keep the whole mix feeling elevated but not formal at all.
 Cathie Hong Interiors

This Australian-inspired new construction was a successful collaboration between homeowner, architect, designer and builder. The home features a Henrybuilt kitchen, butler's pantry, private home office, guest suite, master suite, entry foyer with concealed entrances to the powder bathroom and coat closet, hidden play loft, and full front and back landscaping with swimming pool and pool house/ADU.


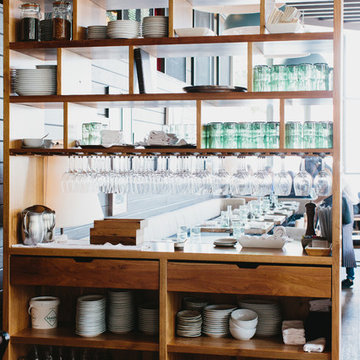
 Skylar Morgan Furniture + Design
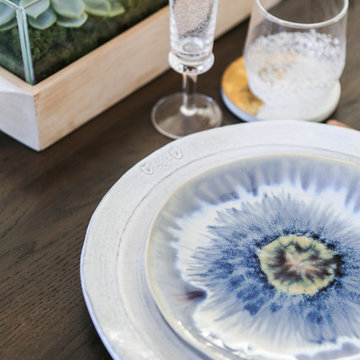
Sideboard + Shelving
Materials: Solid Butternut
Kitchen/dining room combo - mid-sized modern dark wood floor kitchen/dining room combo idea in Atlanta with white walls
Kitchen/dining room combo - mid-sized modern dark wood floor kitchen/dining room combo idea in Atlanta with white walls


 HB DESIGN INC
Inspiration for a mid-sized transitional single-wall concrete floor and gray floor eat-in kitchen remodel in Montreal with an undermount sink, shaker cabinets, white cabinets, quartz countertops, white backsplash, stone slab backsplash, white appliances and a peninsula


 Pauli & Uribe Architects
Richard Mandelkorn
Mid-sized elegant u-shaped medium tone wood floor and brown floor open concept kitchen photo in Boston with a farmhouse sink, raised-panel cabinets, white cabinets, solid surface countertops, gray backsplash, cement tile backsplash, stainless steel appliances and an island
Mid-sized elegant u-shaped medium tone wood floor and brown floor open concept kitchen photo in Boston with a farmhouse sink, raised-panel cabinets, white cabinets, solid surface countertops, gray backsplash, cement tile backsplash, stainless steel appliances and an island
 CR Home
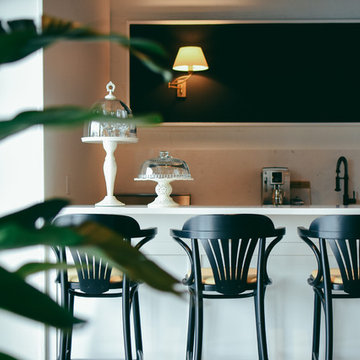
Superlative Quartizte Bar Countertop by Atlanta Kitchen
Photos by Galina Coada and Barbara Brown
Inspiration for a timeless home bar remodel in Atlanta
Inspiration for a timeless home bar remodel in Atlanta
 Sara Bengur Interiors
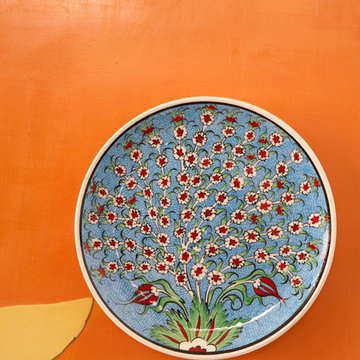
For the light-bathed room off the hard-working kitchen, Sara began with spellbinding color as inspiration. On the walls she used an earthy, hot-flashing orange, a hue of fruits and flowers, and covered the banquette in brilliant turquoise, a cool pool of complementary color. Playful, freewheeling, and unconventional, the space offers both safe harbor and escape.
Photo Credit: Johnny Valiant ( http://www.jonnyvaliant.com/)

 Morrison Interiors
This three story, 9,500+ square foot Modern Spanish beauty features 7 bedrooms, 9 full and 2 half bathrooms, a wine cellar, private gym, guest house, and a poolside outdoor space out of our dreams. I spent nearly two years perfecting every aspect of the design, from flooring and tile to cookware and cutlery. With strong Spanish Colonial architecture, this space beckoned for a more refined design plan, all in keeping with the timeless beauty of Spanish style. This project became a favorite of mine, and I hope you'll enjoy it, too.
5