
Search results for "Dinnerware" in Home Design Ideas
 Julia Mack Design, LLC

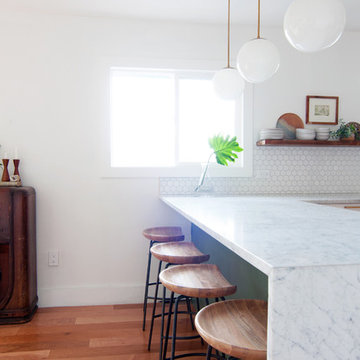
The kitchen island has pull up stools and drop in sink with overhead glass light fixture. Three seasons of the year the wall of windows pocket back to a single panel and the deck becomes an addition dining space. Overlooking the leafy yard a few steps down, the easy access outdoors creates a lovely room for outdoor dining and entertaining.
Photo: Michel Arnaud
 Hammond Design
Ken Kotch

Small minimalist u-shaped concrete floor enclosed kitchen photo in Boston with an undermount sink, flat-panel cabinets, white cabinets, recycled glass countertops, blue backsplash, glass sheet backsplash, stainless steel appliances and a peninsula
Small minimalist u-shaped concrete floor enclosed kitchen photo in Boston with an undermount sink, flat-panel cabinets, white cabinets, recycled glass countertops, blue backsplash, glass sheet backsplash, stainless steel appliances and a peninsula
 SH interiors

We were inspired by our clients collection of beautiful dinnerware and serve ware which were gorgeous shades of blues.
We kept the finishes classic like the Shaker door style and the classic blue accent color but we added lovely details such as the rope crown molding and the textural tile back-splash.
Find the right local pro for your project
 Chairma Design Group
Photographed by Analicia Herrmann

Inspiration for a transitional closet remodel in Houston
Inspiration for a transitional closet remodel in Houston

 Fortunata, Inc
Casa Mia mug, cereal bowl and finger bowl.
Photo by Graham Yelton.
Minimalist home design photo in Birmingham
Minimalist home design photo in Birmingham
 StoneUnlimited Kitchen and Bath Remodeling
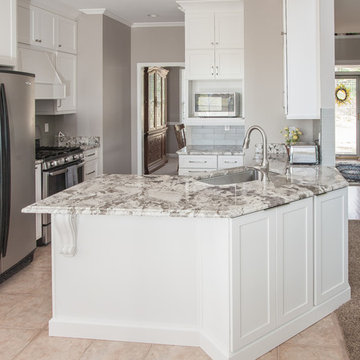
When our client expressed the need for extensive storage capacity; Sherry got right to work in re-configuring the space. Stoneunlimited Kitchen and bath can help you find innovative ways that you too can achieve a compact, optimum dream kitchen, with loads of storage!
1. Floor to ceiling cabinetry - These Waypoint Flat Panel Shaker Doors train the eyes to look up and give the illusion higher ceilings. High cabinet storage is ideal for seasonal dinnerware or items that are used periodically. You can also opt to choose glass panel doors and display colorful pieces that you wish to showcase.
2. White cabinets draw in light making the space look larger. These Waypoint Cabinets are in Painted Linen Finish.
3. An elegant tile back splash in a horizontal layout also make the walls appear wider. These tiles are 2x6 subway glass tiles in Linen Frost finish.
4. Last but not least - Take notice of the three panel doors in the island. There is plenty of storage hidden within those doors. Hardware handles are strategically placed so that the wondering eye won't notice. Furthermore, by bumping out the island slightly our home owner was allotted more storage space without having to compromise the under sink storage.
Have a small kitchen? Stoneunlimited Kitchen and Bath can help you create a space that will provide you with more storage solutions then you could ever imagine!
Cabinets: Waypoint Flat Panel Shaker Door in Painted Linen
Tile: 2x6 Glass Subway in Linen Frost
Countertops: 3CM Alpine White Granite with Ogee Edge
Hardware & Knobs: Brenton & Edgefiled in Satin Nickel
Sink: Stainless Steel
 Grossmueller's Design Consultants
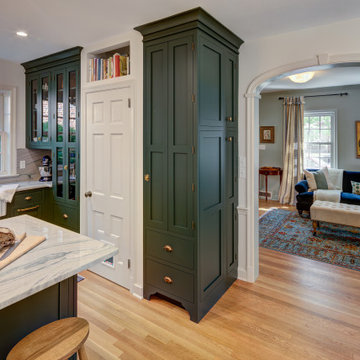
Custom cabinetry was installed to maximize smart storage solutions and showcase clients' dinnerware, all while maintaining the old-English feel of the home. This is a perfect view of how the existing architectural moldings compliment the new design details in this kitchen.
 Alexandra Crafton
Wall paint: Simply White, Benjamin Moore; hardwood floor: Southern Pecan Natural, Home Depot; shelves: Reclaimed Wood Shelving + Brackets, West Elm; backsplash: Retro 2" x 2" Hex Porcelain Mosaic Tile in Glossy White, EliteTile; dinnerware: Coupe Line in Opaque White, Heath Ceramics; countertop: Carrara Marble, The Stone Collection; pendant lights: Luna Pendant, Schoolhouse Electric; bar color: Cushing Green lightened with Simply White, Benjamin Moore; stools: West Elm (no longer sold)
Design: Annabode + Co
Photo: Allie Crafton © 2016 Houzz
 Anna Jacoby Interiors
Ian Coleman
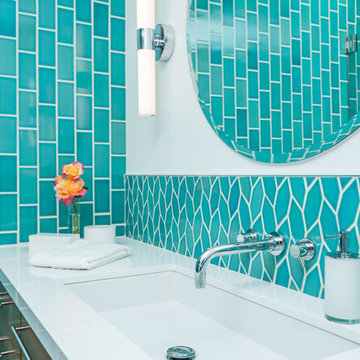
Inspiration for a mid-sized modern master green tile and ceramic tile porcelain tile walk-in shower remodel in San Francisco with flat-panel cabinets, medium tone wood cabinets, a one-piece toilet, white walls, an undermount sink and quartz countertops
Inspiration for a mid-sized modern master green tile and ceramic tile porcelain tile walk-in shower remodel in San Francisco with flat-panel cabinets, medium tone wood cabinets, a one-piece toilet, white walls, an undermount sink and quartz countertops

 Absolute Cabinets Inc
Millwork by Absolute Cabinets Inc.
Example of a mid-sized mountain style u-shaped light wood floor eat-in kitchen design in Toronto with a drop-in sink, raised-panel cabinets, green cabinets, soapstone countertops, beige backsplash, wood backsplash, stainless steel appliances and an island
Example of a mid-sized mountain style u-shaped light wood floor eat-in kitchen design in Toronto with a drop-in sink, raised-panel cabinets, green cabinets, soapstone countertops, beige backsplash, wood backsplash, stainless steel appliances and an island
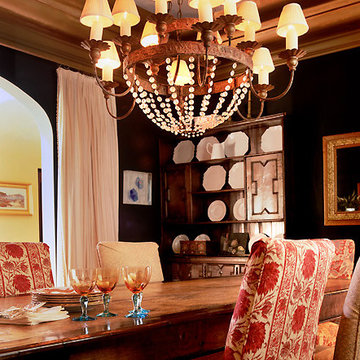
 Katie Leede & Company Studio
Slipcovered chairs around a farmhouse table keeps things comfy and casual.
Example of a classic dining room design in New York
Example of a classic dining room design in New York


 Sierra Living Concepts Inc
Dimension:
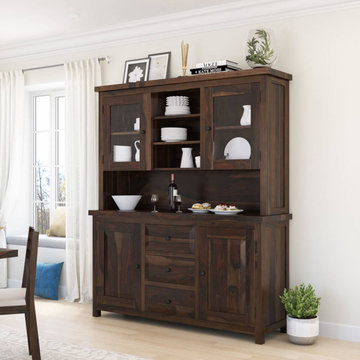
66" L X 19" D X 78" H
Furnish your home in the Old World splendor of our El Paso Rustic Solid Wood Dining Hutch with Glass Doors and revel in the stylish storage your home will glean!
This rustic-sophisticate is a natural beauty clad in a handsome motif of natural grain work, complete in a rich medium espresso hue complemented by black metal hardware. This signature piece is a trophy for any kitchen or dining room with an outstanding variety of storage and display options. This two-piece hutch is grounded by two cabinets, each with shelf space to organize your essentials and make party or dinner prep a breeze. Three drawers center these cabinets for additional room for smaller etceteras or collections. The open middle shelf, or buffet top, offers ample room for setting out a nice salad or dessert bar when entertaining or to top with decorative accents any other time. Rounding off the look is an excellent array of display space for dinnerware or knickknacks, including two glass-front cabinets with interior shelving and three central open shelves. Even the top of the hutch provides extra space for anything from decorative garland to cookbook stacks or leaning photo frames.
Handcrafted of solid rosewood, this quality built buffet and hutch set is a classic look for traditional, farmhouse, and modern styles.
Special Features:
• 100% Handcrafted
• Made of solid rosewood
• 2 Cabinets with solid doors and shelf space
• 2 Cabinets with display glass and shelf space
•Open shelf/buffet top
• 3 Drawers
• 3 Open shelves
Note: Real wood is a product of nature, and as such, no two pieces are alike. Variations in solid wood grain patterns are to be expected and make each furniture uniquely beautiful, just like us humans.
 American Homestead Kitchens Ltd
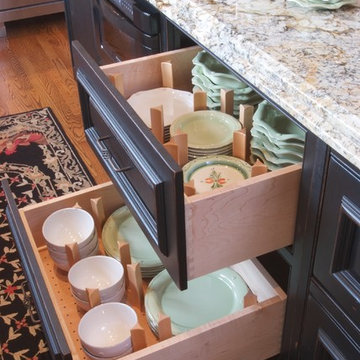
Kitchen designed by Darren Simcox. Photos by Top Kat Photography.
Inspiration for a mid-sized timeless u-shaped medium tone wood floor open concept kitchen remodel in Philadelphia with an undermount sink, beaded inset cabinets, black cabinets, granite countertops, black appliances and an island
Inspiration for a mid-sized timeless u-shaped medium tone wood floor open concept kitchen remodel in Philadelphia with an undermount sink, beaded inset cabinets, black cabinets, granite countertops, black appliances and an island
 Gail Patton Designs, Inc.

The island is large and the floor space between other cabinetry is wide and accessible for two persons to move freely when both are cooking.
The wall cabinet to the right of the cooktop houses the homeowners coffeepot with electrical inside. Back side of island houses dinnerware and glass ware. Sink is an integral Corian Brand Sink. Counters are quartz.
Photography by Timothy Moran

 GIL WALSH INTERIORS
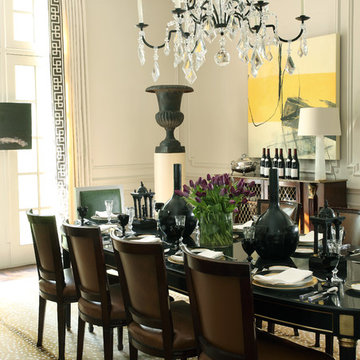
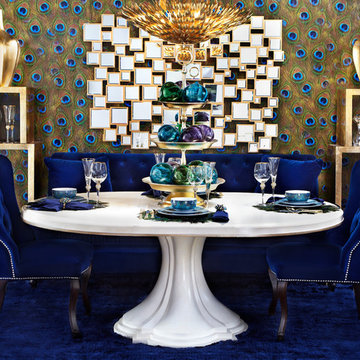
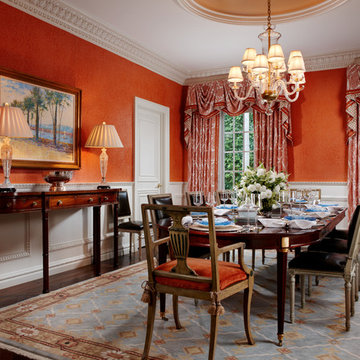
The elegant dining table was imported from France through Leda-Decors and is surrounded by side chairs from Jeffrey-Marie and head chairs from Darell Dean Antiques & Decorative Arts.


30