
Search results for "Dinnerware" in Home Design Ideas
 Amy Vangsgard Gallery

Create a summer party with the feel of Mexico, Spain or sunny California! Outdoor patios can be transformed with bright summer colors. I decorated with festive tableware, placemats, dishes, glassware, napkins, placemats, candles and pillows from Pier One. Handmade pottery by Dorothy Dhont give a unique look to the setting. The succulent arrangement was created from the garden to make the table become part of the background. Lights strung from the ceiling fans give a festive flare to the party. The patio architecture, interior design, landscaping and art direction were all done by Amy Vangsgard.
Photography by kathryn@kathrynrussell.com
kathryn_russell9822871 houzz.com/user/kathryn-russell9822871
 Valentini Kids Furniture Brooklyn NY
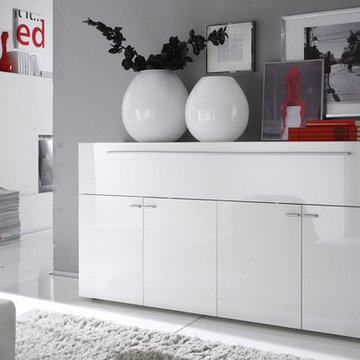
Primo Modern Italian Sideboard by LC Mobili
Made in Italy by LC Mobili
Primo by LC Mobili is a modern italian sideboard entirely made in White High Gloss lacquered finish. The buffet is very spacious and provides with an abundance of storage space. The sideboard can be a perfect solution for keeping either the dinnerware in your modern dining room or different everyday items in your living room as well as clothes and accessories in the hallway. The sideboard has two pair of doors, behind which you will find a spacious internal compartment, organized with a wooden shelf. There is also a drop down door cabinet that can be also used as a bar. Sideboard Primo, being modern and functional, will be a perfect match for your modern or contemporary styled interior.
Features:
High Gloss White Lacquered finish
E1-Class ecological panels, which are made exclusively through a wood recycling process
The lacquered structures and front are made of REAL POLISH SCRATCH PROOF LACQUERING, which is both non toxic and non allergenic
The starting price is for the Primo Sideboard.
Dimensions:
Sideboard: W63" x D17" x H33"

 J.A. Long, Inc
Built by:
J.A. Long, Inc
Design Builders
Large craftsman gray two-story wood exterior home idea in Jacksonville
Large craftsman gray two-story wood exterior home idea in Jacksonville
Find the right local pro for your project
 Chi Renovation & Design
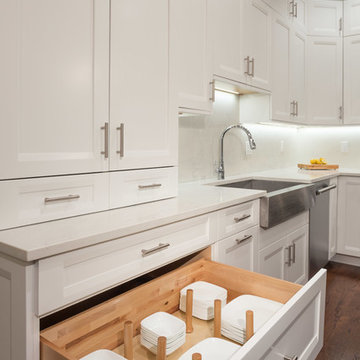
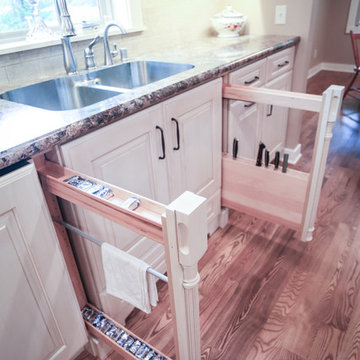
White shaker cabinets with pull-out shelves and drawers. These drawers offer an efficient place to store dinnerware as well as cooking spices and oils.
Project designed by Skokie renovation firm, Chi Renovation & Design. They serve the Chicagoland area, and it's surrounding suburbs, with an emphasis on the North Side and North Shore. You'll find their work from the Loop through Lincoln Park, Skokie, Evanston, Wilmette, and all of the way up to Lake Forest.
For more about Chi Renovation & Design, click here: https://www.chirenovation.com/
To learn more about this project, click here: https://www.chirenovation.com/portfolio/river-north-kitchen-dining/

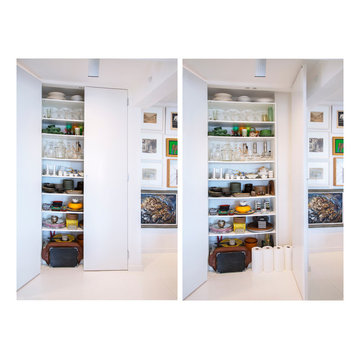
 Margot Hartford Photography
Photo: Margot Hartford © 2017 Houzz
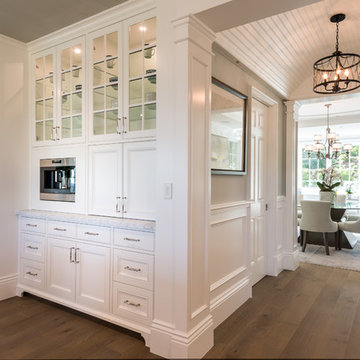
Example of a trendy hallway design in New York
Example of a trendy hallway design in New York
 Arciform
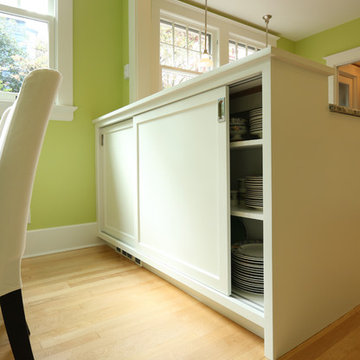
Every inch of this peninsula was put to use by adding storage on the dining room end that is accessed by custom sliding doors. Design by Kristyn Bester. Photo by Photo Art Portraits.
 Barn Light Electric Company
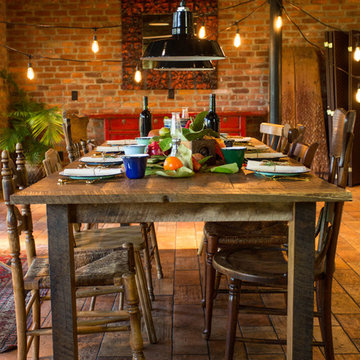
Barn Light Electric at Casa Feliz, Historic Spanish Farm Home in Winter Park, Florida
Products Featured:
Ivanhoe™ Sky Chief Warehouse Porcelain Pendant - http://www.barnlightelectric.com/porcelain-lights-goosenecks-pendants/ivanhoe-pendant-lighting/ivanhoe-sky-chief-16-warehouse-porcelain-pendant.html
Cafe String Lights - http://www.barnlightelectric.com/commercial-lighting/traditional-restaurant-lighting/cafe-string-lights.html
Porcelain Enamel Dinnerware Collection - http://www.barnlightelectric.com/industrial-decor/porcelain-enamel-dinnerware-collection/
 Gibbons, Fortman & Associates, Ltd.
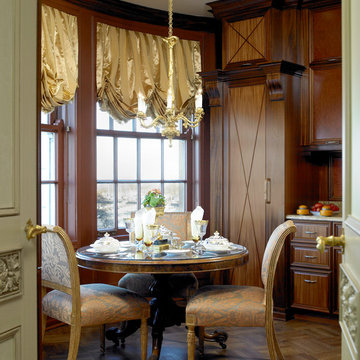
Since the kitchen terminates one of the sequences of rooms, highly articulated mahogany millwork creates more of a library feel than an obvious kitchen. The rooms are arranged 'en filade' so views are always from one room to the next, making subtle color and material transitions from space to space.
Tony Soluri

 Wisconsin Building Supply
The owner was renovating the family homestead on a large farm and wanted a French Country kitchen that was warm and inviting.
We selected and antique white with Espresso glaze and used Dura Supreme’s Nob Hill door style to accomplish this. We were able to enlarge the original kitchen by taking out the hallway behind it and incorporating that space into the kitchen which allows room for a center eat-in table. The pull out fillers with decorative pilasters, corbels on the wood hood, fluted clipped corners with decorator ends all add to the French Country design while providing the functions of unique storage and traffic flow thru the space.
The mullion doors by the sink make it feel more airy and open and tie in with built in hutch cabinetry at the end of the room proudly displaying the family antique dinnerware. The subway tile with the simple decorative design behind the cooktop provide durability without being overpowering to the cabinetry details.
Cabinets: Dura Supreme Crestwood - Nob Hill doors style
- Antique white w/ Espresso glaze on maple
- Flex Crown molding above
Countertops: Crescent edged in 1875 - K - 35
- Summer Carnival
- Stainless steel under mount kitchen sink

 One Kings Lane
One Kings Lane

Example of a huge transitional l-shaped ceramic tile eat-in kitchen design in San Francisco with a double-bowl sink, shaker cabinets, brown cabinets, marble countertops, white backsplash, subway tile backsplash, stainless steel appliances and an island
Example of a huge transitional l-shaped ceramic tile eat-in kitchen design in San Francisco with a double-bowl sink, shaker cabinets, brown cabinets, marble countertops, white backsplash, subway tile backsplash, stainless steel appliances and an island
 StoneUnlimited Kitchen and Bath Remodeling
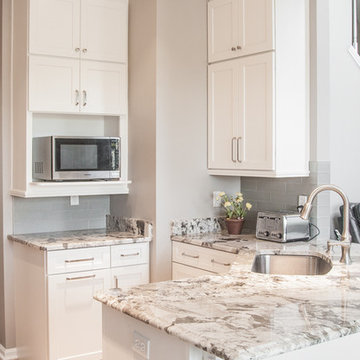
When our client expressed the need for extensive storage capacity; Sherry got right to work in re-configuring the space. Stoneunlimited Kitchen and bath can help you find innovative ways that you too can achieve a compact, optimum dream kitchen, with loads of storage!
1. Floor to ceiling cabinetry - These Waypoint Flat Panel Shaker Doors train the eyes to look up and give the illusion higher ceilings. High cabinet storage is ideal for seasonal dinnerware or items that are used periodically. You can also opt to choose glass panel doors and display colorful pieces that you wish to showcase.
2. White cabinets draw in light making the space look larger. These Waypoint Cabinets are in Painted Linen Finish.
3. An elegant tile back splash in a horizontal layout also make the walls appear wider. These tiles are 2x6 subway glass tiles in Linen Frost finish.
4. Last but not least - Take notice of the three panel doors in the island. There is plenty of storage hidden within those doors. Hardware handles are strategically placed so that the wondering eye won't notice. Furthermore, by bumping out the island slightly our home owner was allotted more storage space without having to compromise the under sink storage.
Have a small kitchen? Stoneunlimited Kitchen and Bath can help you create a space that will provide you with more storage solutions then you could ever imagine!
Cabinets: Waypoint Flat Panel Shaker Door in Painted Linen
Tile: 2x6 Glass Subway in Linen Frost
Countertops: 3CM Alpine White Granite with Ogee Edge
Hardware & Knobs: Brenton & Edgefiled in Satin Nickel
Sink: Stainless Steel
 You-Neek Designs
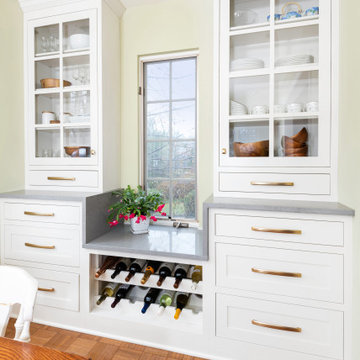
Inspiration for a mid-sized eclectic light wood floor and brown floor kitchen/dining room combo remodel in Other

 Jennifer Gilmer Kitchen & Bath
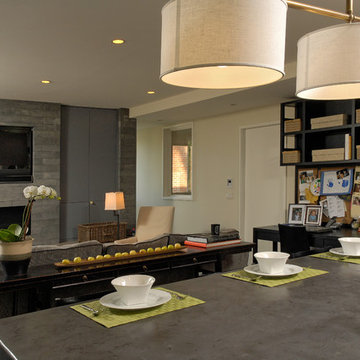
McLean, Virginia Modern Kitchen design by #JenniferGilmer
See more designs on www.gilmerkitchens.com
Example of a mid-sized trendy galley dark wood floor eat-in kitchen design in DC Metro with an integrated sink, flat-panel cabinets, light wood cabinets, granite countertops, metallic backsplash, metal backsplash, stainless steel appliances and an island
Example of a mid-sized trendy galley dark wood floor eat-in kitchen design in DC Metro with an integrated sink, flat-panel cabinets, light wood cabinets, granite countertops, metallic backsplash, metal backsplash, stainless steel appliances and an island
 Carrie Johnson
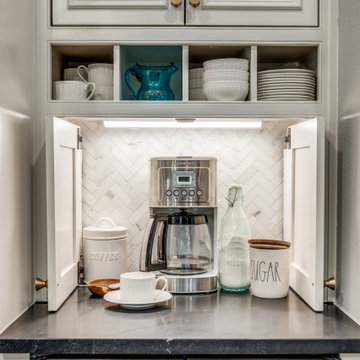
Mid-sized elegant u-shaped medium tone wood floor eat-in kitchen photo in Dallas with a farmhouse sink, beaded inset cabinets, white cabinets, granite countertops, white backsplash, marble backsplash, stainless steel appliances, an island and black countertops

 Fati Fakoor Interiors

 To create a serene Modern Mediterranean outdoor sitting, dinning with pool and lounge area we did a complete renovation. We removed a portion of the concrete to create dinning area and built an outdoor kitchen with new appliances, sink and black leathered granite. New stucco walls complete landscape design.
28