
Search results for "Dire consequences" in Home Design Ideas


 PROJECT: automate
This grand old oak tree is brought to new life at this mediterranean villa perched atop the Studio City hills.
Inspiration for a huge mediterranean backyard landscaping in Los Angeles.
Inspiration for a huge mediterranean backyard landscaping in Los Angeles.

 DiMare Design
”Miami modern"
New York and New Jersey Interior Designers
Cruelty free interior design
Vegan interior design
animal friendly interior design
humane interior design
Autism
Sensory interior design
“Contemporary Interior Designers”
“Modern Interior Designers”
“Coco Plum Interior Designers”
“Sunny Isles Interior Designers”
“Pinecrest Interior Designers”
"South Florida designers"
“Best Miami Designers”
"Miami interiors"
"Miami decor"
“Miami Beach Designers”
“Best Miami Interior Designers”
“Miami Beach Interiors”
“Luxurious Design in Miami”
"Top designers"
"Deco Miami"
"Luxury interiors"
“Miami Beach Luxury Interiors”
“Miami Interior Design”
“Miami Interior Design Firms”
"Beach front"
“Top Interior Designers”
"top decor"
“Top Miami Decorators”
"Miami luxury condos"
"modern interiors"
"Modern”
"Pent house design"
"white interiors"
“Top Miami Interior Decorators”
“Top Miami Interior Designers”
“Modern Designers in Miami”
DiMare Design
Deborah Rosenberg
786-629-9581
Find the right local pro for your project


 Van Gorp Landscaping
This is an example of a large rustic partial sun backyard concrete paver formal garden in Minneapolis for summer.

 Ollin Stone
The terrazzo provided by Agglotech, which is suited to a wide range of solutions and applications, met numerous needs of the customer for the design of an elegant office in Lithuania. The company’s SB124 Grigio Rotondo marble cement was used for this collaboration with Lapukas ir Pieštukas. A part of Agglotech’s Classico line, this unique color features medium and large-chip marble aggregate set in a base of gray cement.


 Reed Construction
140 year old wood, sealed with food safe urethane was used as the countertop material for the bar. It is so impressive
Inspiration for a rustic kitchen remodel in Dallas
Inspiration for a rustic kitchen remodel in Dallas
 Whitney Garrett / Kenwood Kitchens
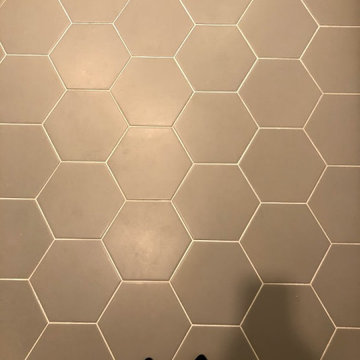
Mid-sized transitional master white tile and subway tile ceramic tile, gray floor and double-sink alcove shower photo in Baltimore with recessed-panel cabinets, white cabinets, a one-piece toilet, blue walls, an undermount sink, quartz countertops, a hinged shower door, multicolored countertops and a freestanding vanity

 A Work of Art
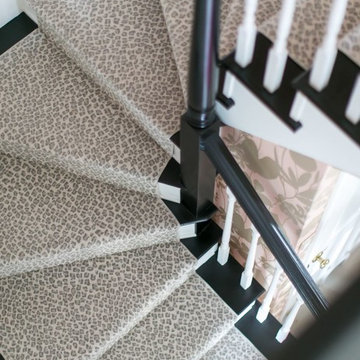
Be daring in small spaces. This little jewel box of a powder bath is covered floor to ceiling in a leopard pattern and metallic plaster. The finishing touches are glitter, mica and Design 7 Seven Acrylic Glaze.

 Outside In Construction, Inc.
Outside In Construction, INC
Inspiration for a large modern master gray tile and stone tile marble floor doorless shower remodel in Boston with a vessel sink, flat-panel cabinets, white cabinets, granite countertops, a two-piece toilet and white walls
Inspiration for a large modern master gray tile and stone tile marble floor doorless shower remodel in Boston with a vessel sink, flat-panel cabinets, white cabinets, granite countertops, a two-piece toilet and white walls

 Silver Maple Construction LLC
Photography by Susan Teare • www.susanteare.com
Huge trendy l-shaped slate floor eat-in kitchen photo in Burlington with a farmhouse sink, raised-panel cabinets, white cabinets, marble countertops, yellow backsplash, ceramic backsplash, stainless steel appliances and an island
Huge trendy l-shaped slate floor eat-in kitchen photo in Burlington with a farmhouse sink, raised-panel cabinets, white cabinets, marble countertops, yellow backsplash, ceramic backsplash, stainless steel appliances and an island


 Poly Decoration Co.
A modern horizontal fence built with multi houses in Brampton's new subdivision.
Large trendy backyard deck photo in Toronto
Large trendy backyard deck photo in Toronto


 Cleator Landscape Design
This contemporary townhouse was in need of a landscape that would require minimal care while complimenting both the architecture and accentuate its steel blue, and peach color scheme. With limit space we were able to create a landscape that both accommodated the need for color and interest in a low maintenance fashion while helping to unify the townhouse with its surrounding.

 camilleriparismode
camilleriparismode projects and design team were approached to rethink a previously unused double height room in a wonderful villa. the lower part of the room was planned as a sitting and dining area, the sub level above as a tv den and games room. as the occupants enjoy their time together as a family, as well as their shared love of books, a floor-to-ceiling library was an ideal way of using and linking the large volume. the large library covers one wall of the room spilling into the den area above. it is given a sense of movement by the differing sizes of the verticals and shelves, broken up by randomly placed closed cupboards. the floating marble fireplace at the base of the library unit helps achieve a feeling of lightness despite it being a complex structure, while offering a cosy atmosphere to the family area below. the split-level den is reached via a solid oak staircase, below which is a custom made wine room. the staircase is concealed from the dining area by a high wall, painted in a bold colour on which a collection of paintings is displayed.
photos by: brian grech

 GRAVITATE interiors + design
Driftwood inspiration for island accent
Beach style kitchen photo in New York
Beach style kitchen photo in New York

21