
Search results for "Direct access" in Home Design Ideas
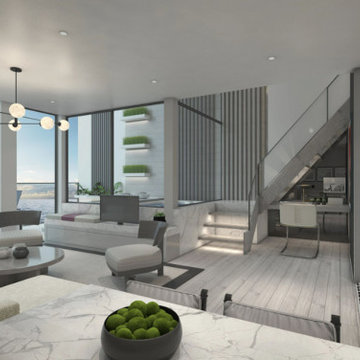
 Celebrity Cruises
These spacious two-story luxury residences seamlessly blend indoor and outdoor living. Each villa offers guests 950 sq. ft of living space and features a private terrace with endless views, a three-foot-deep plunge pool, inviting lounge furniture, and direct access to The Retreat®
 Bell+Associates Architecture Inc.
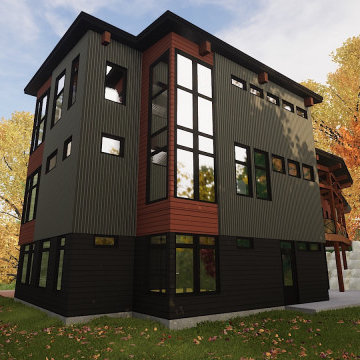
All of our clients are unique and so is this new custom home designed to meet our client’s particular needs. The layout takes full advantage of their spectacular property with 270 degree views of the Ottawa River. The building footprint is a small area of the overall site, and we had to be creative to ensure the home design optimizes the available area. Our clients are true outdoor enthusiasts who want their home to respect and reflect the environment around it. Many features, such as floor-to-ceiling windows and a spacious screened porch with outdoor kitchen, welcome the outdoors into their living spaces. A solar array along the south facing roofs and other LEED features will help minimize the overall environmental footprint.
The redwood siding and architectural features compliment the surrounding forest. The silver galvanized siding reflects the sparkling eddies in the nearby rapids, and the darker siding symbolizes the earth and heavily-wooded area around the site.
The main floor layout is open concept with a great room, kitchen, and dining area as the heart of the home. A stone fireplace anchors the great room, though it will be the wall of windows revealing a stunning view that will dominate the space. A sizable walk-in closet and powder room are conveniently located off the entrance foyer.
Upstairs, the primary bedroom has a well-appointed ensuite bath and large walk-in closet. A nursery and a spacious office with wonderful view are also located on the upper level. The change in grade means that the lower level has full-size windows and direct access to the outdoors. It expands the living space with a rec room, two bedrooms, full bath, laundry room, and mechanical room.
The tandem garage is oversized to provide ample space for all their outdoor equipment, along with vehicles and space for a small workbench.
 Ben saroussi Shoval
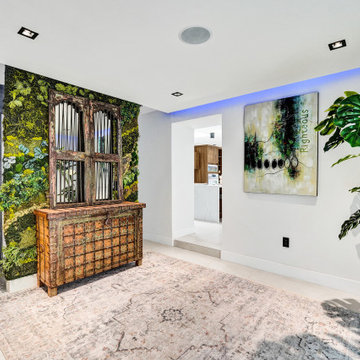
This stunning modern home remodel transforms a dated residence into a luxurious, contemporary sanctuary, blending sleek design with functional elegance. The project features an open-concept living area with a striking entertainment wall, complete with a built-in electric fireplace, a large mounted TV, and custom wooden shelving for a warm, inviting touch. The kitchen showcases a spacious island with a white quartz countertop, high-end stainless steel appliances, and ample storage, seamlessly connecting to the dining area with a sophisticated wooden table and modern seating. The master bedroom exudes tranquility with a plush bed, stylish decor, and direct access to a serene outdoor patio. The bathrooms are a highlight, featuring double vanities with minimalist design, frameless glass showers, and premium fixtures, all wrapped in elegant marble-look tiles. Throughout the home, light-toned tiles create a cohesive, airy feel, complemented by recessed lighting, ceiling speakers, and large windows that flood the space with natural light. This remodel perfectly balances luxury and practicality, ideal for modern living and entertaining.
Find the right local pro for your project
 Welch Team Keller Williams Jacksonville FL
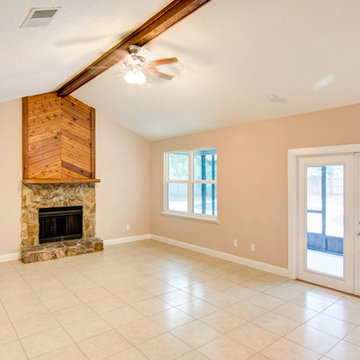
This spacious, open-concept Great room includes a vaulted ceiling, stone fireplace, new floors, and direct access to the screen-in porch.
Living room - traditional ceramic tile living room idea in Jacksonville with beige walls, a standard fireplace and a stone fireplace
Living room - traditional ceramic tile living room idea in Jacksonville with beige walls, a standard fireplace and a stone fireplace
 Better Builders
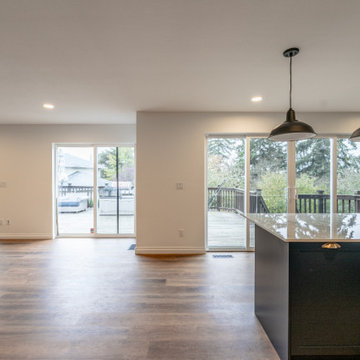
This view of the expansive Better Builders great room highlights the seamless transition between the dining area and the main living space. The design features natural wood flooring that extends throughout the open floor plan, unified by crisp white walls and elegant picture frame wall molding. Large sliding glass doors on both sides of the room flood the interior with natural light and provide direct access to the outdoor deck, epitomizing the airy, connected lifestyle of this Burien home. Recessed LED lighting and a neutral palette ensure the space remains bright and versatile for both daily living and large-scale hosting.
 Compo Builders Inc
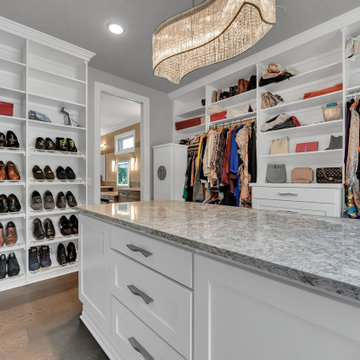
Master Suite. This nest of luxury features a spacious master bedroom, incredible master bathroom, gigantic closet complete with an island, and direct access to the outdoor living space.
 Donald A. Gardner Architects
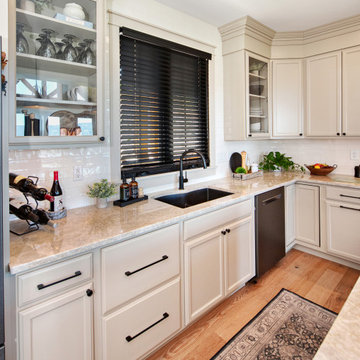
This angled, hillside-walkout design is eye-catching with a mix of siding, stone, and board-and-batten accents. The portico entry leads to a foyer with a coat closet and powder room for guests. With an island and pantry nearby, the kitchen is positioned for front views. The great room and dining room are open for easy entertaining and a side screened porch and sprawling rear porch with skylights take living outdoors. The master suite is truly luxurious and offers direct access to the utility room through the master closet. A mud room off the garage entry is perfect for stashing bags, shoes, and coats. Downstairs, two bedrooms each have a walk-in closet and a shared full bathroom. A recreation room is available for entertaining or relaxing and double doors lead to a lower level porch.


 Ross North Homes Official
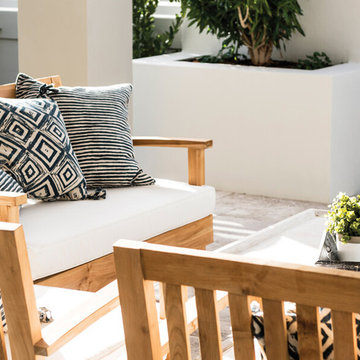
The Katherine is a stylish and sophisticated home that is one of a kind in today's market. Featuring a modern kitchen and large scullery with the second kitchen sink, home theatre, study, separate library/lounge room and rear master suite with direct access to the outdoor living zone. This unique home is sure to leave a lasting impression.
 Jessica Koltun Home
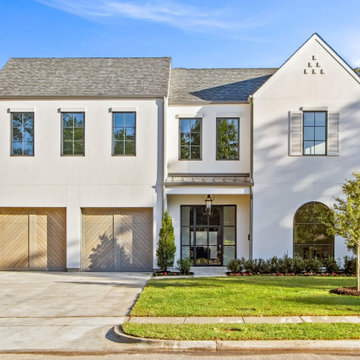
Classic, timeless, and ideally positioned on a picturesque street in the 4100 block, discover this dream home by Jessica Koltun Home. The blend of traditional architecture and contemporary finishes evokes warmth while understated elegance remains constant throughout this Midway Hollow masterpiece. Countless custom features and finishes include museum-quality walls, white oak beams, reeded cabinetry, stately millwork, and white oak wood floors with custom herringbone patterns. First-floor amenities include a barrel vault, a dedicated study, a formal and casual dining room, and a private primary suite adorned in Carrara marble that has direct access to the laundry room. The second features four bedrooms, three bathrooms, and an oversized game room that could also be used as a sixth bedroom. This is your opportunity to own a designer dream home.
 Herbert William Limited
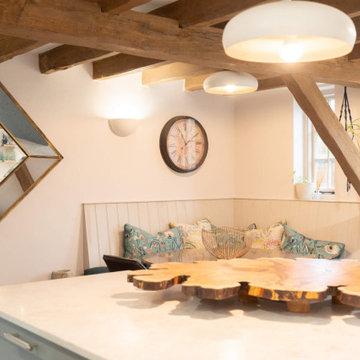
This Shaker kitchen in Brockenhurst was created as part of a full reconfiguration of the home, relocating the kitchen to a brighter position with direct access to the garden.
The cabinetry is from the Mackintosh Sovereign range, finished in Painted Spitfire, a soft blue tone that brings a calm feel to the space. Worktops are in 20mm Leathered Luna Grey, adding a subtle texture and depth.
Appliances are by NEFF and are integrated to maintain a clean, cohesive look throughout the kitchen.
At the centre of the design is an L-shaped island, created to improve flow and movement around the space. The clients introduced their own live oak feature, raising part of the island surface and bringing a natural, tactile element into the room.
Visit our website for more kitchen designs.
 Duke Homes, Inc.

The dining room provides direct access to the deck overlooking the pool.
Large elegant laminate floor and brown floor kitchen/dining room combo photo in Indianapolis with gray walls
Large elegant laminate floor and brown floor kitchen/dining room combo photo in Indianapolis with gray walls
 GIS International Group
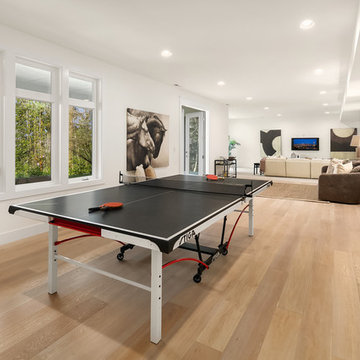
Entertainment space is perfect for large gatherings with direct access to the outside patio.
Home theater - transitional home theater idea in Seattle
Home theater - transitional home theater idea in Seattle
 Sunspace Design, Inc.

Not far from the Maine coastline, this renovation project showcases the power of creative reimagining. With an elevated deck in need of replacement, the clients envisioned a new space that would fill with sunshine and offer them the potential to nurture plants throughout the year. Offering full-service design and construction, Sunspace stepped in to make it happen.
The Sunspace team began by replacing the existing deck structure, creating a solid, raised, insulated foundation that would receive the greenhouse addition. A high-quality aluminum frame was chosen for its durability and sleek lines, blending with the home's existing architecture and fitting snugly into the corner of the exterior walls. The generous use of insulated glass floods the interior with natural light while maintaining a comfortable growing environment all year round.
Functionality within a small space is key in this design. Venting windows in the lower sections and operable roof vents ensure proper airflow and temperature control, essential for a thriving plant collection. The interior is thoughtfully finished with planting benches and shelving to establish an organized, inviting workspace. And with direct access from the home, a trip to the greenhouse is an effortless escape for the clients, a world of vibrant growth never further than a few steps away.


 America Green Builders
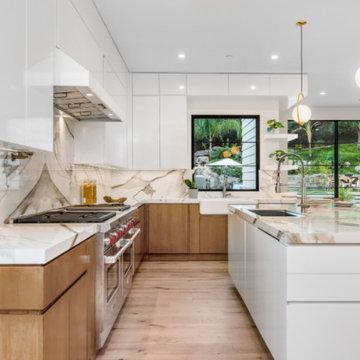
Immaculately situated behind an exclusive private gate lies this absolutely epic estate of your dreams. A beautiful long driveway leads you to 1.6 acres of entertainer’s paradise featuring the grand main house, detached guest house, 3 car garage, full North/South Tennis & Basketball court, tennis pavilion, wine cellar, pool & spa with water slide, firepit, outdoor kitchen, hiking trail, and more. The striking exterior of this home exceeds all modern farmhouse architectural expectations with curated contrasting colors and warm stone elements meticulously combined to create timeless luxury. Upon entry, soaring ceilings, flooding natural light, and designer finishes welcome you to an exceptionally appointed open floor plan. The glamorous custom chef’s kitchen features top of the line Miele appliances, built in coffee maker, professional walk in pantry & butler’s pantry, massive center island with bar seating, and additional dining space for informal meals. Expansive family room with fireplace keeps a versatile vibe with just an open or close of glass sliding pocket doors revealing the backyard oasis. Covered lounging space leads out to the resort-like backyard surrounded by towering lush greenery. Astounding pool features a water slide, waterfalls, baja shelf, and grotto. Crafted for the aspiring athlete, is a gym located on the right wing of the house with direct access to the full sized sports court equipped for tennis & basketball. Adjacent, is a covered tennis pavilion with a bathroom and wet bar, perfectly designed to entertain and watch games. The second level welcomes you to an additional family room, oversized ensuite bedrooms, and laundry room. The romantic master retreat boasts refined luxury with beamed ceilings, a stunning fireplace, extensive balcony, dual walk in closets, and a sophisticated bathroom with separate sinks, vanity area, soaking tub, and walk in shower. Additional world class amenities include a home theater, main floor ensuite bedroom, smart home system, security system, extra long driveway with room to park multiple cars, boats, etc., and more. This unmatched trophy estate was built with unparalleled levels of execution for the most discerning clientele.
 America Green Builders
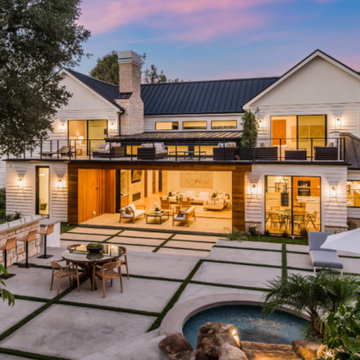
Immaculately situated behind an exclusive private gate lies this absolutely epic estate of your dreams. A beautiful long driveway leads you to 1.6 acres of entertainer’s paradise featuring the grand main house, detached guest house, 3 car garage, full North/South Tennis & Basketball court, tennis pavilion, wine cellar, pool & spa with water slide, firepit, outdoor kitchen, hiking trail, and more. The striking exterior of this home exceeds all modern farmhouse architectural expectations with curated contrasting colors and warm stone elements meticulously combined to create timeless luxury. Upon entry, soaring ceilings, flooding natural light, and designer finishes welcome you to an exceptionally appointed open floor plan. The glamorous custom chef’s kitchen features top of the line Miele appliances, built in coffee maker, professional walk in pantry & butler’s pantry, massive center island with bar seating, and additional dining space for informal meals. Expansive family room with fireplace keeps a versatile vibe with just an open or close of glass sliding pocket doors revealing the backyard oasis. Covered lounging space leads out to the resort-like backyard surrounded by towering lush greenery. Astounding pool features a water slide, waterfalls, baja shelf, and grotto. Crafted for the aspiring athlete, is a gym located on the right wing of the house with direct access to the full sized sports court equipped for tennis & basketball. Adjacent, is a covered tennis pavilion with a bathroom and wet bar, perfectly designed to entertain and watch games. The second level welcomes you to an additional family room, oversized ensuite bedrooms, and laundry room. The romantic master retreat boasts refined luxury with beamed ceilings, a stunning fireplace, extensive balcony, dual walk in closets, and a sophisticated bathroom with separate sinks, vanity area, soaking tub, and walk in shower. Additional world class amenities include a home theater, main floor ensuite bedroom, smart home system, security system, extra long driveway with room to park multiple cars, boats, etc., and more. This unmatched trophy estate was built with unparalleled levels of execution for the most discerning clientele.
 Herbert William Limited
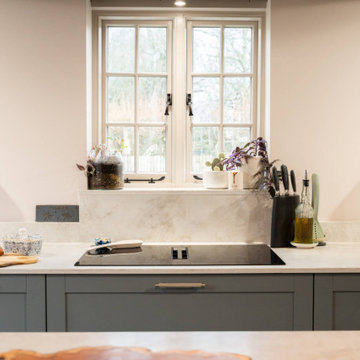
This Shaker kitchen in Brockenhurst was created as part of a full reconfiguration of the home, relocating the kitchen to a brighter position with direct access to the garden.
The cabinetry is from the Mackintosh Sovereign range, finished in Painted Spitfire, a soft blue tone that brings a calm feel to the space. Worktops are in 20mm Leathered Luna Grey, adding a subtle texture and depth.
Appliances are by NEFF and are integrated to maintain a clean, cohesive look throughout the kitchen.
At the centre of the design is an L-shaped island, created to improve flow and movement around the space. The clients introduced their own live oak feature, raising part of the island surface and bringing a natural, tactile element into the room.
Visit our website for more kitchen designs.
 America Green Builders
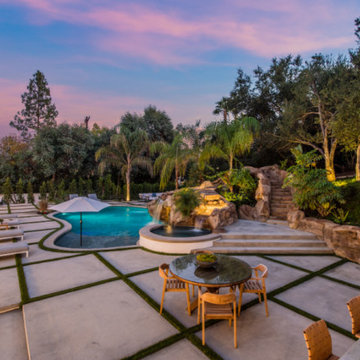
Immaculately situated behind an exclusive private gate lies this absolutely epic estate of your dreams. A beautiful long driveway leads you to 1.6 acres of entertainer’s paradise featuring the grand main house, detached guest house, 3 car garage, full North/South Tennis & Basketball court, tennis pavilion, wine cellar, pool & spa with water slide, firepit, outdoor kitchen, hiking trail, and more. The striking exterior of this home exceeds all modern farmhouse architectural expectations with curated contrasting colors and warm stone elements meticulously combined to create timeless luxury. Upon entry, soaring ceilings, flooding natural light, and designer finishes welcome you to an exceptionally appointed open floor plan. The glamorous custom chef’s kitchen features top of the line Miele appliances, built in coffee maker, professional walk in pantry & butler’s pantry, massive center island with bar seating, and additional dining space for informal meals. Expansive family room with fireplace keeps a versatile vibe with just an open or close of glass sliding pocket doors revealing the backyard oasis. Covered lounging space leads out to the resort-like backyard surrounded by towering lush greenery. Astounding pool features a water slide, waterfalls, baja shelf, and grotto. Crafted for the aspiring athlete, is a gym located on the right wing of the house with direct access to the full sized sports court equipped for tennis & basketball. Adjacent, is a covered tennis pavilion with a bathroom and wet bar, perfectly designed to entertain and watch games. The second level welcomes you to an additional family room, oversized ensuite bedrooms, and laundry room. The romantic master retreat boasts refined luxury with beamed ceilings, a stunning fireplace, extensive balcony, dual walk in closets, and a sophisticated bathroom with separate sinks, vanity area, soaking tub, and walk in shower. Additional world class amenities include a home theater, main floor ensuite bedroom, smart home system, security system, extra long driveway with room to park multiple cars, boats, etc., and more. This unmatched trophy estate was built with unparalleled levels of execution for the most discerning clientele.

Sponsored
Columbus, OH
Free consultation for landscape design!

Peabody Landscape Group
Columbus' Reliable Landscape Design & Contracting
 Quality Homes
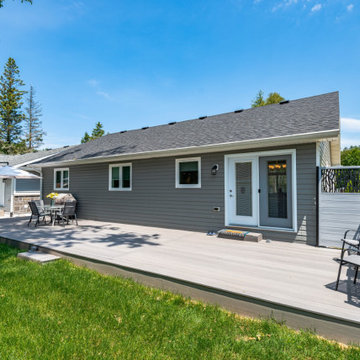
Built as a charming cottage getaway, this custom Woodstock boasts a compact footprint of 1,302 sq. ft., with 3 bedrooms and 2 bathrooms. The open-concept living, dining, and kitchen space includes an island and direct access to a rear deck. The living room features vaulted ceilings and numerous windows, offering stunning views of the lake.
 Quality Homes
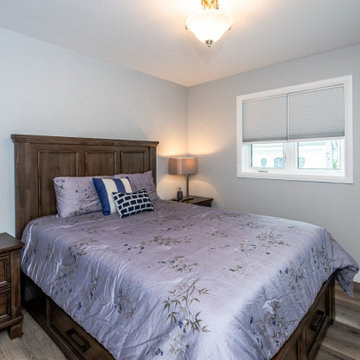
Built as a charming cottage getaway, this custom Woodstock boasts a compact footprint of 1,302 sq. ft., with 3 bedrooms and 2 bathrooms. The open-concept living, dining, and kitchen space includes an island and direct access to a rear deck. The living room features vaulted ceilings and numerous windows, offering stunning views of the lake.
 Madison Builders
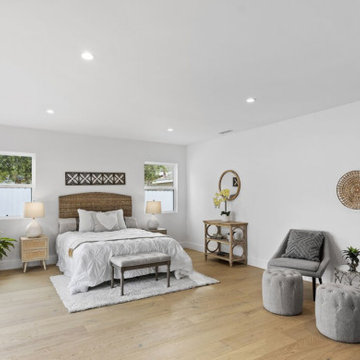
Elegantly Remodeled Home with Luxe Primary Suite and Fully Fenced-In Backyard! This 4BR/2BA property entices with new vibrant landscaping, a freshly painted exterior, a stunning wood garage door, and a covered entrance. Brilliantly refashioned with chic styling, the interior features beautiful engineered white oak flooring, recessed lighting, trendy accent walls, uber-posh light fixtures, and a spacious living room. Unparalleled entertaining may be enjoyed with an open concept gourmet kitchen, which includes stainless-steel appliances, quartz countertops, white shaker cabinetry, center island, a gas range/oven, a French door refrigerator, premium finishes/hardware, and an adjoining dining area. Providing exceptional comfort, the oversized primary bedroom radiates tranquility with recessed lighting, direct access to the outdoor space, an extra deep closet, and a European spa-inspired en suite. Designed for holistic enjoyment, the primary en suite features a standalone soaking tub, a glass-enclosed shower, a raised dual sink vanity, a rustic barndoor, and custom tilework. Three additional bedrooms are perfectly sized for guests, home offices, or lifestyle-specific flex spaces. Other features: attached 1-car garage, laundry area, built-in wine rack, and renovated guest bathroom
68