
Search results for "Direct bank" in Home Design Ideas

 Scott Edwards Architecture
Pete Eckert
Inspiration for a mid-sized mid-century modern one-story gray patio remodel in Portland with a shingle roof
Inspiration for a mid-sized mid-century modern one-story gray patio remodel in Portland with a shingle roof

 New Energy Works Timberframers
Creating a home with reclaimed agricultural timbers can have its own challenges; finding pieces without old mortise pockets or peg holes in the wrong spot; getting long enough lengths to span the necessary widths and more. For this cottage, the larger consideration was the available building area and overall size of the summer home. Situated on a steep bank leading directly to the lake, special planning was used to make the narrow, tall square footage of the space feel open and inviting.

 Don Foote Contracting
Throughway view from living room into large dining room and kitchen area. Mahogany shelves flank entryway with matching bookshelves. Farside of countertops are desk and computer stations with two drawers banks on each side.
Find the right local pro for your project

 gamble + design
Inspiration for a contemporary dark wood floor and brown floor living room remodel with white walls

 Warm Timber Saunas & Wine Cellars
This previously unused attic space is now a sauna/yoga room. The left sauna wall follows the attic rafters down diagonally to allow a wider space for leg room on the twin sauna benches.
 New Energy Works Timberframers
Creating a home with reclaimed agricultural timbers can have its own challenges; finding pieces without old mortise pockets or peg holes in the wrong spot; getting long enough lengths to span the necessary widths and more. For this cottage, the larger consideration was the available building area and overall size of the summer home. Situated on a steep bank leading directly to the lake, special planning was used to make the narrow, tall square footage of the space feel open and inviting.

Inspiration for a mid-sized craftsman l-shaped medium tone wood floor open concept kitchen remodel in New York with an undermount sink, shaker cabinets, white cabinets, soapstone countertops, white backsplash, stainless steel appliances and an island



 Clark Design Build, LLC
This home is located on a one acre parcel of land near the banks of the Milwaukee River in the older established subdivision of Sleepy Hollow Estates in Mequon, Wisconsin. The inspiration for this Glen Cove Residence was to bring the desired by many, contemporary and modern lifestyle of a down town loft and establish it in a neighborhood in the suburbs amongst traditional style homes.
Sleepy Hollow Estates like many older established neighborhoods throughout the North shore and Westside communities of Milwaukee had great local architects such as John Randall McDonald and Russell Barr Williamson, who built contemporary master pieces amongst very traditional style homes. This created diversity in the style of homes in these neighborhoods which for the people living in them and the people just passing by, an experience of harmony and cultural lifestyle.
Unfortunately today, many new neighborhood developments lack harmony and cultural lifestyle and don’t allow for homes such as this Glen Cove Residence to be built. And for that matter many of the homes built by John Randall McDonald and Russell Barr Williamson back in the 1950’s. When driving through these new developments, one would experience beautiful traditional style homes, but all the homes tend to look the same. There is no diversity in the styles of homes thus these neighborhoods lack the harmony and a cultural life style for the people who live there or what people are looking for when buying a home that reflects their lifestyle. This Glen Cove Residence is an example that a contemporary home which offers a modern lifestyle that many desires can be established amongst traditional homes while blending in with the neighborhood.
Don’t be fooled by the flat roof of this home, building technology has come a long way since Frank Lloyd Wright! The roof system on this home is more energy efficient than most roof systems builders are putting on traditional homes today and it doesn’t leak! This Glen Cove Residence was built using all traditional building materials that you would see in homes being built in new developments today. There is a misconception out there that modern homes are expensive to build. That is not true! This Glen Cove Residence was built for roughly $130 per square foot which is the same price one would pay for a similar builder’s model traditional style home with the same upgrades.
This Glen Cove Residence consists of three bedrooms and three and one half baths. All bedrooms are located on second floor with laundry, guest bath and a master suite. Located between the first and second floors off of the landing is an office/den space. The first floor is open concept with the kitchen, dining and living areas located at the rear of the home with expansive windows allowing a great connection to back yard area and outdoors. On the back of the home is a covered deck area allowing for outdoor entertaining without the worry of the elements. The first floor also offers a powder room, mudroom and walk-in pantry off the kitchen area. From the mudroom there is access to an attached four car tandem garage. From the first floor to the finished basement is an open stair allowing the basement area to feel as part of the house and not just a basement? The basement consists of a main living area, game area with wet bar, exercise room, kids play room with 14’ ceilings, full bathroom and mechanical room with storage closets throughout.

 Hodgins et Associés - Architectes paysagistes
The driveway was originally 5ft higher and there was a very steep bank. We lowered the driveway to make a more direct entrance to the house. A small front entry court was created plus a parking area above. The broad stone steps are broken by a landing and lead elegantly down to the house. The sculpture is a seasonal feature.

 JENDRETZKI LLC
This large loft takes advantage of the massive amount of space, especially in the Living / Dining / Open Kitchen areas. The mahogany wood floors are directly reclaimed from the old Bank of England, arranged in a Herringbone pattern. Existing columns were carefully scraped to expose the original raw steel.
 Normandy Remodeling
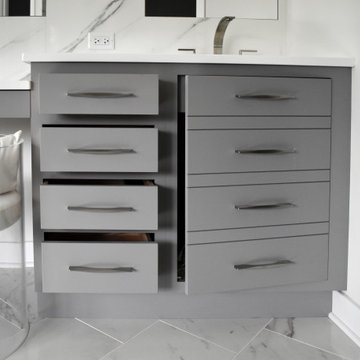
The functionality of drawers in the bathroom can't be beat, but in the area under the sink, an open space provides maximum storage potential. To create a consistent look, the door face for this bathroom vanity has been created to look like the drawer bank that's directly adjacent.

 LandCrafters, LLC
Coming off a colored concrete driveway, a brick walkway of Outer Banks Belden pavers swoops to the front door. FX LED pathlights illuminate the walk and steppers leading around the corner of the house to the lake beyond. Colorful combinations of ornamental grasses, perennials, shrubs and ornamental trees. A dry streambed captures overflow that fails to make the catch basin and directs it down a dry streambed.

 St George Luxury Home Group
http://www.mykalsphotography.com/
Inspiration for a mid-sized contemporary galley dedicated laundry room remodel in Salt Lake City with dark wood cabinets, gray walls and a side-by-side washer/dryer
Inspiration for a mid-sized contemporary galley dedicated laundry room remodel in Salt Lake City with dark wood cabinets, gray walls and a side-by-side washer/dryer



 Regal Construction & Remodeling Inc.
Open concept kitchen - large modern l-shaped concrete floor and gray floor open concept kitchen idea in Los Angeles with an undermount sink, flat-panel cabinets, white cabinets, soapstone countertops, black backsplash, stone slab backsplash, paneled appliances, an island and black countertops

 Crown Point Cabinetry
This custom Arts & Crafts Crown Point Cabinetry kitchen and bar area features, Quartersawn White Oak with a Washington Cherry stained finish. The Island and custom Range Hood both feature, Bee’s Wax over Eco Brown stain and Burnished over Maple. The kitchen and bar area cabinetry have a Craftsman style door with Black Walnut pegs, while the island presents an Old Cupboard door style that blends seamlessly. Additionally, the doors and drawers also feature a soft close element. Photo by Crown Point Cabinetry

 Aaron Gordon Construction, Inc.
Banks Street- Joe Fletcher Photography
Example of a trendy master bedroom design in San Francisco
Example of a trendy master bedroom design in San Francisco

 Jute Interior Design
Matthew Millman
Mudroom - transitional ceramic tile and blue floor mudroom idea in San Francisco with white walls
Mudroom - transitional ceramic tile and blue floor mudroom idea in San Francisco with white walls

Sponsored
Sunbury, OH

J.Holderby - Renovations
Franklin County's Leading General Contractors - 2X Best of Houzz!
 Bradford Custom Homes & Remodeling
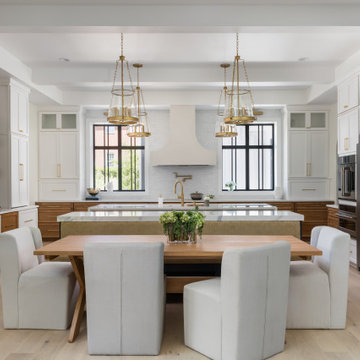
The dining table sits directly in front of the kitchen island. A bank of tall white cabinets, broad refrigerator and wall ovens keeps the appliances together, while wood-tone lower cabinets continue across the cooking wall.


 Bradford Custom Homes & Remodeling
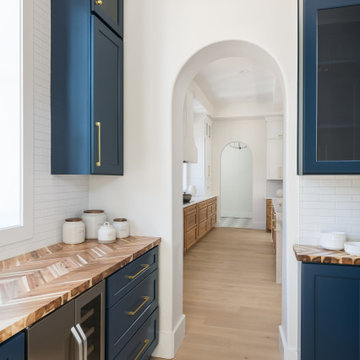
Deep blue cabinets and wood-patterned counters line this service area. An undercounter appliance fits beneath the worktop, while the arched passage connects it directly to the next bank of cabinetry.
16