
Search results for "Direct emails" in Home Design Ideas



Find the right local pro for your project
 In the D Construction
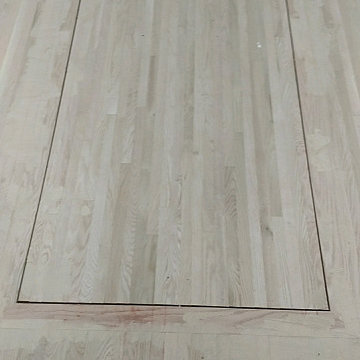
Custom build hidden stairway to basement through first floor kitchen flooring.
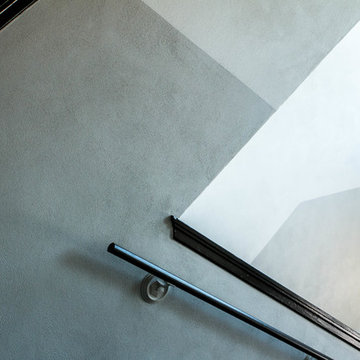
Inspiration for a timeless staircase remodel in Detroit
Inspiration for a timeless staircase remodel in Detroit
 Eveline Alice Design
This space will be used daily and will be used for family to gather and to watch tv. This will be the most used space in the home. Must be child safe. Beware of sharp edges. Seating should be approximately 40" Deep. Large vases or other decor for Wall Niches. A little glam with some cool and warmth. Some plants on Corner By the Kitchen.




 Best Deal Home Improvement
Final-Project Done
New Amazing White and Modern Bathroom
Inspiration for a mid-sized modern 3/4 white tile and ceramic tile ceramic tile and brown floor corner bathtub remodel in DC Metro with brown cabinets, a two-piece toilet, gray walls, marble countertops, flat-panel cabinets and a drop-in sink
Inspiration for a mid-sized modern 3/4 white tile and ceramic tile ceramic tile and brown floor corner bathtub remodel in DC Metro with brown cabinets, a two-piece toilet, gray walls, marble countertops, flat-panel cabinets and a drop-in sink



 M&T Door Solutions, LLC
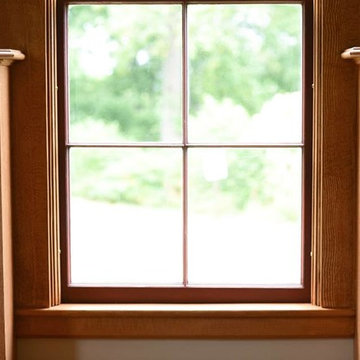
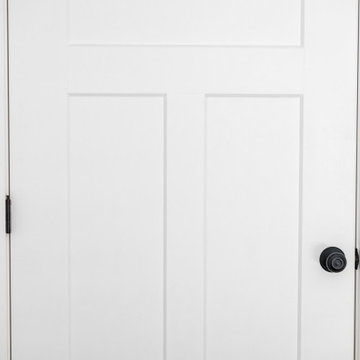
Minimalist handle with only two finger control. Handle ergonomics with pleasant rounding, with the possibility of changing the internal magnetic plate to align the surface/color of the pull handle with the door, or to make the door control area more visible. The visible part out of the door leaf surface is 3 mm.
Metal pull handle, available in black titanium surface finish, nickel matte, polished chrome.
 Roeder Design Austin

Natural light from multiple sources create interest in this simple stair well.
Stacey V. Roeder
Inspiration for a timeless home design remodel in Austin
Inspiration for a timeless home design remodel in Austin
 Quartertide Holding Co Inc.
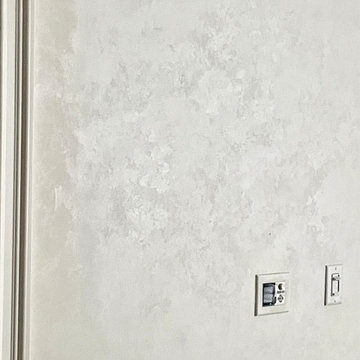
THE MAKEOVER: The sunny easterly interior of the residence received a specialty seven-coat faux wall paint-out mixed with differing sheens to subtly reflect natural flooded sunlight. The kitchen was removed and replaced with Lilly white painted custom painted cabinetry with drawer & pot systems, ample pantry pullouts and a coffee/tea station. A very special waterjet cut partridge backsplash was selected for its uniqueness and ocean reflective colors. A Viking 7th gen column refrigerator and freezer (which also act as an air purifier) were used and a Thermador professional gas range & hood system were installed. A waterfall Cambria quartz countertop was installed for practical longevity along with new lighting and trims and an expansion of the passthrough viewing of the den media room. Trims and mouldings were refitted or replaced and the travertine floor repaired and polished. We kept the original wet bar design and refinished the cabinetry, added lighting and a unique coconut hull countertop.
CONTRACTOR's note: Not everyone looks for a deeper connection with their designer & contractor; but we feel genuine care comes from working to please our clients and friendships develop that last far beyond the work. - Matthew Winchenbach
LOCATION: OMNI AMELIA ISLAND PLANTATION/FERNANDINA BEACH FL


 Grand Home Solutions, Inc
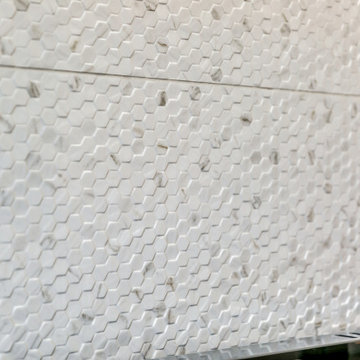
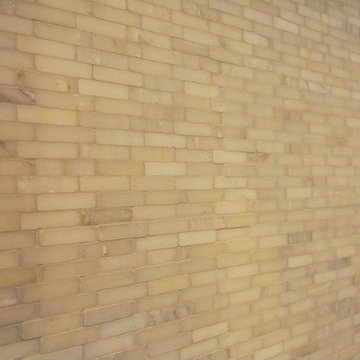
beautiful backsplash of marble mosaic tile
Mid-sized transitional galley concrete floor open concept kitchen photo in St Louis with a farmhouse sink, shaker cabinets, medium tone wood cabinets, granite countertops, white backsplash, ceramic backsplash, stainless steel appliances and an island
Mid-sized transitional galley concrete floor open concept kitchen photo in St Louis with a farmhouse sink, shaker cabinets, medium tone wood cabinets, granite countertops, white backsplash, ceramic backsplash, stainless steel appliances and an island

 Phinney Ridge Cabinet Company
Crystal Cabinet Works
Designer: Tim Moser
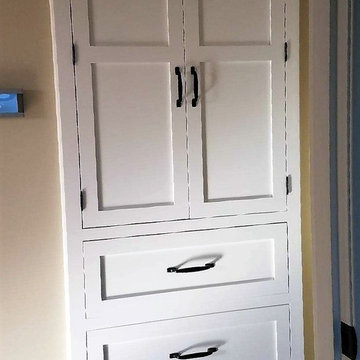
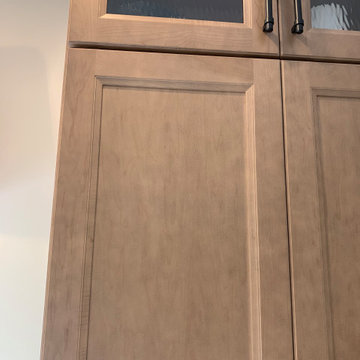
Inset- Shaker style cabinets painted in Designer White
with Oil Rubbed Bronze Finial Hinges
Example of a huge classic kitchen design in Seattle
Example of a huge classic kitchen design in Seattle


 Real Estate Staging Design
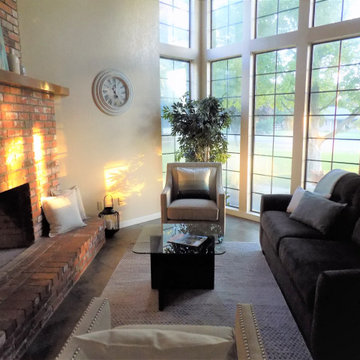
Inspiration for a ceramic tile living room remodel with beige walls, a corner fireplace and a brick fireplace

71