
Search results for "Direct exposure" in Home Design Ideas
 Pineapple House Interior Design

-Most of residence has glass doors, walls and windows overlooking the ocean, making ceilings the best surface for creating architectural interest
-In the renovation, we raise ceiling heights, reduce soffits and integrate drapery pockets in the crown to hide motorized translucent shades, blackout shades and drapery panels, all which help control heat gain and glare inherent in unit’s multi-directional ocean exposure (south, east and north)
-Patterns highlight the ceilings in major rooms and accent their light fixtures

 The Turett Collaborative
Greenport Passive House Exterior. Photos by Liz Glasgow.
Inspiration for a mid-sized modern gray two-story wood house exterior remodel in New York with a metal roof
Inspiration for a mid-sized modern gray two-story wood house exterior remodel in New York with a metal roof
 Urban Dirt Gardening Company
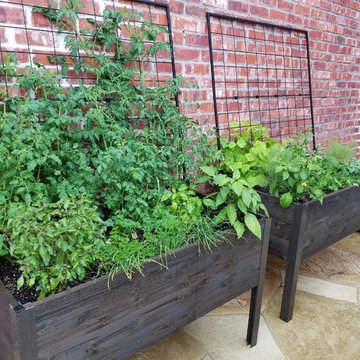
Seasonal greens and veggies complete with drip irrigation and timer. Low maintenance for chefs and kitchen staff.
Inspiration for a small timeless courtyard patio container garden remodel in Dallas
Inspiration for a small timeless courtyard patio container garden remodel in Dallas
Find the right local pro for your project
 User
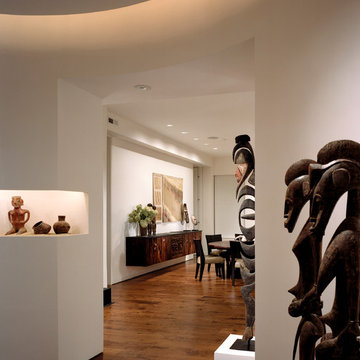
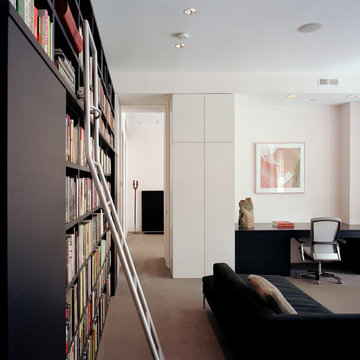
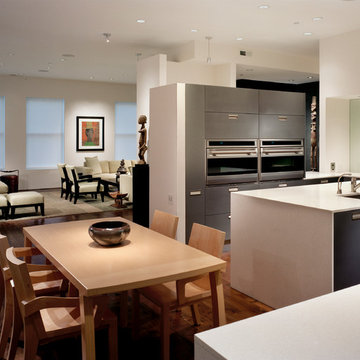
UserA couple was looking to move downtown to a pied-a-terre where they could live and work amidst their large collection of African art. In the end, they purchased 3,600 sf of raw space at Locust Walk at Washington Square, a historic turn of the century, five-story building located in the Society Hill neighborhood of Philadelphia.
The rectangular space has large numbers of windows on two exposures, and a linear scheme was developed. All walls and built-ins were pulled away from the exterior walls, providing for an open vista along the full extent along the exterior face. By not breaking the apartment down into smaller enclosed rooms, the full breadth of the space can be taken in and experienced.
A half-round gallery space greets visitors as one moves through the entry. At this point, public spaces extend in one direction, and more private spaces, including a large home office and the master suite extend in the other direction.
In order to best display the sculptural artwork, the spaces were conceived of a clean, drywall boxes. The existing heavy timber structure and steel frame was encased in drywall as well, creating a quiet backdrop to the real star - the beloved art that fills this apartment's every room.
Barry Halkin and Todd Mason Photography

 Charleston Home + Design Mag
Carolina Lanterns & Lighting
carolinalanterns.com
Inspiration for a coastal deck remodel in Charleston
Inspiration for a coastal deck remodel in Charleston
 Siding & Windows Group Ltd
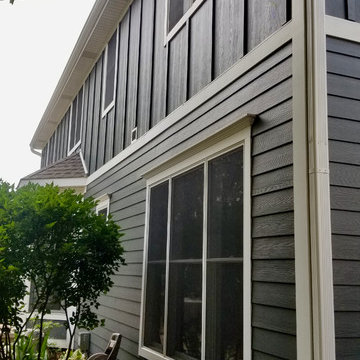
James Hardie Siding in Palatine, IL. James HardiePlank Lap Siding, 6" exposure and Batten Boards in Iron Gray, HardieTrim and Crown Moldings in Arctic White, HB&G 8"X9' Recessed Square Columns.
 User
UserA couple was looking to move downtown to a pied-a-terre where they could live and work amidst their large collection of African art. In the end, they purchased 3,600 sf of raw space at Locust Walk at Washington Square, a historic turn of the century, five-story building located in the Society Hill neighborhood of Philadelphia.
The rectangular space has large numbers of windows on two exposures, and a linear scheme was developed. All walls and built-ins were pulled away from the exterior walls, providing for an open vista along the full extent along the exterior face. By not breaking the apartment down into smaller enclosed rooms, the full breadth of the space can be taken in and experienced.
A half-round gallery space greets visitors as one moves through the entry. At this point, public spaces extend in one direction, and more private spaces, including a large home office and the master suite extend in the other direction.
In order to best display the sculptural artwork, the spaces were conceived of a clean, drywall boxes. The existing heavy timber structure and steel frame was encased in drywall as well, creating a quiet backdrop to the real star - the beloved art that fills this apartment's every room.
Barry Halkin and Todd Mason Photography

Sponsored
Columbus, OH

Structural Remodeling
Franklin County's Heavy Timber Specialists | Best of Houzz 2020!
 McCall Design & Planning

Sited on a large parcel with great exposure in Price Valley (just north of McCall), this home was designed to maximize it’s passive solar heating potential. The roof overhangs and glazing were designed with 3D modeling software. The intent was to capture as much direct sunlight as possible during the winter months (when the sun is low on the horizon) and block the solar gain during summer months (when it is higher in the skyline). The home utilizes a double stud wall framing system to allow for greater insulation values in the wall and minimizes thermal conduction through the framing members. As the old adage goes, the key to any good passive design is an active owner and these particular owners have done their homework on passive design. They actively manage the operable portions of the home (such as the insulated window coverings, wood stove, and windows) and have reported extremely low energy bills.
 Board & Vellum
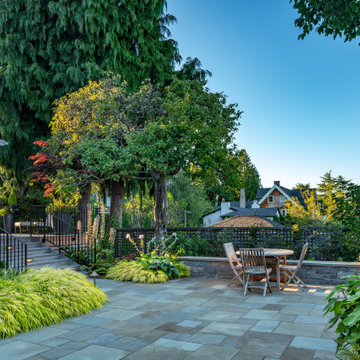
A spacious patio means room for dining and play without sacrificing the beauty of the space as a whole.
Photo by Meghan Montgomery.
Example of a mid-sized classic backyard stone patio design in Seattle with no cover
Example of a mid-sized classic backyard stone patio design in Seattle with no cover
 User
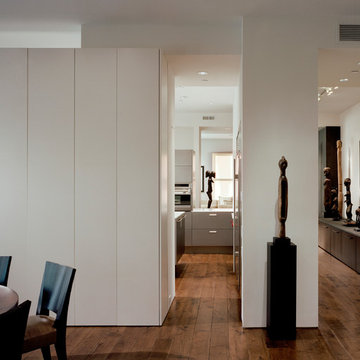
UserA couple was looking to move downtown to a pied-a-terre where they could live and work amidst their large collection of African art. In the end, they purchased 3,600 sf of raw space at Locust Walk at Washington Square, a historic turn of the century, five-story building located in the Society Hill neighborhood of Philadelphia.
The rectangular space has large numbers of windows on two exposures, and a linear scheme was developed. All walls and built-ins were pulled away from the exterior walls, providing for an open vista along the full extent along the exterior face. By not breaking the apartment down into smaller enclosed rooms, the full breadth of the space can be taken in and experienced.
A half-round gallery space greets visitors as one moves through the entry. At this point, public spaces extend in one direction, and more private spaces, including a large home office and the master suite extend in the other direction.
In order to best display the sculptural artwork, the spaces were conceived of a clean, drywall boxes. The existing heavy timber structure and steel frame was encased in drywall as well, creating a quiet backdrop to the real star - the beloved art that fills this apartment's every room.
Barry Halkin and Todd Mason Photography
 User
UserA couple was looking to move downtown to a pied-a-terre where they could live and work amidst their large collection of African art. In the end, they purchased 3,600 sf of raw space at Locust Walk at Washington Square, a historic turn of the century, five-story building located in the Society Hill neighborhood of Philadelphia.
The rectangular space has large numbers of windows on two exposures, and a linear scheme was developed. All walls and built-ins were pulled away from the exterior walls, providing for an open vista along the full extent along the exterior face. By not breaking the apartment down into smaller enclosed rooms, the full breadth of the space can be taken in and experienced.
A half-round gallery space greets visitors as one moves through the entry. At this point, public spaces extend in one direction, and more private spaces, including a large home office and the master suite extend in the other direction.
In order to best display the sculptural artwork, the spaces were conceived of a clean, drywall boxes. The existing heavy timber structure and steel frame was encased in drywall as well, creating a quiet backdrop to the real star - the beloved art that fills this apartment's every room.
Barry Halkin and Todd Mason Photography
 Groupe Pentian
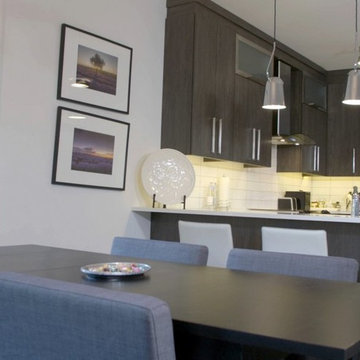
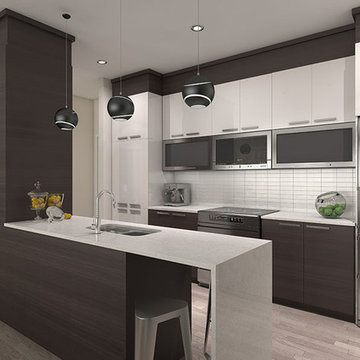
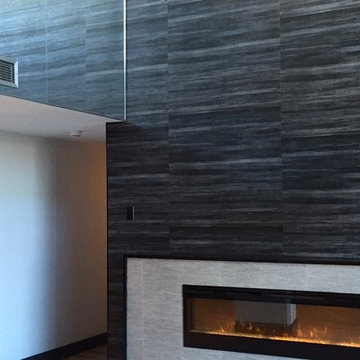
This Prestigious condos project is located in Pierrefonds West adjacent to Cap St-Jacques. Surrounded by nature but still close to the city, Heritage Sur Le Lac is a beautiful new residential community within the city of Pierrefonds. Located between the western end of Pierrefonds Blvd. and Gouin Blvd. This project hosts a lake and a park. Great for cyclist, runners, and nature lovers. Connected to a bicycle path along Gouin Blvd. that turns into the project to cross over the lake and continues to Pierrefonds Blvd. The streets are designed with community safety in mind. Many cul-de-sacs stem from the lake area to form a slower paced environment. For more information or to book a visit, please contact us.
INSIDE
1,2 or 3 bedroom units
1 or 2 bathrooms
564-1,791 sq. ft. of living space
4-storey building with elevator
Urban design with lots of window exposure
Hotel-style lobby
Construction of superior quality
2 level Penthouse units with private terrace
Indoor parking available
Lockers
OUTSIDE
Units with balcony or private courtyard
Walking distance from
Cap-Saint-Jacques Nature Park
10 mn bike ride from the lake
Direct access to Gouin Blvd. bicycle path
Upscale neighbourhood
Close to all amenities
Public transport direct to the project
(express service #470 and #485)
 Groupe Pentian
This Prestigious condos project is located in Pierrefonds West adjacent to Cap St-Jacques. Surrounded by nature but still close to the city, Heritage Sur Le Lac is a beautiful new residential community within the city of Pierrefonds. Located between the western end of Pierrefonds Blvd. and Gouin Blvd. This project hosts a lake and a park. Great for cyclist, runners, and nature lovers. Connected to a bicycle path along Gouin Blvd. that turns into the project to cross over the lake and continues to Pierrefonds Blvd. The streets are designed with community safety in mind. Many cul-de-sacs stem from the lake area to form a slower paced environment. For more information or to book a visit, please contact us.
INSIDE
1,2 or 3 bedroom units
1 or 2 bathrooms
564-1,791 sq. ft. of living space
4-storey building with elevator
Urban design with lots of window exposure
Hotel-style lobby
Construction of superior quality
2 level Penthouse units with private terrace
Indoor parking available
Lockers
OUTSIDE
Units with balcony or private courtyard
Walking distance from
Cap-Saint-Jacques Nature Park
10 mn bike ride from the lake
Direct access to Gouin Blvd. bicycle path
Upscale neighbourhood
Close to all amenities
Public transport direct to the project
(express service #470 and #485)


 Groupe Pentian
This Prestigious condos project is located in Pierrefonds West adjacent to Cap St-Jacques. Surrounded by nature but still close to the city, Heritage Sur Le Lac is a beautiful new residential community within the city of Pierrefonds. Located between the western end of Pierrefonds Blvd. and Gouin Blvd. This project hosts a lake and a park. Great for cyclist, runners, and nature lovers. Connected to a bicycle path along Gouin Blvd. that turns into the project to cross over the lake and continues to Pierrefonds Blvd. The streets are designed with community safety in mind. Many cul-de-sacs stem from the lake area to form a slower paced environment. For more information or to book a visit, please contact us.
INSIDE
1,2 or 3 bedroom units
1 or 2 bathrooms
564-1,791 sq. ft. of living space
4-storey building with elevator
Urban design with lots of window exposure
Hotel-style lobby
Construction of superior quality
2 level Penthouse units with private terrace
Indoor parking available
Lockers
OUTSIDE
Units with balcony or private courtyard
Walking distance from
Cap-Saint-Jacques Nature Park
10 mn bike ride from the lake
Direct access to Gouin Blvd. bicycle path
Upscale neighbourhood
Close to all amenities
Public transport direct to the project
(express service #470 and #485)
 Direct Home Remodeling, Inc.
Sean Muniz // YoungMuniz
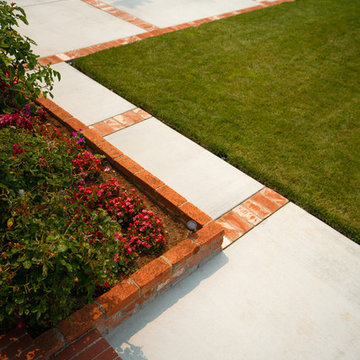
Inspiration for a mid-sized rustic partial sun front yard concrete paver driveway in San Francisco.
Inspiration for a mid-sized rustic partial sun front yard concrete paver driveway in San Francisco.
 INSTALL-IT-DIRECT

Manufacturer: Belgard | Style: Mega Arbel | Color: Toscana | Pattern: Random Ashlar with a Natural Border | Artificial Grass: Tiger Turf | Style: Marquee Pro Natural
 Groupe Pentian
This Prestigious condos project is located in Pierrefonds West adjacent to Cap St-Jacques. Surrounded by nature but still close to the city, Heritage Sur Le Lac is a beautiful new residential community within the city of Pierrefonds. Located between the western end of Pierrefonds Blvd. and Gouin Blvd. This project hosts a lake and a park. Great for cyclist, runners, and nature lovers. Connected to a bicycle path along Gouin Blvd. that turns into the project to cross over the lake and continues to Pierrefonds Blvd. The streets are designed with community safety in mind. Many cul-de-sacs stem from the lake area to form a slower paced environment. For more information or to book a visit, please contact us.
INSIDE
1,2 or 3 bedroom units
1 or 2 bathrooms
564-1,791 sq. ft. of living space
4-storey building with elevator
Urban design with lots of window exposure
Hotel-style lobby
Construction of superior quality
2 level Penthouse units with private terrace
Indoor parking available
Lockers
OUTSIDE
Units with balcony or private courtyard
Walking distance from
Cap-Saint-Jacques Nature Park
10 mn bike ride from the lake
Direct access to Gouin Blvd. bicycle path
Upscale neighbourhood
Close to all amenities
Public transport direct to the project
(express service #470 and #485)

Sponsored
Columbus, OH
Structural Remodeling
Franklin County's Heavy Timber Specialists | Best of Houzz 2020!
 Fair Studio - Email Us Directly: Hello@Fair.Studio

Timber tech decking, black concrete steps and a concrete patio allowed for beautiful contrast in the hard-landscaped materials.
Photo of a mid-sized mid-century modern partial sun backyard formal garden in Los Angeles with decking for fall.
Photo of a mid-sized mid-century modern partial sun backyard formal garden in Los Angeles with decking for fall.
 User
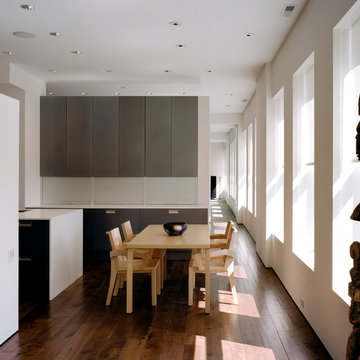
UserA couple was looking to move downtown to a pied-a-terre where they could live and work amidst their large collection of African art. In the end, they purchased 3,600 sf of raw space at Locust Walk at Washington Square, a historic turn of the century, five-story building located in the Society Hill neighborhood of Philadelphia.
The rectangular space has large numbers of windows on two exposures, and a linear scheme was developed. All walls and built-ins were pulled away from the exterior walls, providing for an open vista along the full extent along the exterior face. By not breaking the apartment down into smaller enclosed rooms, the full breadth of the space can be taken in and experienced.
A half-round gallery space greets visitors as one moves through the entry. At this point, public spaces extend in one direction, and more private spaces, including a large home office and the master suite extend in the other direction.
In order to best display the sculptural artwork, the spaces were conceived of a clean, drywall boxes. The existing heavy timber structure and steel frame was encased in drywall as well, creating a quiet backdrop to the real star - the beloved art that fills this apartment's every room.
Barry Halkin and Todd Mason Photography
 Design Directives, LLC

This lovely home began as a complete remodel to a 1960 era ranch home. Warm, sunny colors and traditional details fill every space. The colorful gazebo overlooks the boccii court and a golf course. Shaded by stately palms, the dining patio is surrounded by a wrought iron railing. Hand plastered walls are etched and styled to reflect historical architectural details. The wine room is located in the basement where a cistern had been.
Project designed by Susie Hersker’s Scottsdale interior design firm Design Directives. Design Directives is active in Phoenix, Paradise Valley, Cave Creek, Carefree, Sedona, and beyond.
For more about Design Directives, click here: https://susanherskerasid.com/
9