
Search results for "Direct exposure" in Home Design Ideas
 SCJ Studio Landscape Architecture

In south Seattle, a tiny backyard garden needed a makeover to add usability and create a sitting area for entertaining. Raised garden beds for edible plants provide the transition between the existing deck and new patio below, eliminating the need for a railing. A firepit provides the focal point for the new patio. Angles create drama and direct flow to the steel stairs and gate. Installed June, 2014.
 Flavin Architects
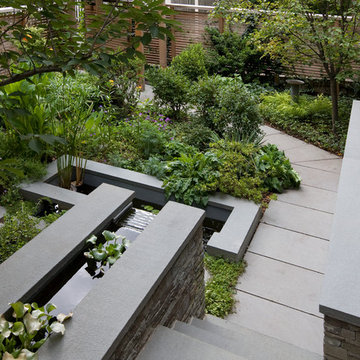
Modern urban garden deflects the sounds of the busy street. Water cascades into a bluestone koi pond. The crisp stonework contrasts with the softness of foliage and fluidity of water.
Photos: Peter Vanderwarker

 Godwin Residential Construction
© Wing Wong
This two bedroom apartment on New York's Upper West Side underwent a gut renovation to allow continuous sight lines and views in three directions: east to Central Park, north to the George Washington Bridge, and east to the Hudson River. The master bedroom was reconfigured to create an adjacent study with two exposures. Mondrian-inspired pocket doors allow light to penetrate the apartment while also providing a private study. The project was completed in an accelerated time frame and within a strict budget.
Find the right local pro for your project
 Ketti Kupper Conscious Life Design
Photo by Ketti Kupper

Design ideas for a mid-sized eclectic partial sun side yard stone garden path in Los Angeles.
Design ideas for a mid-sized eclectic partial sun side yard stone garden path in Los Angeles.

 Katie Rosenfeld Design
This ocean-front shingled Gambrel style house is home to a young family with little kids who lead an active, outdoor lifestyle. My goal was to create a bespoke, colorful and eclectic interior that looked sophisticated and fresh, but that was tough enough to withstand salt, sand and wet kids galore. The palette of coral and blue is an obvious choice, but we tried to translate it into a less expected, slightly updated way, hence the front door! Liberal use of indoor-outdoor fabrics created a seamless appearance while preserving the utility needed for this full time seaside residence.
photo: Michael J Lee Photography
 Designscapes Colorado Inc.

Directly to the back of the house, an over-sized swing-set sits majestically in the countryside.
This is an example of a farmhouse full sun backyard outdoor playset in Denver for summer.
This is an example of a farmhouse full sun backyard outdoor playset in Denver for summer.
 Mark S. Garff, Landscape Architect

In south Seattle, a tiny backyard garden needed a makeover to add usability and create a sitting area for entertaining. Raised garden beds for edible plants provide the transition between the existing deck and new patio below, eliminating the need for a railing. A firepit provides the focal point for the new patio. Angles create drama and direct flow to the steel stairs and gate. Installed June, 2014.
Photography: Mark S. Garff ASLA, LLA

Sponsored
Columbus, OH

Structural Remodeling
Franklin County's Heavy Timber Specialists | Best of Houzz 2020!
 Wallace Landscape Associates
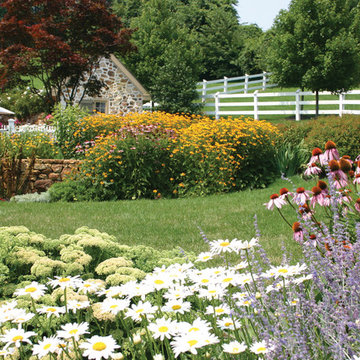
Photo of a contemporary full sun landscaping in Philadelphia for summer.
 yardscapes Inc.

Finished rooftop project with custom metal furniture and arbor, Tournesol planters, and container plantings. This is a close up of the custom metal furnishings. On top of the custom metal table base we installed limestone slabs. We decided wo add warmth to the space, by finding a reclaimed piece of wood and affixing it to a custom metal base.
 Beaudry Garden Design
John Beaudry

Inspiration for a large mediterranean drought-tolerant and partial sun side yard gravel garden path in San Diego for summer.
Inspiration for a large mediterranean drought-tolerant and partial sun side yard gravel garden path in San Diego for summer.
 Texas Ponds and Water Features, LLC

Urn and fountain Features for your Austin, Central Texas, Houston, Southeast Texas Landscape
We offer Urn and Fountain Water Feature Design and Installation in the Austin and Central Texas area including Bastrop, Elgin, Round Rock, Pflugerville, Manor, Buda, Lakeway and San Marcos. We also serve the Houston and Southeast Texas area including Rosenberg, Richmond, Katy, Stafford, Missouri City, and Manvel.
Urn and fountain Water Features are perfect for smaller areas or places where you're just not looking for a natural looking waterfall. A disappearing water feature can be created using almost any vessel you can imagine. These features are perfect for small courtyards, front yards, or commercial properties where liability is a concern. They are a great way to 'get your feet wet' with water features without the commitment of a pond. We have created fountainscapes using urns, ceramic vases, natural stone columns, even a concrete cowboy boot! The water fills up the vessel and then spills over, disppearing into a bed of decorative gravel. the water is then recirculated through the feature again and again.
For more information on urn and fountainscapes, please visit
As an added bonus for those of you looking to go in a more 'green' direction, most pondless water features can be used in conjunction with the RainXChange rainwater caturing system. In fact, you can get up to 12 LEED points by incorporating our system into your design. The RainXChange system captures rainwater and stores it underground in a hidden reservior while recirculating it through an urn or fountain feature or even a pondless waterfall.
For more information on the RainXChange system, please visit
Contact us to get started on your urn or fountain water feature 512-782-8315 or 281-668-4077
 Level Exposure, LLC
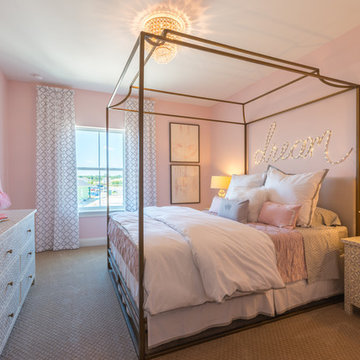
Designed and Built by: Cottage Home Company
Photographed by: Kyle Caldabaugh of Level Exposure
Transitional bedroom photo in Jacksonville
Transitional bedroom photo in Jacksonville
 English Landscape LLC
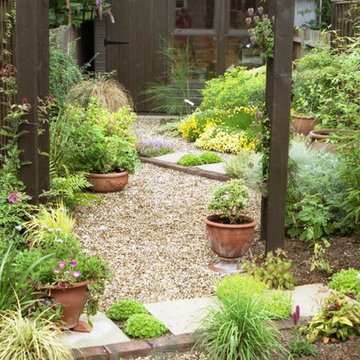
This is an example of a small mediterranean drought-tolerant and full sun backyard gravel landscaping in Kansas City for summer.

Sponsored
Columbus, OH
Structural Remodeling
Franklin County's Heavy Timber Specialists | Best of Houzz 2020!
 Ambiance Garden Design, LLC
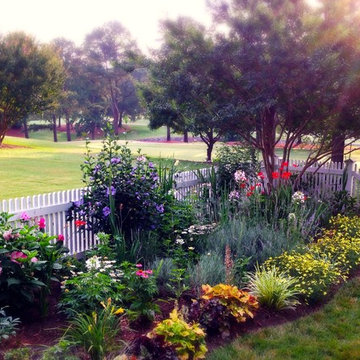
Our directive was to enliven it with color all year long. This is late spring/early summer.
Photo of a mid-sized traditional partial sun backyard mulch landscaping in Charlotte for summer.
Photo of a mid-sized traditional partial sun backyard mulch landscaping in Charlotte for summer.
 Foch Family Landscape Architecture

This landscape of this transitional dwelling aims to compliment the architecture while providing an outdoor space for high end living and entertainment. The outdoor kitchen, hot tub, tiered gardens, living and dining areas as well as a formal lawn provide ample space for enjoyment year round.
Photographs courtesy of The Richards Group.
 Patrick Murphy Landscape Design
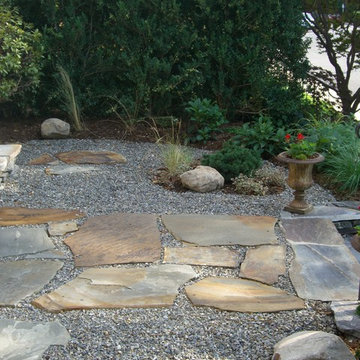
The view of the terrace from the other direction. One can see the path from the steps to the front porch in the middle of the photo, and a comma shaped planting bed in the middle of the pea gravel terrace, that is created by use of metal edging. Design and Photograph by Patrick Murphy
 Randall Architects
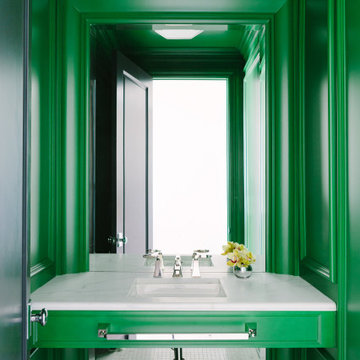
We, primarily Abby and Jen, had fun with this and finally able to convince a client to use a beautiful rich green color. With the mouldings and the wall to wall vanity, gave Ben Amrami's crew a little difficulty which they managed superbly. The size of this powder room like others we've done are dramatic affairs and a mirror that expands the space even below the vanity is a necessity..
Photo Credit: Aimée Mazzenga


 Level Exposure, LLC
Designed and Built by: Cottage Home Company
Photographed by: Kyle Caldabaugh of Level Exposure
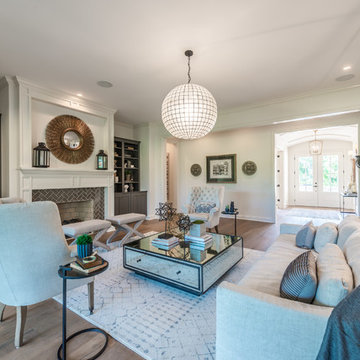
Transitional living room photo in Jacksonville
Transitional living room photo in Jacksonville
 Botanical Concerns LLC
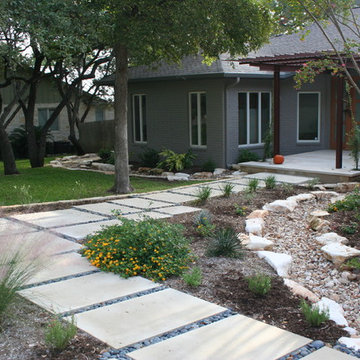
Remodel in Rollingwood with a new front entry and walk. Creek bed directs water away for house.
Design ideas for a mid-sized contemporary partial sun front yard concrete paver garden path in Austin for fall.
Design ideas for a mid-sized contemporary partial sun front yard concrete paver garden path in Austin for fall.
 Sunrise Landscape + Design

A rock bed was created on the outside of the planting bed to direct the water away from the house.
Design ideas for a large traditional partial sun backyard stone landscaping in DC Metro for spring.
Design ideas for a large traditional partial sun backyard stone landscaping in DC Metro for spring.
12