
Search results for "Direct hip" in Home Design Ideas

 Christopher D. Marshall Architect, LLC
We added a new kitchen and covered terrace wing, and a bar and office wing onto an existing 1920's home. There's also a new mud rm and renovated family room. The rear terrace will have a vaulted roof that compliments the 2nd floor master bath addition on top of the existing garage.
The arched window on the right is above the masterbath tub shown in a later photo. The existing one story garage had a hip roof which we removed then floor joists and roof trusses were added to make the 2nd floor master bath space. The dormers enclose the master bath closets.
Chris Marshall


 Scott Daves Construction Co., Inc
Photography by Tad Davis
Huge traditional beige three-story stone exterior home idea in Raleigh with a hip roof
Huge traditional beige three-story stone exterior home idea in Raleigh with a hip roof
Find the right local pro for your project


 Havlicek Builders Inc.
Inspiration for a large craftsman blue two-story wood gable roof remodel in Chicago with a shingle roof

 Sheds Unlimited LLC
The 12x24 Porch Pool House Cabana with Hip Roof from Sheds Unlimited of Lancaster County, PA. Buy DIRECT from Sheds Unlimited and save!
Standard Features: 7' Walls - 10x12 Porch Area - Vinyl Post and Rail Top and Bottom - Trex Floor in Porch - 3' and 6' Doors with 11 lite glass - Hip Roof - Two 24"x36" Windows
Optional Swimming Pool House Features Pictured: - Screening with Door on Porch - Cupalo - Roll Ridge Vent - 18"x23" WindowsChris @ Sheds Unlimited

 Chris Cook Homes LLC
This is a home I built in 2013. This is a 2 bedroom bungalow with all the right finishes.
Mid-sized craftsman brown two-story wood gable roof idea with a shingle roof
Mid-sized craftsman brown two-story wood gable roof idea with a shingle roof



 Howard Katz Architects LLC
The sun room is an earlier addition to house at rear of property, replacing a small screen porch. This is a four season insulated and conditioned space. Fixed and opening windows/doors encircle the room which is flooded with natural light. The room opens directly onto the garden.
Photo: Ron Freudenheim

 Design Builders, Inc.
8" x 8" cedar wall post. One of five. The exterior lighting fixture was bored directly into this solid piece of wood.
This is an example of a mid-sized contemporary screened-in back porch design in DC Metro with decking.
This is an example of a mid-sized contemporary screened-in back porch design in DC Metro with decking.

 User
Paul Lamb Architects
Inspiration for a transitional beige two-story stone exterior home remodel in Austin
Inspiration for a transitional beige two-story stone exterior home remodel in Austin



 Fratantoni Design / Residential Architects
This modern mansion features a hip and valley roof with turrets, stone exteriors with brick detail, a guest house, pool and spa, stone driveway, and sits directly in front of a golf course in the California Hills and we don't know if it could get any better, to be honest.

 AV Architects + Builders
Location: McLean, VA, USA
Our newest custom modern home, located in the heart of McLean, Virginia measures just over 8,700 square feet.
Situated on a beautiful lot on Old Chesterbrook Road, the modern home design takes advantage of the lot’s natural contours and sight-lines. Spread throughout three levels, the home contains five bedrooms, six full bathrooms, one half-bath, and a three-car garage.
The main level of our modern home design features an open-floor plan designed to entertain family and friends. The entry flows into both the grand dining room and the central area, dedicated to the kitchen, breakfast and a double height great room that opens to a large outdoor deck with picturesque views of the expansive backyard. Located just off the garage is a functional mudroom that features plenty of storage space. In addition to a large home office and powder room, the entire left wing is dedicated to a private master suite with an expansive custom his/her walk-in closet, a master bath with a rainfall shower and a free-standing soaking tub with his/her vanities.
The upper level of our modern home design features three generously sized en-suite bedrooms with full baths and closets with a full-size laundry room with plenty of storage space.
The lower level of our modern home design also features an en-suite guest bedroom with full bath and walk-in closets amenities. It also includes an expansive recreational room with a glass enclosed wine cellar to house your prized wine collection. To finish out the lower level, we added a full exercise room paired with a full bath with direct access to the outdoor terrace and complimented the house with plenty of storage space.
The materials we used for our modern home design are of the highest quality brands. We wanted to hand-select materials that would last for years to come, require little to no maintenance, and compliment the modern aesthetic of the home. The home features aluminum-clad oversized windows, Nichiha rectangular siding, and brick with a pastel finish; all brought together under a vacation style hip roof.
Overall, we wanted to create a modern home design that feels like a retreat but still offers all the required amenities a family needs to keep up with the fast pace of Northern Virginia.

Sponsored
Columbus, OH
Free consultation for landscape design!

Peabody Landscape Group
Franklin County's Reliable Landscape Design & Contracting

 Christ & Associates, Architects & Planners
Inspiration for a large tropical green three-story mixed siding gable roof remodel in Miami

 Anthology Interiors
This Dover Shores, Newport Beach home was built with a young hip Newport Beach family in mind. Bright and airy finishes were used throughout, with a modern twist. The palette is neutral with lots of geometric blacks, whites and grays. Cement tile, beautiful hardwood floors and natural stone were used throughout. The designer collaborated with the builder on all finishes and fixtures inside and out to create an inviting and impressive home.Shak Cinema

 Ball Homes
The Atkinson is a spacious ranch plan with three or more bedrooms. The main living areas, including formal dining, share an open layout with 10'ceilings. The kitchen has a generous island with counter dining, a spacious pantry, and breakfast area with multiple windows. The family rooms is shown here with direct vent fireplace with stone hearth and surround and built-in bookcases. Enjoy premium outdoor living space with a large covered patio with optional direct vent fireplace. The primary bedroom is located off a semi-private hall and has a trey ceiling and triple window. The luxury primary bath with separate vanities is shown here with standalone tub and tiled shower. Bedrooms two and three share a hall bath, and there is a spacious utility room with folding counter. Exterior details include a covered front porch, dormers, separate garage doors, and hip roof.

 Artistic Environments, Inc.
Converted storage space at side of garage into guest/pool house.
Michael Ball Architects,
Synergy General Contractors,
Dryden Helgoe Landscape Design.



 Searl Lamaster Howe Architects
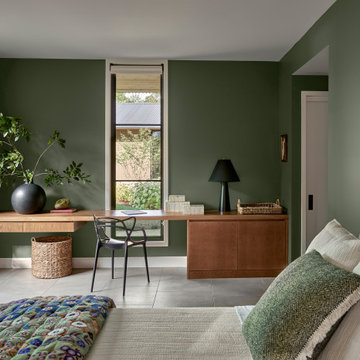
Large country built-in desk porcelain tile and gray floor bedroom photo with green walls

 McCown Design
Mid-sized beach style white one-story wood house exterior photo in Miami with a hip roof and a metal roof
Mid-sized beach style white one-story wood house exterior photo in Miami with a hip roof and a metal roof
6