
Search results for "Direct hip" in Home Design Ideas

 BRIAN PAQUETTE INTERIORS
Haris Kenjar
Coastal white two-story wood exterior home idea in Seattle with a hip roof
Coastal white two-story wood exterior home idea in Seattle with a hip roof
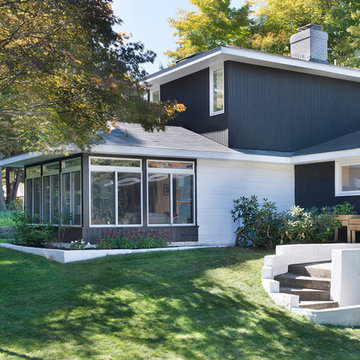
Inspiration for a 1950s brown two-story mixed siding exterior home remodel in Boston with a hip roof
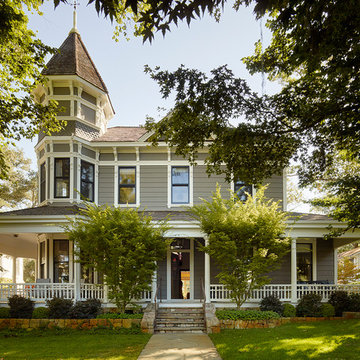
 JayJeffers
This getaway for a busy globe-trotting family is close to home for me. It is in beautiful Saint Helena, California, where I have a home myself (See Napa Valley Redux). The clients’ direction was for a more modern aesthetic than the traditional style the architecture might have dictated. We painted the exterior and interior neutral dark hues and filled it with comfortable furniture for entertaining, hanging out and family dinners.
Photography: Matthew Millman
Find the right local pro for your project

Large elegant beige two-story mixed siding house exterior photo in Minneapolis with a hip roof and a shingle roof

 HOME & DESIGN MAGAZINE NAPLES
This home was featured in the May 2016 edition of HOME & DESIGN Magazine. To see the rest of the home tour as well as other luxury homes featured, visit http://www.homeanddesign.net/coastal-craftsman/
 ecko360

Elegant white two-story house exterior photo in New Orleans with a hip roof and a shingle roof
 Campagna Homes

Example of a large tuscan beige two-story stucco house exterior design in Tampa with a hip roof and a tile roof

Sponsored
Columbus, OH
Free consultation for landscape design!

Peabody Landscape Group
Franklin County's Reliable Landscape Design & Contracting
 JMDG Architecture | Planning + Interiors
Front Elevation
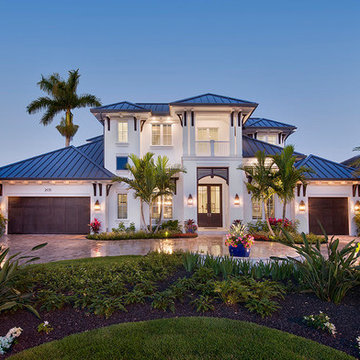
Example of a beach style two-story concrete house exterior design in Miami with a hip roof and a metal roof
Example of a beach style two-story concrete house exterior design in Miami with a hip roof and a metal roof
 42 North Custom Homes LLC
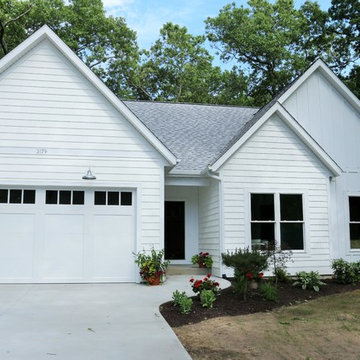
Example of a mid-sized cottage white one-story wood exterior home design in Grand Rapids with a hip roof

 Woodard & Associates Inc.
Traditional brown two-story brick house exterior idea in San Francisco with a hip roof and a shingle roof

 Virtuoso Architecture
Inspiration for a mid-sized coastal two-story wood exterior home remodel in New York
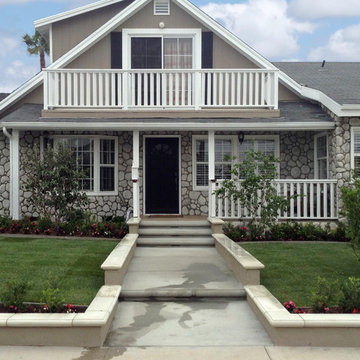
 TRU Landscape Services
The completed Front Yard Landscape in Westminster California. The front is now more inviting with the walkway surrounded by stucco planter walls. At night, LED Landscape Lights shine on the path and under the steps to the front porch.
TRU Landscape Services
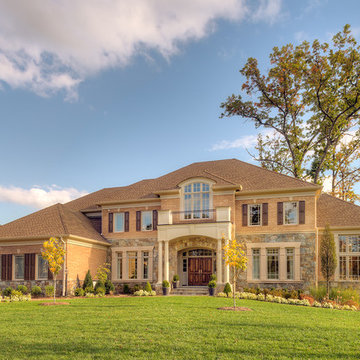
 Gulick Group, Inc.
Brick and stone exterior. ©Hoachlander Davis Photography
Large transitional two-story mixed siding house exterior idea in DC Metro with a hip roof and a shingle roof
Large transitional two-story mixed siding house exterior idea in DC Metro with a hip roof and a shingle roof



 Zimmerman Miller Montanari
Inspiration for a mid-sized country white two-story wood exterior home remodel in San Francisco with a hip roof
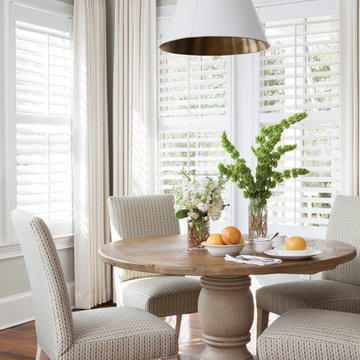
 Liz Carroll Interiors
Inspiration for a transitional medium tone wood floor dining room remodel in Other with gray walls
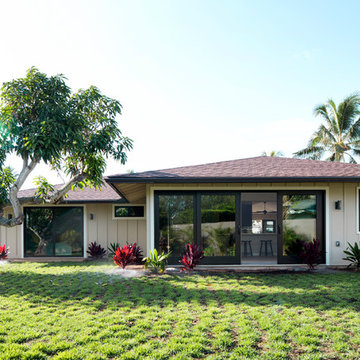
 Barker Kappelle Construction, LLC
Olivier Koning Photography
Small tropical beige one-story wood exterior home idea in Hawaii with a hip roof
Small tropical beige one-story wood exterior home idea in Hawaii with a hip roof
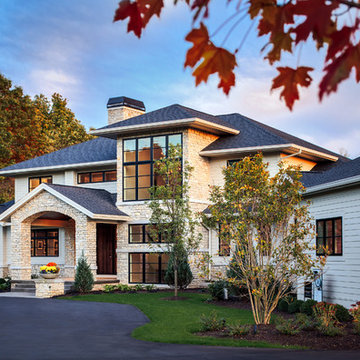
 Visbeen Architects
The Cicero is a modern styled home for today’s contemporary lifestyle. It features sweeping facades with deep overhangs, tall windows, and grand outdoor patio. The contemporary lifestyle is reinforced through a visually connected array of communal spaces. The kitchen features a symmetrical plan with large island and is connected to the dining room through a wide opening flanked by custom cabinetry. Adjacent to the kitchen, the living and sitting rooms are connected to one another by a see-through fireplace. The communal nature of this plan is reinforced downstairs with a lavish wet-bar and roomy living space, perfect for entertaining guests. Lastly, with vaulted ceilings and grand vistas, the master suite serves as a cozy retreat from today’s busy lifestyle.
Photographer: Brad Gillette

Sponsored
Sunbury, OH

J.Holderby - Renovations
Franklin County's Leading General Contractors - 2X Best of Houzz!

 Alftin Construction
Example of a large tuscan beige one-story stucco house exterior design in San Francisco with a tile roof and a hip roof
 Spire Integrated Systems Inc.
Quintessential Home For Luxe Living

Spire partnered up with Moceri and built the Villa Cortile, one of the homes in the Pinnacle subdivision in Oakland Township, MI. The home features a grand circular dining room that leads to a cozy library/wine room at one end and a bar and two pantries at the other. It includes two French balconies that overlook the pool. A master suite wing with a separate sitting room warmed by a two-way fireplace, which is centered on the floating tub in the spa bath. It also includes a lower level that opens directly to the swimming pool and hot tub.
This home was featured in the Ultimate Homearama in 2014. An event that provide visitors with the ultimate in luxury home living, design trends and ideas that are attainable in their own home.
 Andrews Home Design Group LLC
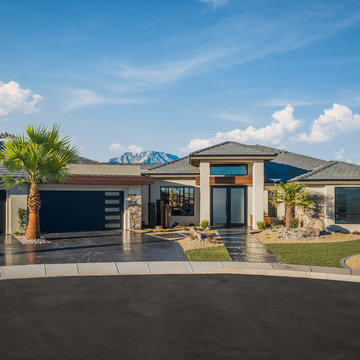
Mid-sized modern gray one-story stucco house exterior idea in Other with a hip roof and a tile roof
4