
Search results for "Direct result" in Home Design Ideas
 J.P. Hoffman Design Build
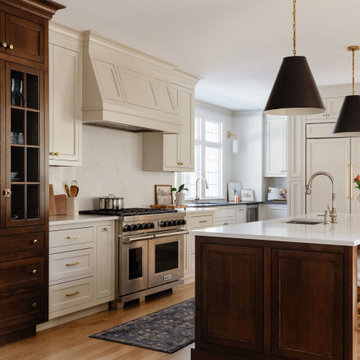
The original kitchen felt undersized for a 4,500-square-foot home, with adjacent formal spaces left unused and disconnected from daily life. The homeowners envisioned a larger, more welcoming kitchen that could better support cooking, entertaining, and gathering.
The renovation reworked the layout by incorporating the underutilized sitting room, allowing the kitchen to expand and open directly to the formal dining area. This created a more spacious and highly functional flow between spaces. A 10-foot walnut-stained island anchors the kitchen, complemented by a matching glass-front curio cabinet, chef-grade appliances, and dual sinks designed to support multiple cooks. A large window above the sink brings in natural light and frames views of the backyard, while a dedicated scullery provides additional pantry storage and prep space, keeping the main kitchen organized.
The result is a kitchen that feels open, intentional, and well-suited for both everyday living and entertaining.
 lavish
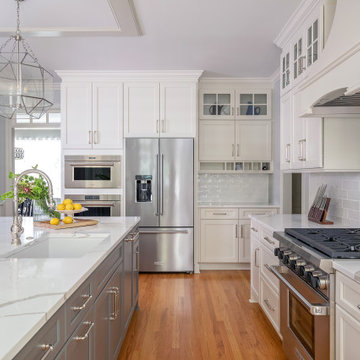
This breathtaking kitchen remodel strikes the perfect balance between timeless traditional elegance and modern culinary functionality. The result is a bright, airy chef's kitchen that feels simultaneously grand and warmly livable — a space the whole family gravitates toward.
The design is anchored by crisp white inset-style cabinetry with polished nickel hardware that runs floor to ceiling, maximizing every inch of storage while creating a cohesive, custom built-in aesthetic. The standout feature is the two-tone treatment: upper perimeter cabinets in a clean bright white contrast beautifully against the large central island dressed in a sophisticated warm gray, adding depth and visual interest without disrupting the room's airy palette.
Countertops throughout are a show-stopping Calacatta-style quartz, featuring dramatic gray veining on a bright white ground — lending the look of natural marble with the durability of engineered stone. The oversized island provides abundant prep space, seating for four along a generous overhang, and a farmhouse-style undermount sink with a polished nickel bridge faucet.
The statement-making custom range hood commands the cooking wall, flanked by stacked glass-front upper cabinets that showcase colorful ceramics as living decor. Behind the professional-grade gas range, a layered backsplash tells a tile story: classic white subway tile anchors the field, while a striking marble herringbone mosaic creates a focal tile mural directly behind the hood — a detail that reads as pure artistry. A wall-mounted pot filler in polished nickel adds both practicality and old-world charm.
Three oversized geometric polished nickel pendant lanterns hang from the tray ceiling, drawing the eye up while flooding the space with ambient light. The kitchen flows seamlessly into a sun-drenched breakfast room wrapped in plantation shutters and blue-and-white toile valances, where a warm wood round dining table grounds the casual dining area.
A dedicated butler's pantry niche off the main kitchen provides an integrated wine cooler, glass-front display cabinetry, a herringbone marble backsplash, and a dedicated coffee station — a self-contained entertaining hub that keeps the main kitchen surfaces clear and serene.
 Tara Fust Design
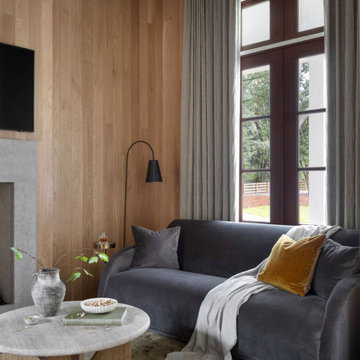
This secondary living area was designed as a more intimate counterpart to the home’s larger gathering spaces. Vertical wood paneling establishes architectural warmth while soft drapery and layered textiles temper the geometry of the walls.
Furnishings were selected with low profiles and generous proportions to maintain comfort without competing with the architectural envelope. A sculptural cocktail table anchors the seating arrangement, introducing material contrast through stone and wood forms. Darker upholstery and muted tonal layering create a grounded atmosphere that reads refined rather than formal.
Lighting remains restrained and directional, allowing texture and material variation to carry the visual interest. The result is a living area that functions as a quieter retreat within the home — cohesive with the overall architecture yet intentionally more enveloping in tone and scale.
Find the right local pro for your project
 lavish
This Raleigh, NC whole-home remodel began with a single premise: every space should feel connected, intentional, and entirely its own.
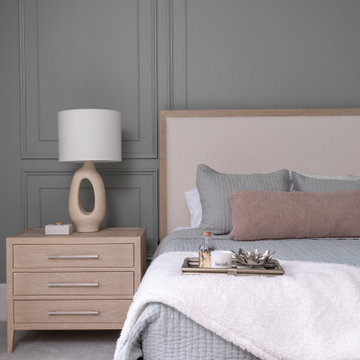
The Lavish team redesigned each room as part of one unified vision — threading a cohesive palette of soft cream, warm oak, and layered slate blue through every finish and material selection, from the kitchen tile to the primary bath to the powder room wallcovering.
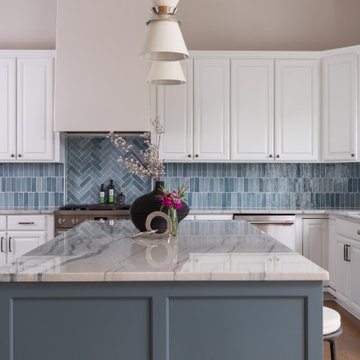
In the kitchen, a slate blue island anchors the space against white inset cabinetry and a hand-laid herringbone tile backsplash — a combination chosen to feel timeless without feeling expected. The primary bathroom was reimagined around a sculptural freestanding soaking tub, positioned beneath operable windows that draw the outdoors in. French doors open to a private balcony, extending the retreat beyond the room itself.
The curved staircase — dressed in a custom textured runner with black iron balusters and warm oak millwork — commands the entry and opens the sightline directly to the living space below. An architectural moment that sets the tone for everything that follows.
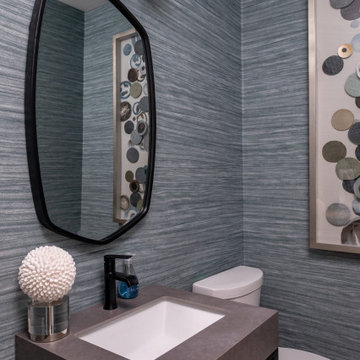
The powder room speaks its own language: floor-to-ceiling grasscloth wallcovering, a concrete-look vanity, and a statement organic mirror. Every detail considered. Nothing arbitrary.
The result is a home that moves with you. Designed and executed by Lavish — Raleigh, NC's full-service interior design and remodeling firm.
 lavish
This Raleigh, NC whole-home remodel began with a single premise: every space should feel connected, intentional, and entirely its own.
The Lavish team redesigned each room as part of one unified vision — threading a cohesive palette of soft cream, warm oak, and layered slate blue through every finish and material selection, from the kitchen tile to the primary bath to the powder room wallcovering.
In the kitchen, a slate blue island anchors the space against white inset cabinetry and a hand-laid herringbone tile backsplash — a combination chosen to feel timeless without feeling expected. The primary bathroom was reimagined around a sculptural freestanding soaking tub, positioned beneath operable windows that draw the outdoors in. French doors open to a private balcony, extending the retreat beyond the room itself.
The curved staircase — dressed in a custom textured runner with black iron balusters and warm oak millwork — commands the entry and opens the sightline directly to the living space below. An architectural moment that sets the tone for everything that follows.
The powder room speaks its own language: floor-to-ceiling grasscloth wallcovering, a concrete-look vanity, and a statement organic mirror. Every detail considered. Nothing arbitrary.
The result is a home that moves with you. Designed and executed by Lavish — Raleigh, NC's full-service interior design and remodeling firm.

 Golden View Renovation
Welcome to a newly built home in Redwood City, crafted from the ground up with over 25 years of skilled construction expertise. Original home was demolished. Every detail was thoughtfully designed to meet city standards, limitations, and requirements—resulting in a residence that feels light, crisp, and deeply connected to nature. Wood floors run throughout the home, creating warmth and continuity from the moment you step inside.
*Entry & Living Spaces*
As you enter through the clean, modern 8-foot door—perfectly aligned with the 9-foot ceiling—you’re greeted by a bright, open feel. The living room centers around a custom fireplace clad in artistic tile, paired with a built-in TV stand. Directly across, double sliding doors invite natural light and seamless indoor-outdoor living. The entire home enjoys a ceiling of 9' with a combination of vaulted ceiling in the primary bedroom.
*Kitchen – The Heart of the Home*
The kitchen is the true centerpiece. Designed with an open concept and surrounded by generous windows, it features quartz on both the countertops and full-height walls for a luxurious, cohesive aesthetic. A large island—topped with a full slab of quartz—anchors the room, offering extra space between the island and main counters for comfortable movement and entertainment. Two elegant clear pendant lights highlight its presence. Outfitted with top-tier luxury appliances designed for both performance and visual refinement.
White cabinetry keeps the look clean and minimalist, while oversized drawers provide functional storage for cooking utensils. The induction cooktop, paired with a pot filler, reinforces the modern and streamlined design. A double oven and an almost-hidden pantry maintain the sleek look, keeping the focus on the kitchen’s architecture and flow.
Mudroom & Dining Area Adjacent to the kitchen is a mudroom with a charming barn door leading toward the garage. A half-wall accent features eccentric black-and-white tile, complemented by bold black fixtures. A small custom hidden closet maximizes storage while maintaining a refined appearance.
The dining room, open and airy, continues the wood flooring and is adorned with stylish pendant lighting—perfect for gatherings and everyday meals. The wide, open staircase is fully exposed to the dining area and first floor, creating a striking architectural feature that visually connects the spaces. Its modern wood-and-metal design contributes to the home’s open flow while serving as a sculptural centerpiece within the main living level.
*Bedrooms & Laundry*
Guest and secondary bedrooms are bright and inviting, each with multiple windows framed in sleek black for a modern edge. Every bedroom enjoys its own bathroom, offering comfort and privacy. A compact but well-designed laundry room includes a sink and drying rack, making smart use of space.
The second story features an open layout with wide hallways, enhancing the sense of space and natural flow. This home also includes an office and one of the bedrooms is used for a workout space.
*Primary Suite*
Set apart from the other bedrooms for privacy, the primary suite is a luxurious retreat. An accent wall adds character, while a large walk-in closet offers abundant storage. A skylight fills the room with natural light, enhancing the open, breathable atmosphere.
*Bathrooms*
Each bathroom was thoughtfully designed with its own personality:
- Primary bathroom: The primary bathroom embraces a concrete-inspired look, featuring dual sinks and a spacious shower with double-sided niches—one for each person. An LED makeup mirror adds functional elegance.
- Second bathroom: Gray cabinet, tile wall, black fixtures, frameless shower door, and a striking floral tile accent.
- Third bathroom: White cabinets, gold fixtures, white tile floors, a shower stall, and a bold green tile feature wall with a large niche.
- Fourth bathroom: Blue cabinet, gray tile floors, a tub with frameless shower door, and gray wall tiles paired with sleek chrome fixtures.
- Powder Room: Half wall crown molding with black tile design and fixtures.
*Exterior & Landscape*
The planning process also emphasized low-maintenance landscape design, using easy-care plants that enhance the home’s natural feel without demanding constant upkeep. The home is also equipped with a dedicated EV charging station and solar panels, supporting energy efficiency and modern sustainable living.
 lavish
This Raleigh, NC whole-home remodel began with a single premise: every space should feel connected, intentional, and entirely its own.
The Lavish team redesigned each room as part of one unified vision — threading a cohesive palette of soft cream, warm oak, and layered slate blue through every finish and material selection, from the kitchen tile to the primary bath to the powder room wallcovering.
In the kitchen, a slate blue island anchors the space against white inset cabinetry and a hand-laid herringbone tile backsplash — a combination chosen to feel timeless without feeling expected. The primary bathroom was reimagined around a sculptural freestanding soaking tub, positioned beneath operable windows that draw the outdoors in. French doors open to a private balcony, extending the retreat beyond the room itself.
The curved staircase — dressed in a custom textured runner with black iron balusters and warm oak millwork — commands the entry and opens the sightline directly to the living space below. An architectural moment that sets the tone for everything that follows.
The powder room speaks its own language: floor-to-ceiling grasscloth wallcovering, a concrete-look vanity, and a statement organic mirror. Every detail considered. Nothing arbitrary.
The result is a home that moves with you. Designed and executed by Lavish — Raleigh, NC's full-service interior design and remodeling firm.

Sponsored
Sunbury, OH

J.Holderby - Renovations
Franklin County's Leading General Contractors - 2X Best of Houzz!

 NILES
NILESThis private studio, built in collaboration with producer, engineer, and pianist Ian Miller, is a fully custom creative space designed around his workflow and artistic process. The project blended NILES’ technical execution with Ian’s hands-on finishing work, resulting in a studio where every corner has intention and every system supports a seamless, plug-and-play workflow.
The structure began as a barn-style two-car garage with a second floor. After exploring several layouts and engineering options, we landed on a design that leveraged the high ceilings and existing footprint to create a dynamic and spacious acoustic environment. Generous daylight from surrounding windows connects the interior to the outdoors, while layered textures, warm tones, and custom finishes create a grounded yet inspiring atmosphere.
The Control Room is fully isolated from the rest of the building with sound-reducing wall systems, a full soft-ceiling bass trap, tuned corner traps, treatment throughout, and full-lite doors for controlled transmission and visibility. Though modest in size, it delivers accurate monitoring and integrates smoothly with the larger live environment.
Roasted Bean Studio was built to support any direction Ian pursues—from producing to mixing to live performance. The space provides the sonic palette and creative flexibility needed for a wide range of projects, offering a visually inspiring and acoustically reliable environment that empowers his work every day.
 NILES
NILESThis 1,400 sq. ft. studio, built in 2018 for Grammy Award–winning drummer, multi-instrumentalist, and producer Adam Box, was one of the earliest full-scale NILES design–build projects. After years of session and touring work, Adam had a clear vision for his own creative home—a space that combined comfort, vibe, and technical precision. Our team partnered closely with him through every phase of the design and build process to bring that vision to life.
The studio features a full Control Room, a spacious Live Room, two amp isolation booths, and a large dedicated ISO booth engineered specifically for dry drum capture. Each room is fully wired for a complete live-tracking environment, enabling an entire band to plug in and record seamlessly. The Live Room is sonically open and collaborative, while the Control Room is fine-tuned for long stretches of creative focus and accurate monitoring.
Aesthetic direction played a major role in this project. Natural stonework, warm wood details, and a comfortable, lived-in feel create a distinctive character throughout the space. Adam added many of his own finishing touches, giving the studio an unmistakable personal identity that reflects his style and musical approach.
The result is a studio that delivers both atmosphere and performance—an inspiring hub for writing, tracking, mixing, and producing at the highest level.
 Kelvin Humenny
Some projects arrive with pages of references, mood boards, and carefully curated inspiration folders. This wasn't one of them. The clients — a young, dynamic couple with a growing family — handed over their trust and asked for the best work possible. It's the kind of brief that raises the stakes and frees the thinking at the same time.
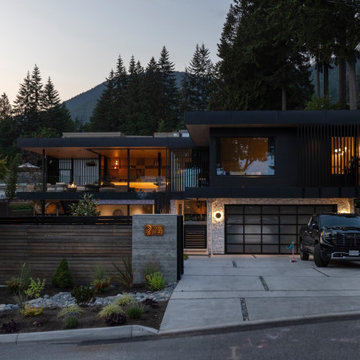
The design is organised around the views to the west — ocean, city, and the long light of the evening sky — with the upper floor pulled into an L-shape that bridges across two lower volumes below. That move creates something most homes don't have: a generous covered entry and breezeway at ground level, a moment of arrival that feels architectural rather than incidental. Above it, the upper floor cantilevers out and frames the western outlook from the principal living spaces.
Wellness was woven into the brief from the start. A hot yoga studio opens directly onto a large patio with a pool and hot tub, creating a private outdoor sanctuary that functions as a genuine extension of that space. At the rear of the property, a separate crossfit gym gives the clients a serious training facility without compromising the living areas of the home.
The result is a home that reflects what's possible when a client extends full trust and a designer meets it. Of all the projects in this portfolio, this is one that stands out — not just for what it contains, but for how completely it came together.

 KD Designs Custom Interiors
Home office - transitional built-in desk dark wood floor and brown floor home office idea in Baltimore with white walls
 Golden View Renovation
Welcome to a newly built home in Redwood City, crafted from the ground up with over 25 years of skilled construction expertise. Original home was demolished. Every detail was thoughtfully designed to meet city standards, limitations, and requirements—resulting in a residence that feels light, crisp, and deeply connected to nature. Wood floors run throughout the home, creating warmth and continuity from the moment you step inside.
*Entry & Living Spaces*
As you enter through the clean, modern 8-foot door—perfectly aligned with the 9-foot ceiling—you’re greeted by a bright, open feel. The living room centers around a custom fireplace clad in artistic tile, paired with a built-in TV stand. Directly across, double sliding doors invite natural light and seamless indoor-outdoor living. The entire home enjoys a ceiling of 9' with a combination of vaulted ceiling in the primary bedroom.
*Kitchen – The Heart of the Home*
The kitchen is the true centerpiece. Designed with an open concept and surrounded by generous windows, it features quartz on both the countertops and full-height walls for a luxurious, cohesive aesthetic. A large island—topped with a full slab of quartz—anchors the room, offering extra space between the island and main counters for comfortable movement and entertainment. Two elegant clear pendant lights highlight its presence. Outfitted with top-tier luxury appliances designed for both performance and visual refinement.
White cabinetry keeps the look clean and minimalist, while oversized drawers provide functional storage for cooking utensils. The induction cooktop, paired with a pot filler, reinforces the modern and streamlined design. A double oven and an almost-hidden pantry maintain the sleek look, keeping the focus on the kitchen’s architecture and flow.
Mudroom & Dining Area Adjacent to the kitchen is a mudroom with a charming barn door leading toward the garage. A half-wall accent features eccentric black-and-white tile, complemented by bold black fixtures. A small custom hidden closet maximizes storage while maintaining a refined appearance.
The dining room, open and airy, continues the wood flooring and is adorned with stylish pendant lighting—perfect for gatherings and everyday meals. The wide, open staircase is fully exposed to the dining area and first floor, creating a striking architectural feature that visually connects the spaces. Its modern wood-and-metal design contributes to the home’s open flow while serving as a sculptural centerpiece within the main living level.
*Bedrooms & Laundry*
Guest and secondary bedrooms are bright and inviting, each with multiple windows framed in sleek black for a modern edge. Every bedroom enjoys its own bathroom, offering comfort and privacy. A compact but well-designed laundry room includes a sink and drying rack, making smart use of space.
The second story features an open layout with wide hallways, enhancing the sense of space and natural flow. This home also includes an office and one of the bedrooms is used for a workout space.
*Primary Suite*
Set apart from the other bedrooms for privacy, the primary suite is a luxurious retreat. An accent wall adds character, while a large walk-in closet offers abundant storage. A skylight fills the room with natural light, enhancing the open, breathable atmosphere.
*Bathrooms*
Each bathroom was thoughtfully designed with its own personality:
- Primary bathroom: The primary bathroom embraces a concrete-inspired look, featuring dual sinks and a spacious shower with double-sided niches—one for each person. An LED makeup mirror adds functional elegance.
- Second bathroom: Gray cabinet, tile wall, black fixtures, frameless shower door, and a striking floral tile accent.
- Third bathroom: White cabinets, gold fixtures, white tile floors, a shower stall, and a bold green tile feature wall with a large niche.
- Fourth bathroom: Blue cabinet, gray tile floors, a tub with frameless shower door, and gray wall tiles paired with sleek chrome fixtures.
- Powder Room: Half wall crown molding with black tile design and fixtures.
*Exterior & Landscape*
The planning process also emphasized low-maintenance landscape design, using easy-care plants that enhance the home’s natural feel without demanding constant upkeep. The home is also equipped with a dedicated EV charging station and solar panels, supporting energy efficiency and modern sustainable living.
 NILES
NILESThis 1,400 sq. ft. studio, built in 2018 for Grammy Award–winning drummer, multi-instrumentalist, and producer Adam Box, was one of the earliest full-scale NILES design–build projects. After years of session and touring work, Adam had a clear vision for his own creative home—a space that combined comfort, vibe, and technical precision. Our team partnered closely with him through every phase of the design and build process to bring that vision to life.
The studio features a full Control Room, a spacious Live Room, two amp isolation booths, and a large dedicated ISO booth engineered specifically for dry drum capture. Each room is fully wired for a complete live-tracking environment, enabling an entire band to plug in and record seamlessly. The Live Room is sonically open and collaborative, while the Control Room is fine-tuned for long stretches of creative focus and accurate monitoring.
Aesthetic direction played a major role in this project. Natural stonework, warm wood details, and a comfortable, lived-in feel create a distinctive character throughout the space. Adam added many of his own finishing touches, giving the studio an unmistakable personal identity that reflects his style and musical approach.
The result is a studio that delivers both atmosphere and performance—an inspiring hub for writing, tracking, mixing, and producing at the highest level.


 Crystal Kitchen + Bath
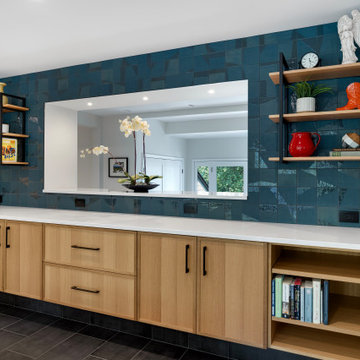
The homeowners wanted to transform their dining room into a more open, functional, and visually connected space while honoring the home’s modern, mid-century style. Their main goals included removing the massive wall of rough-textured cabinetry, adding a view of the backyard from the front door, creating a serving area with multiple outlets for small appliances, incorporating deep drawers for linens, and adding display space. They also wanted quarter sawn oak cabinetry with hardware instead of the nail breaking routed pocket pulls, black accents, and a backsplash tile in a fun color or shape.
Originally, the wall separating the dining room from the kitchen was slated for removal, but engineering requirements made this cost prohibitive. Instead, we collaborated with an architect and engineer to design a passthrough that maintained structural integrity. During construction, hidden HVAC was discovered, prompting us to build the wall out further, resulting in a deeper 16" passthrough; a happy accident that created an ideal display area with puck lighting.
The cabinetry features Crystal Cabinet Works’ Encore frameless line in Quarter Sawn White Oak with a Natural matte finish, paired with matte black ladder shelves for display. A tiled, extra-deep toekick covered in matching floor tile gives the appearance of floating cabinetry while ensuring easy, mop-friendly maintenance. The wall is finished in matte square Nemo tile with glossy accents, adding vibrant color and texture. Cambria’s Smithfield quartz countertops provide a durable serving surface, while black floor tile with a metallic finish grounds the design.
Now, the dining room serves as a hub for entertaining, with ample space for serving dishes, convenient power access, and a direct sightline from the kitchen to the backyard.
Ready for a dining space that serves looks as well as dinner? Pull up a chair and let’s talk.
 Charmean Neithart Interiors
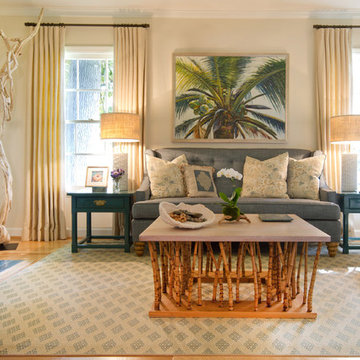
The homeowners of this California Cottage wanted a beach vibe in their 1700 sq. ft. home. They wanted to make the most of their spaces by widening doorways, adding wood floors throughout the house, and adding a skylight. The result is cozy, casual California living at its best with frequent family dinners and celebrations with friends.
Photos by Erika Bierman www.erikabiermanphotography.com

 Gonyea Custom Homes

Elegant archways. Wall to wall carpeting. Basement wet bar featuring floating shelves.
Photography by Spacecrafting.
Home bar - transitional home bar idea in Minneapolis
Home bar - transitional home bar idea in Minneapolis


 Design by Numbers / Rebecca Zajac LLC
Rebecca Zajac

Example of a cottage master white tile and subway tile ceramic tile and white floor bathroom design in Las Vegas with shaker cabinets, beige walls, quartzite countertops, a hinged shower door and gray countertops
Example of a cottage master white tile and subway tile ceramic tile and white floor bathroom design in Las Vegas with shaker cabinets, beige walls, quartzite countertops, a hinged shower door and gray countertops

 MainStreet Design Build
Originally built in the early twentieth century, this Orchard Lake cottage was purchased almost 10 years ago by a wonderful couple—empty nesters with an appreciation for stunning views, modern amenities and quality craftsmanship. They hired MainStreet Design Build to design and remodel their home to fit their needs exactly.
Upon initial inspection, it was apparent that the original home had been modified over the years, sustaining multiple room additions. Consequently, this mid-size cottage home had little character or cohesiveness. Even more concerning, after conducting a thorough inspection, it became apparent that the structure was inadequate to sustain major modifications. As a result, a plan was formulated to take the existing structure down to its original floor deck.
The clients’ needs that fueled the design plan included:
-Preserving and capitalizing on the lake view
-A large, welcoming entry from the street
-A warm, inviting space for entertaining guests and family
-A large, open kitchen with room for multiple cooks
-Built-ins for the homeowner’s book collection
-An in-law suite for the couple’s aging parents
The space was redesigned with the clients needs in mind. Building a completely new structure gave us the opportunity to create a large, welcoming main entrance. The dining and kitchen areas are now open and spacious for large family gatherings. A custom Grabill kitchen was designed with professional grade Wolf and Thermador appliances for an enjoyable cooking and dining experience. The homeowners loved the Grabill cabinetry so much that they decided to use it throughout the home in the powder room, (2) guest suite bathrooms and the laundry room, complete with dog wash. Most breathtaking; however, might be the luxury master bathroom which included extensive use of marble, a 2-person Maax whirlpool tub, an oversized walk-in-shower with steam and bench seating for two, and gorgeous custom-built inset cherry cabinetry.
The new wide plank oak flooring continues throughout the entire first and second floors with a lovely open staircase lit by a chandelier, skylights and flush in-wall step lighting. Plenty of custom built-ins were added on walls and seating areas to accommodate the client’s sizeable book collection. Fitting right in to the gorgeous lakefront lot, the home’s exterior is reminiscent of East Coast “beachy” shingle-style that includes an attached, oversized garage with Mahogany carriage style garage doors that leads directly into a mud room and first floor laundry.
These Orchard Lake property homeowners love their new home, with a combined first and second floor living space totaling 4,429 sq. ft. To further add to the amenities of this home, MainStreet Design Build is currently under design contract for another major lower-level / basement renovation in the fall of 2017.
Kate Benjamin Photography

 Michael Nash Design, Build & Homes
This growing family of six was struggling with a dysfunctional kitchen design. The center island had been installed at an odd angle that limited accessibility and traffic flow. Additionally, storage space was limited by poor cabinet design. Finally, doorways in and out of the kitchen were narrow and poorly located, especially for children dashing in and out.
Other design challenges included how to better use a 10’ x 12’ room for children’s jackets and toys and how to add a professional-quality gas range in a neighborhood were natural gas wasn’t available. The new design would address all of these issues.
DESIGN SOLUTIONS
The new kitchen design revolves around a more proportional island. Carefully placed in the center of the new space with seating for four, it includes a prep sink, a second dishwasher and a beverage center.
The distressed ebony-stained island and hutch provides a brilliant contrast between the white color cabinetry. White Carrera marble countertops and backsplash top both island and perimeter cabinets.
Tall, double stacked cabinetry lines two walls to maximize storage space. Across the room there was an unused wall that now contains a 36” tower fridge and freezer, both covered with matching panels, and a tall cabinet that contains a microwave, steam unit and warming drawer.
A propane tank was buried in the back yard to provide gas to a new 60” professional range and cooktop. A custom-made wood mantel hood blends perfectly with the cabinet style.
The old laundry room was reconfigured to have lots of locker space for all kids and added cabinetry for storage. A double entry door separated the new mudroom from the rest of the back hall. In the back hall the back windows were replaced with a set of French door and added decking to create a direct access to deck and backyard.
The end result is an open floor plan, high-end appliances, great traffic flow and pleasing colors. The homeowner calls it the “kitchen of her dreams.”
31