
Search results for "Directe" in Home Design Ideas

 Brittany Stiles Design
A 1940's bungalow was renovated and transformed for a small family. This is a small space - 800 sqft (2 bed, 2 bath) full of charm and character. Custom and vintage furnishings, art, and accessories give the space character and a layered and lived-in vibe. This is a small space so there are several clever storage solutions throughout. Vinyl wood flooring layered with wool and natural fiber rugs. Wall sconces and industrial pendants add to the farmhouse aesthetic. A simple and modern space for a fairly minimalist family. Located in Costa Mesa, California. Photos: Ryan Garvin
 Denise Balassi, President of Interior Consultants
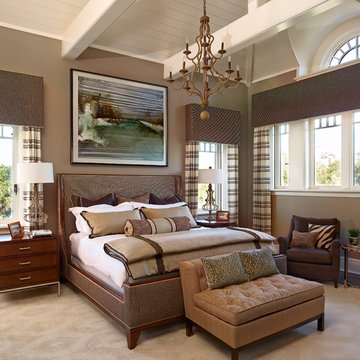
Bedroom - traditional dark wood floor bedroom idea in Charlotte with brown walls
 Patrick Heagney Photography
©Patrick Heagney Photography
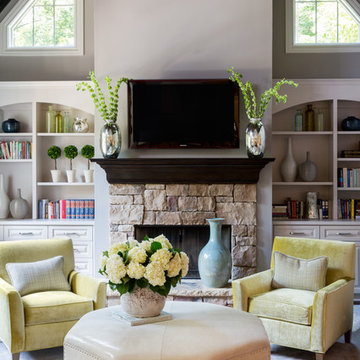
Example of a transitional carpeted living room design in Atlanta with white walls, a standard fireplace, a stone fireplace and a wall-mounted tv
Example of a transitional carpeted living room design in Atlanta with white walls, a standard fireplace, a stone fireplace and a wall-mounted tv
Find the right local pro for your project


 Level Exposure, LLC
Designed and Built by: Cottage Home Company
Photographed by: Kyle Caldabaugh of Level Exposure

Transitional living room photo in Jacksonville
Transitional living room photo in Jacksonville

 Ben Quie & Sons
Traditional design blends well with 21st century accessibility standards. Designed by architect Jeremiah Battles of Acacia Architects and built by Ben Quie & Sons, this beautiful new home features details found a century ago, combined with a creative use of space and technology to meet the owner’s mobility needs. Even the elevator is detailed with quarter-sawn oak paneling. Feeling as though it has been here for generations, this home combines architectural salvage with creative design. The owner brought in vintage lighting fixtures, a Tudor fireplace surround, and beveled glass for windows and doors. The kitchen pendants and sconces were custom made to match a 1912 Sheffield fixture she had found. Quarter-sawn oak in the living room, dining room, and kitchen, and flat-sawn oak in the pantry, den, and powder room accent the traditional feel of this brand-new home.
Design by Acacia Architects/Jeremiah Battles
Construction by Ben Quie and Sons
Photography by: Troy Thies




 Vladimir Radutny Architects
Mike Schwartz
Example of a trendy backyard deck design in Chicago with no cover
Example of a trendy backyard deck design in Chicago with no cover
 Gabor + Allen, inc.
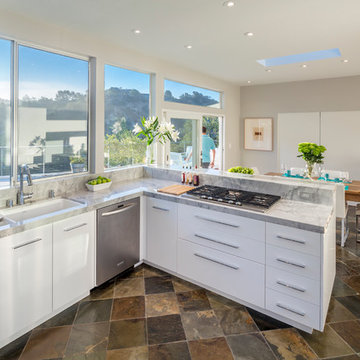
Inspiration for a large contemporary u-shaped slate floor eat-in kitchen remodel in Los Angeles with an undermount sink, flat-panel cabinets, white cabinets, stainless steel appliances, a peninsula, marble countertops and window backsplash

 Don Tankersley & Co.
Photo by Jeremy Bittermann
Example of a minimalist master bedroom design in Portland
Example of a minimalist master bedroom design in Portland
 City Homes, LLC
Troy Theis Photography

Inspiration for a small transitional powder room remodel in Minneapolis with recessed-panel cabinets, white cabinets, an undermount sink, gray countertops, white walls and granite countertops
Inspiration for a small transitional powder room remodel in Minneapolis with recessed-panel cabinets, white cabinets, an undermount sink, gray countertops, white walls and granite countertops
 THE SISTERS AND COMPANY – DECORATING DEN INTERIORS
Barbara Elliott and Jennifer Ward Woods

Transitional freestanding desk carpeted home office photo in Atlanta with gray walls
Transitional freestanding desk carpeted home office photo in Atlanta with gray walls

 Jennifer Butler Design
Bill Lindhout Photography
Large elegant master white tile and subway tile freestanding bathtub photo in Grand Rapids with an undermount sink, flat-panel cabinets, light wood cabinets and white walls
Large elegant master white tile and subway tile freestanding bathtub photo in Grand Rapids with an undermount sink, flat-panel cabinets, light wood cabinets and white walls

Sponsored
Sunbury, OH

J.Holderby - Renovations
Franklin County's Leading General Contractors - 2X Best of Houzz!

 White Sands Coastal Development
In Southern California there are pockets of darling cottages built in the early 20th century that we like to call jewelry boxes. They are quaint, full of charm and usually a bit cramped. Our clients have a growing family and needed a modern, functional home. They opted for a renovation that directly addressed their concerns.
When we first saw this 2,170 square-foot 3-bedroom beach cottage, the front door opened directly into a staircase and a dead-end hallway. The kitchen was cramped, the living room was claustrophobic and everything felt dark and dated.
The big picture items included pitching the living room ceiling to create space and taking down a kitchen wall. We added a French oven and luxury range that the wife had always dreamed about, a custom vent hood, and custom-paneled appliances.
We added a downstairs half-bath for guests (entirely designed around its whimsical wallpaper) and converted one of the existing bathrooms into a Jack-and-Jill, connecting the kids’ bedrooms, with double sinks and a closed-off toilet and shower for privacy.
In the bathrooms, we added white marble floors and wainscoting. We created storage throughout the home with custom-cabinets, new closets and built-ins, such as bookcases, desks and shelving.
White Sands Design/Build furnished the entire cottage mostly with commissioned pieces, including a custom dining table and upholstered chairs. We updated light fixtures and added brass hardware throughout, to create a vintage, bo-ho vibe.
The best thing about this cottage is the charming backyard accessory dwelling unit (ADU), designed in the same style as the larger structure. In order to keep the ADU it was necessary to renovate less than 50% of the main home, which took some serious strategy, otherwise the non-conforming ADU would need to be torn out. We renovated the bathroom with white walls and pine flooring, transforming it into a get-away that will grow with the girls.
 DJK Custom Homes
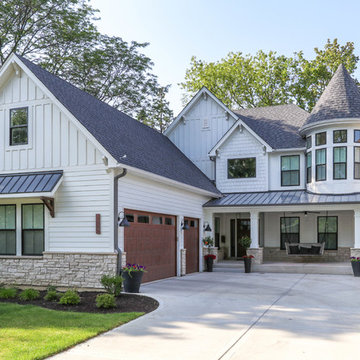
Large country white two-story concrete fiberboard exterior home idea in Chicago with a shingle roof

 Stonewood, LLC
Spacecrafting
Example of a large beach style guest carpeted bedroom design in Minneapolis with gray walls
Example of a large beach style guest carpeted bedroom design in Minneapolis with gray walls

 Brandon Architects, Inc.
Inspiration for a contemporary two-story mixed siding gable roof remodel in Orange County
Sponsored
Sunbury, OH
J.Holderby - Renovations
Franklin County's Leading General Contractors - 2X Best of Houzz!



 BA Staging & Interiors
Large trendy light wood floor and brown floor enclosed dining room photo in New York with white walls and no fireplace

 Patrick Brian Jones PLLC
Bob Narod, Photographer, LLC
Living room - small contemporary dark wood floor living room idea in DC Metro with white walls
Living room - small contemporary dark wood floor living room idea in DC Metro with white walls
39