
Search results for "Directe" in Home Design Ideas
 Mimi & Hill interiors
Toni Deis Photography
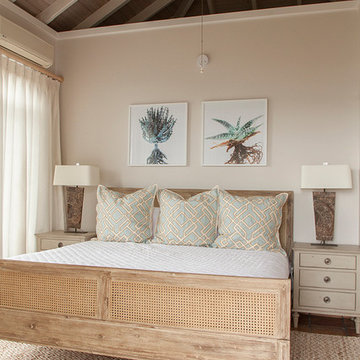
Bedroom - tropical master medium tone wood floor, brown floor and vaulted ceiling bedroom idea in Other with beige walls and no fireplace
Bedroom - tropical master medium tone wood floor, brown floor and vaulted ceiling bedroom idea in Other with beige walls and no fireplace
 Giffin & Crane General Contractors, Inc.

Living room.
Cottage enclosed light wood floor living room photo in Santa Barbara with white walls
Cottage enclosed light wood floor living room photo in Santa Barbara with white walls
 Bardwell Homes

Modern Farmhouse living room
Photo by Craig Saucier
Walls, Trim, Ceiling
Benjamin Moore OC - 69 "Distant Gray"
Accent Color
Benjamin Moore 1593 "Adagio"
Find the right local pro for your project

 Mari Kushino Design
Leanna Rathkelly
Inspiration for a contemporary gray tile and stone tile beige floor bathroom remodel in Vancouver with medium tone wood cabinets, beige walls and an undermount sink
Inspiration for a contemporary gray tile and stone tile beige floor bathroom remodel in Vancouver with medium tone wood cabinets, beige walls and an undermount sink

Inspiration for a contemporary master gray tile drop-in bathtub remodel in Other with a drop-in sink, open cabinets, medium tone wood cabinets, wood countertops and brown countertops
 Tim Barber Architects
Karyn Millet Photography
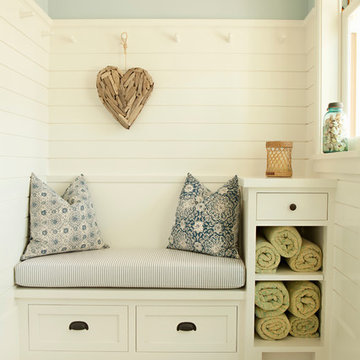
Inspiration for a coastal entryway remodel in Los Angeles with blue walls
Inspiration for a coastal entryway remodel in Los Angeles with blue walls
 Studio M Interiors
Scott Amundson Photography
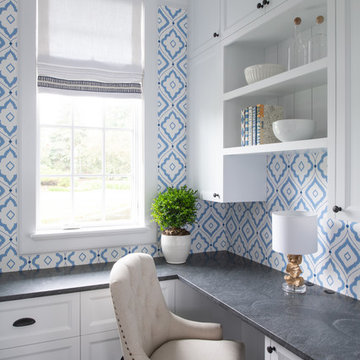
Inspiration for a small transitional built-in desk dark wood floor and brown floor study room remodel in Minneapolis with blue walls
Inspiration for a small transitional built-in desk dark wood floor and brown floor study room remodel in Minneapolis with blue walls


 Deirdre Doherty Interiors
Meghan Beierle O' Brien

Inspiration for a contemporary freestanding desk home office remodel in Los Angeles
Inspiration for a contemporary freestanding desk home office remodel in Los Angeles

 Plath & Company
David Duncan Livingston
Example of a transitional women's dark wood floor and brown floor dressing room design in San Francisco with white cabinets and recessed-panel cabinets
Example of a transitional women's dark wood floor and brown floor dressing room design in San Francisco with white cabinets and recessed-panel cabinets

 User
UserExample of a cottage formal living room design in Boston with white walls and a standard fireplace
 Revision LLC
Spacecrafting

Mid-sized transitional open concept medium tone wood floor and brown floor living room photo in Minneapolis with beige walls, a wall-mounted tv, no fireplace and a stone fireplace
Mid-sized transitional open concept medium tone wood floor and brown floor living room photo in Minneapolis with beige walls, a wall-mounted tv, no fireplace and a stone fireplace
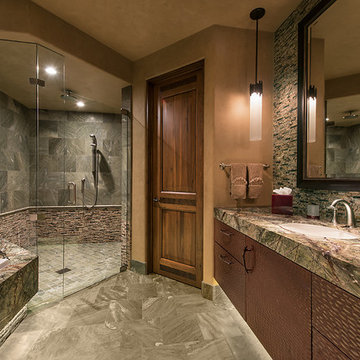
 Design Directives, LLC
Guest bathroom with glass enclosed shower, marble walls and floor, marble counter tops, pendant lights, hand carved cabinets, Both cabinets and tub deck are lit from below giving a soothing glow. Bronze and glass pendant lights add drama.
Photography Mark Boisclair.
Builder: Joel Detar.
Interior Design: Susan Hersker and Elaine Ryckman
Project designed by Susie Hersker’s Scottsdale interior design firm Design Directives. Design Directives is active in Phoenix, Paradise Valley, Cave Creek, Carefree, Sedona, and beyond.
For more about Design Directives, click here: https://susanherskerasid.com/
 Margot Hartford Photography
Margot Hartford Photography
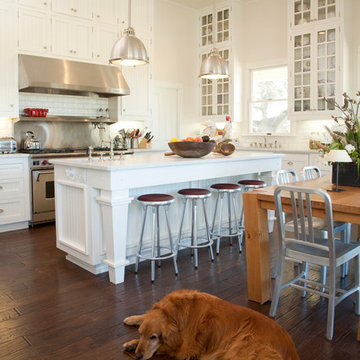
Example of a farmhouse l-shaped dark wood floor eat-in kitchen design in San Francisco with glass-front cabinets, white cabinets, white backsplash, subway tile backsplash and stainless steel appliances
Example of a farmhouse l-shaped dark wood floor eat-in kitchen design in San Francisco with glass-front cabinets, white cabinets, white backsplash, subway tile backsplash and stainless steel appliances


 Lake Flato Architects
Casey Dunn
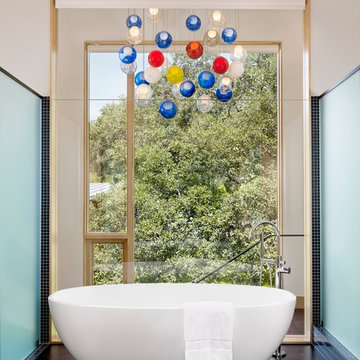
Example of a trendy freestanding bathtub design in Austin with beige walls
Example of a trendy freestanding bathtub design in Austin with beige walls

 Kimberly Rider Interiors
Lynn Bagley
Example of a large transitional l-shaped slate floor open concept kitchen design in San Francisco with a farmhouse sink, shaker cabinets, white cabinets, wood countertops, multicolored backsplash, paneled appliances and an island
Example of a large transitional l-shaped slate floor open concept kitchen design in San Francisco with a farmhouse sink, shaker cabinets, white cabinets, wood countertops, multicolored backsplash, paneled appliances and an island
 Eppright Homes, LLC
Andrew Pogue Photography

Living room - large contemporary formal and open concept dark wood floor living room idea in Austin with white walls, a ribbon fireplace, a wall-mounted tv and a plaster fireplace
Living room - large contemporary formal and open concept dark wood floor living room idea in Austin with white walls, a ribbon fireplace, a wall-mounted tv and a plaster fireplace
 UrvanX

Kids' room - mid-sized transitional girl dark wood floor and brown floor kids' room idea in Miami with gray walls

 Earthwood Custom Remodeling, Inc.
Ryan Garvin Photography, Robeson Design

Bedroom - mid-sized industrial master medium tone wood floor and gray floor bedroom idea in Denver with white walls
Bedroom - mid-sized industrial master medium tone wood floor and gray floor bedroom idea in Denver with white walls
 Sidd Kashyap

Mid-sized transitional dark wood floor great room photo in DC Metro with white walls, a ribbon fireplace and a stone fireplace

 41 West
View of Covered Patio, grass sun deck, and pool from kitchen:
41 West Coastal Retreat Series reveals creative, fresh ideas, for a new look to define the casual beach lifestyle of Naples.
More than a dozen custom variations and sizes are available to be built on your lot. From this spacious 3,000 square foot, 3 bedroom model, to larger 4 and 5 bedroom versions ranging from 3,500 - 10,000 square feet, including guest house options.
36