
Search results for "Direction" in Home Design Ideas
 Bennett Lee Designs

Mountain style master carpeted and gray floor bedroom photo in Miami with beige walls, a ribbon fireplace and a metal fireplace
 AMMOR Architecture LLP

Example of a trendy u-shaped light wood floor kitchen design in New York with a drop-in sink, flat-panel cabinets, gray cabinets, white backsplash, subway tile backsplash, stainless steel appliances and a peninsula
 Adrian Wilson interior photography, NY
Adrian Wilson
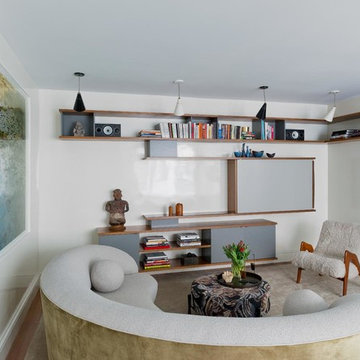
Example of a trendy medium tone wood floor family room design in New York with white walls
Example of a trendy medium tone wood floor family room design in New York with white walls
Find the right local pro for your project

 41 West
Here's what our clients from this project had to say:
We LOVE coming home to our newly remodeled and beautiful 41 West designed and built home! It was such a pleasure working with BJ Barone and especially Paul Widhalm and the entire 41 West team. Everyone in the organization is incredibly professional and extremely responsive. Personal service and strong attention to the client and details are hallmarks of the 41 West construction experience. Paul was with us every step of the way as was Ed Jordon (Gary David Designs), a 41 West highly recommended designer. When we were looking to build our dream home, we needed a builder who listened and understood how to bring our ideas and dreams to life. They succeeded this with the utmost honesty, integrity and quality!
41 West has exceeded our expectations every step of the way, and we have been overwhelmingly impressed in all aspects of the project. It has been an absolute pleasure working with such devoted, conscientious, professionals with expertise in their specific fields. Paul sets the tone for excellence and this level of dedication carries through the project. We so appreciated their commitment to perfection...So much so that we also hired them for two more remodeling projects.
We love our home and would highly recommend 41 West to anyone considering building or remodeling a home.
 John Lum Architecture, Inc. AIA
Photos Courtesy of Sharon Risedorph

Example of a trendy porcelain tile kitchen design in San Francisco with a double-bowl sink, flat-panel cabinets, medium tone wood cabinets, stainless steel appliances, an island and stainless steel countertops
Example of a trendy porcelain tile kitchen design in San Francisco with a double-bowl sink, flat-panel cabinets, medium tone wood cabinets, stainless steel appliances, an island and stainless steel countertops
 AWD of Savannah
Richard Leo Johnson

Example of an urban dark wood floor kitchen design in Atlanta with flat-panel cabinets, white cabinets, white backsplash, mosaic tile backsplash, stainless steel appliances and an island
Example of an urban dark wood floor kitchen design in Atlanta with flat-panel cabinets, white cabinets, white backsplash, mosaic tile backsplash, stainless steel appliances and an island



Sponsored
Sunbury, OH

J.Holderby - Renovations
Franklin County's Leading General Contractors - 2X Best of Houzz!
 Dart Decor
J.Roques

Example of a cottage chic open concept painted wood floor living room design in New Orleans with beige walls
Example of a cottage chic open concept painted wood floor living room design in New Orleans with beige walls
 Jodi Fleming Design
jeri koegel

Inspiration for a mediterranean l-shaped kitchen remodel in Orange County with raised-panel cabinets, white cabinets, white backsplash, paneled appliances and an island
Inspiration for a mediterranean l-shaped kitchen remodel in Orange County with raised-panel cabinets, white cabinets, white backsplash, paneled appliances and an island
 Design Directives, LLC

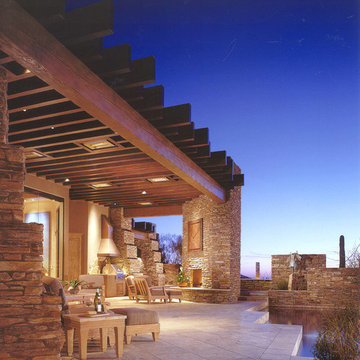
Comfortable and elegant, this living room has several conversation areas. The various textures include stacked stone columns, copper-clad beams exotic wood veneers, metal and glass.
Project designed by Susie Hersker’s Scottsdale interior design firm Design Directives. Design Directives is active in Phoenix, Paradise Valley, Cave Creek, Carefree, Sedona, and beyond.
For more about Design Directives, click here: https://susanherskerasid.com/
 Design Directives, LLC
Comfortable and elegant, this living room has several conversation areas. The various textures include stacked stone columns, copper-clad beams exotic wood veneers, metal and glass.
Project designed by Susie Hersker’s Scottsdale interior design firm Design Directives. Design Directives is active in Phoenix, Paradise Valley, Cave Creek, Carefree, Sedona, and beyond.
For more about Design Directives, click here: https://susanherskerasid.com/
 danielle colding design, inc.
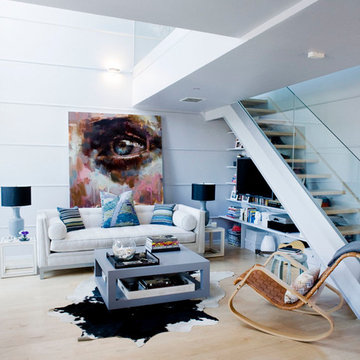
Example of a mid-sized danish light wood floor living room design in New York with white walls

 Wiedemann Architects LLC
Our client was drawn to the property in Wesley Heights as it was in an established neighborhood of stately homes, on a quiet street with views of park. They wanted a traditional home for their young family with great entertaining spaces that took full advantage of the site.
The site was the challenge. The natural grade of the site was far from traditional. The natural grade at the rear of the property was about thirty feet above the street level. Large mature trees provided shade and needed to be preserved.
The solution was sectional. The first floor level was elevated from the street by 12 feet, with French doors facing the park. We created a courtyard at the first floor level that provide an outdoor entertaining space, with French doors that open the home to the courtyard.. By elevating the first floor level, we were able to allow on-grade parking and a private direct entrance to the lower level pub "Mulligans". An arched passage affords access to the courtyard from a shared driveway with the neighboring homes, while the stone fountain provides a focus.
A sweeping stone stair anchors one of the existing mature trees that was preserved and leads to the elevated rear garden. The second floor master suite opens to a sitting porch at the level of the upper garden, providing the third level of outdoor space that can be used for the children to play.
The home's traditional language is in context with its neighbors, while the design allows each of the three primary levels of the home to relate directly to the outside.
Builder: Peterson & Collins, Inc
Photos © Anice Hoachlander


 Shades Of Green Landscape Architecture
Photography: @ Troon Pacific Inc.
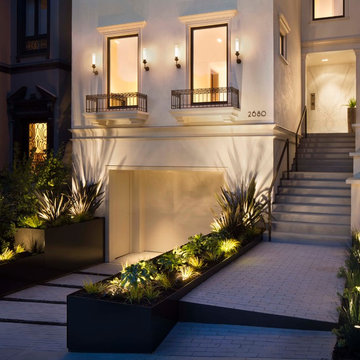
This is an example of a transitional partial sun front yard brick garden path in San Francisco.
This is an example of a transitional partial sun front yard brick garden path in San Francisco.
 Degnan Design-Build-Remodel

Details make the wine bar perfect: storage for all sorts of beverages, glass front display cabinets, and great lighting.
Photography: A&J Photography, Inc.
 Katie Bassett Interiors

Elegant open concept living room photo in Minneapolis with brown walls, a standard fireplace and no tv
 Wesley-Wayne Interiors, LLC

This clean, tailored guest bedroom is reminiscent of a luxury hotel.
Design: Wesley-Wayne Interiors
Photo: Dan Piassick
Example of a large tuscan master dark wood floor bedroom design with yellow walls
Example of a large tuscan master dark wood floor bedroom design with yellow walls


 Ameerti Jameela Mansions and Estates, Inc
Hallway - mediterranean hallway idea in Chicago with white walls
 Blackfish Homes Ltd.
Ema Peter | www.emapeter.com

Inspiration for a coastal medium tone wood floor living room library remodel in Vancouver with white walls, a standard fireplace and a wall-mounted tv
Inspiration for a coastal medium tone wood floor living room library remodel in Vancouver with white walls, a standard fireplace and a wall-mounted tv

45