
Search results for "Direction" in Home Design Ideas

 Stone Creek Builders
Example of a large transitional formal and open concept light wood floor and beige floor living room design in New York with a two-sided fireplace, a brick fireplace and white walls
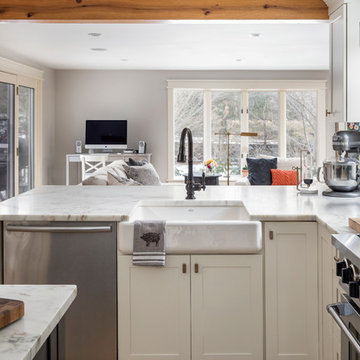
 KitchenVisions
View of the family room in front of the #Kohler white Haven apron front farmhouse sink. Ample counter space makes food prep, serving and clean-up a breeze. Faucet by #Kohler. Countertop is Eureka Danby marble. Range is by #BlueStar.
Photo by Michael P. Lefebvre

 Living Stone Design + Build
A stunning rustic modern exterior blends organic materials and sleek design in this energy-efficient mountain retreat, showcasing sustainable construction and luxurious craftsmanship
Find the right local pro for your project

 Garret Cord Werner Architects & Interior Designers
Photography by Benjamin Benschneider
Large minimalist l-shaped concrete floor and gray floor open concept kitchen photo in Seattle with an undermount sink, flat-panel cabinets, medium tone wood cabinets, quartz countertops, blue backsplash, glass sheet backsplash, stainless steel appliances, an island and gray countertops
Large minimalist l-shaped concrete floor and gray floor open concept kitchen photo in Seattle with an undermount sink, flat-panel cabinets, medium tone wood cabinets, quartz countertops, blue backsplash, glass sheet backsplash, stainless steel appliances, an island and gray countertops

 Rasmussen / Su Architects
Jeffrey Totaro
Enclosed kitchen - transitional u-shaped black floor enclosed kitchen idea in Philadelphia with an undermount sink, glass-front cabinets, white cabinets, white backsplash, subway tile backsplash and stainless steel appliances
Enclosed kitchen - transitional u-shaped black floor enclosed kitchen idea in Philadelphia with an undermount sink, glass-front cabinets, white cabinets, white backsplash, subway tile backsplash and stainless steel appliances

 Cathie Hong Interiors
This young married couple enlisted our help to update their recently purchased condo into a brighter, open space that reflected their taste. They traveled to Copenhagen at the onset of their trip, and that trip largely influenced the design direction of their home, from the herringbone floors to the Copenhagen-based kitchen cabinetry. We blended their love of European interiors with their Asian heritage and created a soft, minimalist, cozy interior with an emphasis on clean lines and muted palettes.

 Kowalske Kitchen & Bath
Inspiration for a huge transitional u-shaped vinyl floor and brown floor eat-in kitchen remodel in Milwaukee with a farmhouse sink, shaker cabinets, blue cabinets, quartzite countertops, white backsplash, subway tile backsplash, stainless steel appliances, an island and white countertops

Sponsored
Sunbury, OH

J.Holderby - Renovations
Franklin County's Leading General Contractors - 2X Best of Houzz!

 Whitten Architects
photography by Rob Karosis
Inspiration for a large timeless single-wall medium tone wood floor eat-in kitchen remodel in Portland Maine with a farmhouse sink, shaker cabinets, white cabinets, granite countertops, white backsplash, ceramic backsplash, stainless steel appliances and white walls
Inspiration for a large timeless single-wall medium tone wood floor eat-in kitchen remodel in Portland Maine with a farmhouse sink, shaker cabinets, white cabinets, granite countertops, white backsplash, ceramic backsplash, stainless steel appliances and white walls



 Julia Chasman Design
We removed half the full wall between the Living Room and Kitchen, and built an arched opening to make the space seem like it had always been there. The opening brought in light, and allowed us to add an island, which greatly increased our storage space and functionality in the kitchen.
 Eppright Homes, LLC
Andrew Pogue Photography

Living room - large contemporary formal and open concept dark wood floor living room idea in Austin with white walls, a ribbon fireplace, a wall-mounted tv and a plaster fireplace
Living room - large contemporary formal and open concept dark wood floor living room idea in Austin with white walls, a ribbon fireplace, a wall-mounted tv and a plaster fireplace
 SHM Architects
Photography: Nathan Schroder

Example of a huge tuscan living room design in Dallas with white walls
Example of a huge tuscan living room design in Dallas with white walls
 Kitchen Choreography
Hulet Photography

Mid-sized beach style galley dark wood floor open concept kitchen photo with beaded inset cabinets, white cabinets, white backsplash, stainless steel appliances, a peninsula and subway tile backsplash
Mid-sized beach style galley dark wood floor open concept kitchen photo with beaded inset cabinets, white cabinets, white backsplash, stainless steel appliances, a peninsula and subway tile backsplash
Sponsored
Sunbury, OH
J.Holderby - Renovations
Franklin County's Leading General Contractors - 2X Best of Houzz!

 Jan Gleysteen Architects, Inc
Photography by Richard Mandelkorn
Inspiration for a transitional kitchen remodel in Boston with recessed-panel cabinets, white cabinets and subway tile backsplash
Inspiration for a transitional kitchen remodel in Boston with recessed-panel cabinets, white cabinets and subway tile backsplash

 Hutton Design Studio
Inspiration for a mid-sized contemporary open concept medium tone wood floor living room remodel in Denver with white walls, a two-sided fireplace, a tile fireplace and a media wall

 Centre Sky Architecture Ltd
Mountain Peek is a custom residence located within the Yellowstone Club in Big Sky, Montana. The layout of the home was heavily influenced by the site. Instead of building up vertically the floor plan reaches out horizontally with slight elevations between different spaces. This allowed for beautiful views from every space and also gave us the ability to play with roof heights for each individual space. Natural stone and rustic wood are accented by steal beams and metal work throughout the home.
(photos by Whitney Kamman)

 Jessica Lagrange Interiors
Streeterville Residence, Jessica Lagrange Interiors LLC, Photo by Nathan Kirkman
Mid-sized transitional enclosed dark wood floor and brown floor living room photo in Chicago with no fireplace, a media wall and beige walls
Mid-sized transitional enclosed dark wood floor and brown floor living room photo in Chicago with no fireplace, a media wall and beige walls



 Modern Organic Interiors
Photographer: Isabelle Eubanks
Interiors: Modern Organic Interiors, Architect: Simpson Design Group, Builder: Milne Design and Build
Example of a cottage living room design in San Francisco
Example of a cottage living room design in San Francisco

 DUCHATEAU Floors
Interior Designer Kim Scrodo designed her award-winning desert haven featuring DuChâteau's Slat from The Heritage Timber Edition
Example of a tuscan entryway design in San Diego
Example of a tuscan entryway design in San Diego

 Carpet One DFW
Beautiful hand scraped hardwood flooring
Mountain style formal dark wood floor living room photo in Dallas with white walls and no fireplace
Mountain style formal dark wood floor living room photo in Dallas with white walls and no fireplace
66