
Search results for "Direction" in Home Design Ideas
 Design Directions
CaryJohn.com
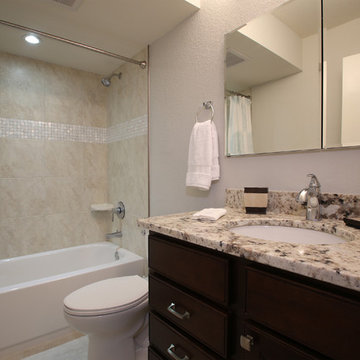
Alcove bathtub - small coastal beige tile and porcelain tile porcelain tile alcove bathtub idea in Tampa with an undermount sink, dark wood cabinets, granite countertops, a two-piece toilet and gray walls
Alcove bathtub - small coastal beige tile and porcelain tile porcelain tile alcove bathtub idea in Tampa with an undermount sink, dark wood cabinets, granite countertops, a two-piece toilet and gray walls
 Design Directives, LLC

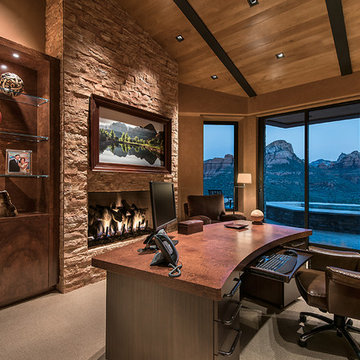
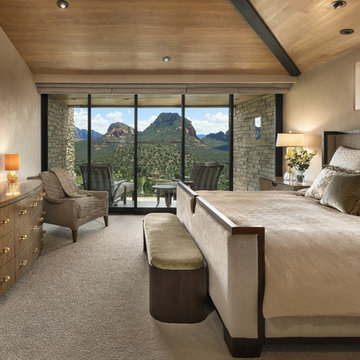
Our Scottsdale interior design studio created this luxurious Santa Fe new build for a retired couple with sophisticated tastes. We centered the furnishings and fabrics around their contemporary Southwestern art collection, choosing complementary colors. The house includes a large patio with a fireplace, a beautiful great room with a home bar, a lively family room, and a bright home office with plenty of cabinets. All of the spaces reflect elegance, comfort, and thoughtful planning.
---
Project designed by Susie Hersker’s Scottsdale interior design firm Design Directives. Design Directives is active in Phoenix, Paradise Valley, Cave Creek, Carefree, Sedona, and beyond.
For more about Design Directives, click here: https://susanherskerasid.com/
 Design Directives, LLC
Mark Boisclair Photography
Interior design by Susan Hersker and Elaine Ryckman
Project designed by Susie Hersker’s Scottsdale interior design firm Design Directives. Design Directives is active in Phoenix, Paradise Valley, Cave Creek, Carefree, Sedona, and beyond.
For more about Design Directives, click here: https://susanherskerasid.com/
Find the right local pro for your project

Example of a small eclectic medium tone wood floor and brown floor entryway design in San Francisco with white walls
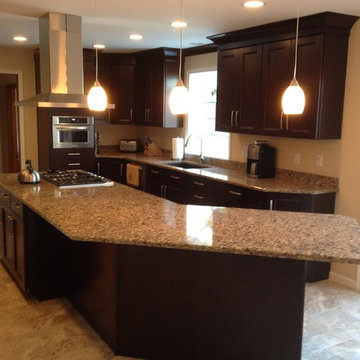
 Direct Kitchen Distributors
Example of a mid-sized transitional galley travertine floor enclosed kitchen design in Philadelphia with an undermount sink, shaker cabinets, dark wood cabinets, granite countertops, stainless steel appliances and an island
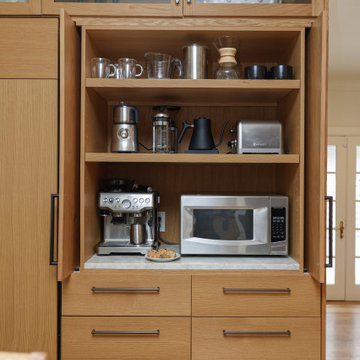

 Mike's Factory Direct
Example of a mid-sized mountain style l-shaped ceramic tile eat-in kitchen design in New York with an undermount sink, shaker cabinets, dark wood cabinets, granite countertops, stainless steel appliances and an island


 Jim Schmid Photography
Jim Schmid Photography
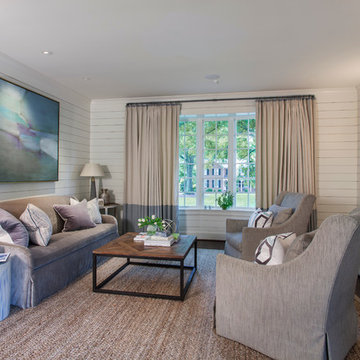
Inspiration for a mid-sized timeless dark wood floor living room remodel in Charlotte with white walls, a tile fireplace and a wall-mounted tv
Inspiration for a mid-sized timeless dark wood floor living room remodel in Charlotte with white walls, a tile fireplace and a wall-mounted tv
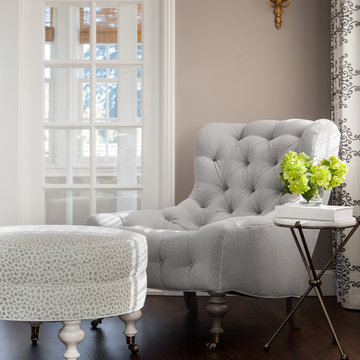
 O’Hara Interiors
Martha O'Hara Interiors, Interior Design & Photo Styling | Thomas Kuoh Photography
Please Note: All “related,” “similar,” and “sponsored” products tagged or listed by Houzz are not actual products pictured. They have not been approved by Martha O’Hara Interiors nor any of the professionals credited. For information about our work, please contact design@oharainteriors.com.
 O’Hara Interiors
Martha O'Hara Interiors, Interior Design & Photo Styling | Corey Gaffer Photography
Please Note: All “related,” “similar,” and “sponsored” products tagged or listed by Houzz are not actual products pictured. They have not been approved by Martha O’Hara Interiors nor any of the professionals credited. For information about our work, please contact design@oharainteriors.com.

 BEGA North America
Gravel pathway using BEGA's Home and Garden Collection bollards.
This is an example of a large southwestern partial sun hillside gravel garden path in Santa Barbara for summer.
This is an example of a large southwestern partial sun hillside gravel garden path in Santa Barbara for summer.
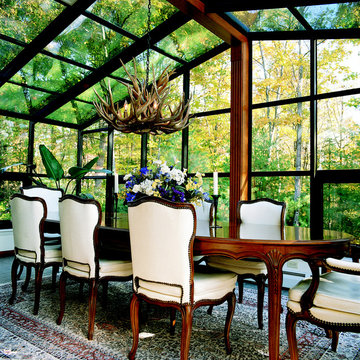

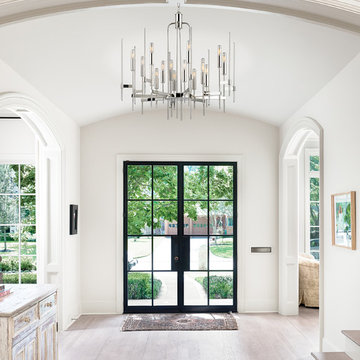
 Luxury Lighting Direct
Bari
The Hudson Valley Lighting Bari chandelier is an interpretation of Italy’s mid-century design icons with its multi-tiered composition of polished glass rods, perpendicular brass arms, and lamp holders. The mixing of materials in a matrix of linear metalwork presents a sculpturesk glamorous look and feel. Adding cylindrical tungsten bulbs provide attractive accents to the sleek form of this collection. The Hudson Valley Lighting Bari 16-Light chandelier will add modern elegance to your foyer, dinning room, kitchen, bedroom etc.
*Note: Lamps included
9916-AGB
9916-PN
Dimensions:
Fixture: 32”D x 29”H (mm: 762D x 737H)
Canopy: 5½”D (mm: 140)
Finish:
Aged Brass
Polished Nickel
Shade:
Lamping:
(16) 40 Watt Incandescent Candelabra –included
Volt:
120V


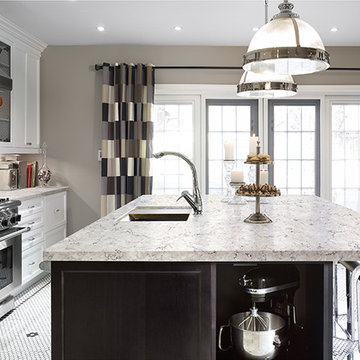
 Cabinets Direct USA | Zimmerman Kitchen Design
Countertop Brand: Viatera
Style: Aria
Inspiration for a large transitional single-wall eat-in kitchen remodel with a single-bowl sink, white cabinets, quartz countertops, beige backsplash, stainless steel appliances and an island
Inspiration for a large transitional single-wall eat-in kitchen remodel with a single-bowl sink, white cabinets, quartz countertops, beige backsplash, stainless steel appliances and an island

 Design Directives, LLC
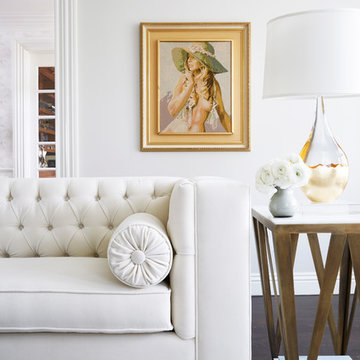
Photography: Mark Boisclair. Interior Design: Susie Hersker and Elaine Ryckman. Architect: Kilbane Architecture. Builder: Detar Construction.
Project designed by Susie Hersker’s Scottsdale interior design firm Design Directives. Design Directives is active in Phoenix, Paradise Valley, Cave Creek, Carefree, Sedona, and beyond.
For more about Design Directives, click here: https://susanherskerasid.com/
To learn more about this project, click here: https://susanherskerasid.com/sedona/
 Design Directions
Inspiration for a large industrial medium tone wood floor open concept kitchen remodel in Oklahoma City with a farmhouse sink, shaker cabinets, white cabinets, white backsplash, subway tile backsplash, stainless steel appliances and two islands


 Redhead Design
This home office was built into a nook in the kitchen and we put in custom built-ins to take advantage of the space.
Inspiration for a mid-sized timeless built-in desk light wood floor, beige floor and wallpaper home office remodel in Baltimore
Inspiration for a mid-sized timeless built-in desk light wood floor, beige floor and wallpaper home office remodel in Baltimore

 Vetter Architects
The client’s request was quite common - a typical 2800 sf builder home with 3 bedrooms, 2 baths, living space, and den. However, their desire was for this to be “anything but common.” The result is an innovative update on the production home for the modern era, and serves as a direct counterpoint to the neighborhood and its more conventional suburban housing stock, which focus views to the backyard and seeks to nullify the unique qualities and challenges of topography and the natural environment.
The Terraced House cautiously steps down the site’s steep topography, resulting in a more nuanced approach to site development than cutting and filling that is so common in the builder homes of the area. The compact house opens up in very focused views that capture the natural wooded setting, while masking the sounds and views of the directly adjacent roadway. The main living spaces face this major roadway, effectively flipping the typical orientation of a suburban home, and the main entrance pulls visitors up to the second floor and halfway through the site, providing a sense of procession and privacy absent in the typical suburban home.
Clad in a custom rain screen that reflects the wood of the surrounding landscape - while providing a glimpse into the interior tones that are used. The stepping “wood boxes” rest on a series of concrete walls that organize the site, retain the earth, and - in conjunction with the wood veneer panels - provide a subtle organic texture to the composition.
The interior spaces wrap around an interior knuckle that houses public zones and vertical circulation - allowing more private spaces to exist at the edges of the building. The windows get larger and more frequent as they ascend the building, culminating in the upstairs bedrooms that occupy the site like a tree house - giving views in all directions.
The Terraced House imports urban qualities to the suburban neighborhood and seeks to elevate the typical approach to production home construction, while being more in tune with modern family living patterns.
Overview:
Elm Grove
Size:
2,800 sf,
3 bedrooms, 2 bathrooms
Completion Date:
September 2014
Services:
Architecture, Landscape Architecture
Interior Consultants: Amy Carman Design
 Vetter Architects
The client’s request was quite common - a typical 2800 sf builder home with 3 bedrooms, 2 baths, living space, and den. However, their desire was for this to be “anything but common.” The result is an innovative update on the production home for the modern era, and serves as a direct counterpoint to the neighborhood and its more conventional suburban housing stock, which focus views to the backyard and seeks to nullify the unique qualities and challenges of topography and the natural environment.
The Terraced House cautiously steps down the site’s steep topography, resulting in a more nuanced approach to site development than cutting and filling that is so common in the builder homes of the area. The compact house opens up in very focused views that capture the natural wooded setting, while masking the sounds and views of the directly adjacent roadway. The main living spaces face this major roadway, effectively flipping the typical orientation of a suburban home, and the main entrance pulls visitors up to the second floor and halfway through the site, providing a sense of procession and privacy absent in the typical suburban home.
Clad in a custom rain screen that reflects the wood of the surrounding landscape - while providing a glimpse into the interior tones that are used. The stepping “wood boxes” rest on a series of concrete walls that organize the site, retain the earth, and - in conjunction with the wood veneer panels - provide a subtle organic texture to the composition.
The interior spaces wrap around an interior knuckle that houses public zones and vertical circulation - allowing more private spaces to exist at the edges of the building. The windows get larger and more frequent as they ascend the building, culminating in the upstairs bedrooms that occupy the site like a tree house - giving views in all directions.
The Terraced House imports urban qualities to the suburban neighborhood and seeks to elevate the typical approach to production home construction, while being more in tune with modern family living patterns.
Overview:
Elm Grove
Size:
2,800 sf,
3 bedrooms, 2 bathrooms
Completion Date:
September 2014
Services:
Architecture, Landscape Architecture
Interior Consultants: Amy Carman Design
72