
Search results for "Directiva primaria" in Home Design Ideas
 McKean Woodworking LLC
Brandon McKean
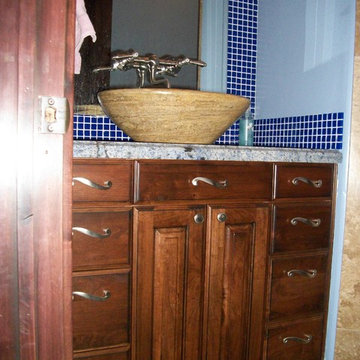
Inspiration for a mid-sized timeless 3/4 blue tile and glass tile bathroom remodel in Salt Lake City with a vessel sink, furniture-like cabinets, medium tone wood cabinets, granite countertops and blue walls
Inspiration for a mid-sized timeless 3/4 blue tile and glass tile bathroom remodel in Salt Lake City with a vessel sink, furniture-like cabinets, medium tone wood cabinets, granite countertops and blue walls
 Avente Tile
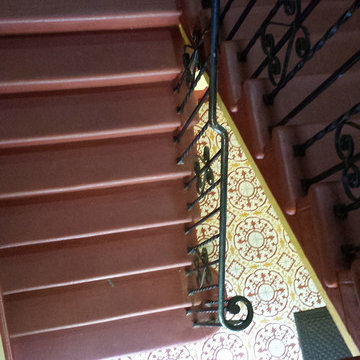
A full pattern repeat was the best choice because the entry was small and had an irregular room shape. Photo courtesy of Avente Tile Customer.
Example of a classic entryway design in Los Angeles
Example of a classic entryway design in Los Angeles

Find the right local pro for your project

 Marco Barrios Architecture
Natalia Bolivar photographer
Example of a small island style single-wall laminate floor and multicolored floor eat-in kitchen design with light wood cabinets, granite countertops, brown backsplash and ceramic backsplash
Example of a small island style single-wall laminate floor and multicolored floor eat-in kitchen design with light wood cabinets, granite countertops, brown backsplash and ceramic backsplash


 A Best Home Inspection & Home Services
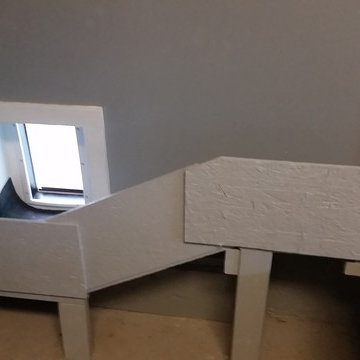
Ramp structure constructed of OSB and 2x4 scraps and painted.
Photo by Thomas Herron Francis
Elegant home design photo in New York
Elegant home design photo in New York

 The Dan Company
Explore the elegance of this Architectural Digest-featured bathroom in a Nashville home, thoughtfully designed by award-winning designers Lauren Bradshaw and Sarah Sherman Samuel. Centered around the Ascension line freestanding natural copper clawfoot bathtub from Re's Parish Collection, inspired by the picturesque landscapes of Louisiana, this bathroom is a testament to luxury and design excellence. The bathtub is paired with high-end Delta Victorian brass tub fixtures, enhancing its allure.
Adjacent to the tub, the space features a sophisticated Kingston brass vanity sink atop a Mason porcelain console, contributing to the room's refined contemporary aesthetic. Enhancing the functionality and style, custom recessed cabinetry is seamlessly integrated into the walls, providing streamlined storage solutions without compromising the sleek design.
The flooring and baseboards are adorned with custom sheet tiles from Fire Clay Tile, specifically the Akoya and Halite designs, which bring an artisanal and eco-conscious touch to the space. These tiles not only add a layer of luxury but also resonate with the room's modern and artistic vibe. The walls and ceiling boast a unique faux finish paint application, complementing the custom tile work and adding depth to the room's overall ambiance.
This bathroom renovation showcases the harmonious blend of modern luxury and sustainable design, making it a highlight of Nashville's residential architecture and a distinguished project on Houzz.
Photography: Joseph Bradshaw








 Giardino
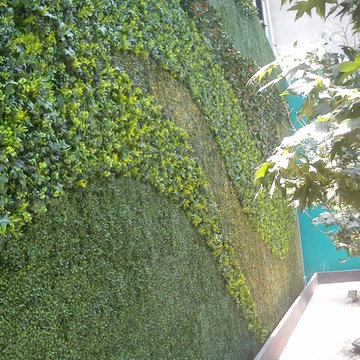
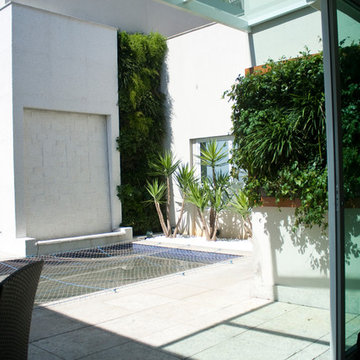
The penthouse had only a small space outside. putting the garden vertically allowed to have the green without loosing the floor space.
 Artistic Impressions
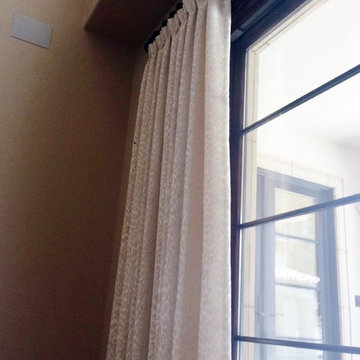
Example of a mid-sized classic porcelain tile enclosed dining room design with beige walls and no fireplace
 Major League Aluminum, Inc.
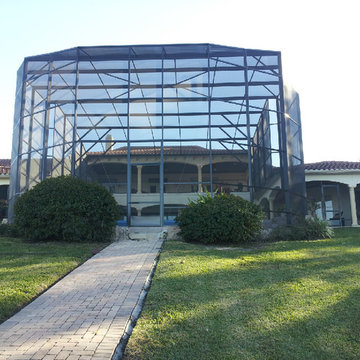
Large minimalist backyard custom-shaped and brick infinity patio photo in Orlando with an awning

 Paul Cha Architect
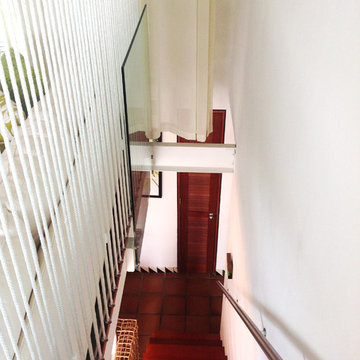
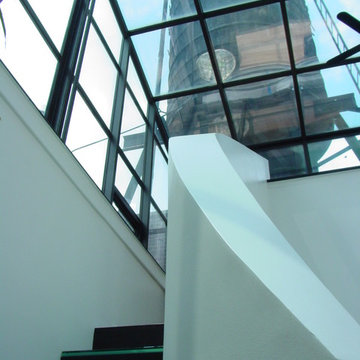
Rooftop water tower view at Sun Room arrival lead by white ribbon-like stair handrail .
Inspiration for a contemporary staircase remodel in New York
Inspiration for a contemporary staircase remodel in New York
 Irina Yakushina
Ирина Якушина

Mid-sized trendy wooden straight wood railing staircase photo in Moscow with glass risers
Mid-sized trendy wooden straight wood railing staircase photo in Moscow with glass risers

18