
Search results for "Directiva primaria" in Home Design Ideas

 Home Restoration Services, Inc.
This family of five wanted to enjoy their great neighborhood on a new front porch gathering space. While the main home has a somewhat contemporary look, architect Lee Meyer specified Craftsman Era details for the final trim and siding components, marrying two styles into an elegant fusion. The result is a porch that both serves the family's needs and recalls a great era of American Architecture. Photos by Greg Schmidt.

 Matterhorn Houses, LLC
Alex Zancani
Example of a large dark wood floor entry hall design in Dallas with white walls
Example of a large dark wood floor entry hall design in Dallas with white walls

 Steel Windows and Doors USA
Looking for custom steel windows and steel doors? Contact us at www.steelwindowsanddoors.com/contact/ or email info@steelwindowsanddoors.com
Living room - modern living room idea in New York
Living room - modern living room idea in New York
Find the right local pro for your project

 Metro Design Build
Swing doors that blend timeless design with smooth functionality—custom-crafted to complement your space with elegance and precision.
Example of a trendy hallway design in Miami
Example of a trendy hallway design in Miami

 Hoskins Interior Design
The study within this French country whole house remodel was paneled with rich walnut, and included pocket doors.
Inspiration for a timeless home office remodel in Indianapolis
Inspiration for a timeless home office remodel in Indianapolis


 Rhoads Design & Construction
Photography by Starboard & Port of Springfield, Missouri.
Staircase - mid-sized industrial wooden l-shaped open and metal railing staircase idea
Staircase - mid-sized industrial wooden l-shaped open and metal railing staircase idea


 Luxe Remodel
Avesha Michael
Small eclectic blue tile and ceramic tile mosaic tile floor and multicolored floor alcove shower photo in Los Angeles with a two-piece toilet, white walls and a pedestal sink
Small eclectic blue tile and ceramic tile mosaic tile floor and multicolored floor alcove shower photo in Los Angeles with a two-piece toilet, white walls and a pedestal sink

 Century Stair Company
Featuring multiple star systems, this home is designed around its observatory tower. A straight run stair connects the main home to the tower, featuring custom millwork that preserves the open sightlines. The tower itself houses a wooden spiral stair with white oak treads seamlessly integrated into the metal structure. A switchback stair with coordinating white oak and wrought iron balusters rounds out the design.
1976-2025 © Century Stair Company

 J. Pocker
The creation of beauty is art.
Bespoke frames by J. Pocker Custom Framing and Decorative Prints; interiors by Marilyn Sygrove of Sygrove Associates Design Group Inc.

 Woodenbox LLC
Custom made bamboo toddler bed by woodenboxllc
Example of an eclectic kids' room design in Philadelphia
Example of an eclectic kids' room design in Philadelphia


 Mountain View Window & Door
After
Example of a large urban brown two-story exterior home design in Denver
Example of a large urban brown two-story exterior home design in Denver


 RebeccaBothFineArts
Carribbean Vibration part of the series of 20 raw canvas unstretched paintings that are also in an online audio book called Blood Moon tide! This is 21 by 18 inches
 Southern Staircase

Modern cable railing system on commercial stairs.
Inspiration for a huge modern carpeted l-shaped staircase remodel in Atlanta with carpeted risers
Inspiration for a huge modern carpeted l-shaped staircase remodel in Atlanta with carpeted risers


 Holden King James
chrisholden
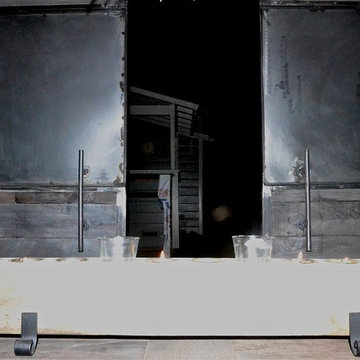
Inspiration for a large industrial concrete floor home design remodel in San Francisco with multicolored walls and no fireplace
Inspiration for a large industrial concrete floor home design remodel in San Francisco with multicolored walls and no fireplace
17