
Search results for "Directly impacted" in Home Design Ideas
 THE EDEN GROUP

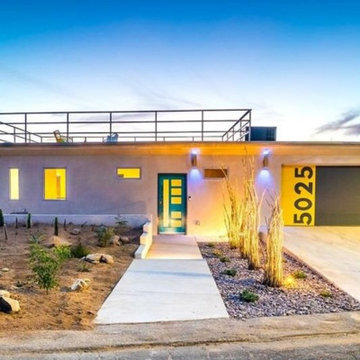
The La Calandria residence is a custom home situated in the heart of Los Angeles with views spanning all the way to Pasadena. The 2,234 square foot home has modern aesthetics including spanning views of the skyline below and consists of 4 spacious bedrooms and 4.5 bathrooms. Our client proposed two adjacent homes on a downslope lot which required various civil and structural engineering services. Our structural design team designed the hillside home on piles which included permanent shoring techniques that saved the client a substantial amount of money by not resorting to temporary shoring which can add time and cost to the project pipeline. The stormwater on the site was managed and directed to Low Impact Development flow-thru planters which are required in the city of Los Angeles whenever you are adding or proposing over 500 sqft of construction. The planters serve as a filter for contaminants in the stormwater and are beneficial for recharging the ground water system. Whether you are entertaining a group of friends on the roof top deck or below in the garden, the La Calandria residence is a perfect fit for those wanting the peace of a hillside home while catching any of the major freeways within minutes.
 United Porte Inc
Your front door is your best defender. It protects you, your family, and your most valuable personal belongings from theft and damage.
Furthermore, VDom Doors insulate your home from extreme weather conditions, as well as unwanted animals, insects, and dust from entering. Due to its versatility, metal-plastic entrance doors are perfect for both private houses and shops, offices, and administrative buildings.
Our doors have several superior features:
Metal-plastic doors – lighter (around 120lbs for a door unit) than iron and steel doors, but no less strong and reliable! Scratch and impact resistance, ease of care, and environmentally friendly.
In principle, we use only all-welded reinforcement, 1/10" thick (!) for the entrance doors. Such reinforcement is a necessary condition for real burglary resistance.
We use an aluminum threshold with a special thermal insert that cuts off the cold from the room. We also complete with an amplifier to securely fix the bottom of the door and cut off the cold.
1 1/4" thick HPL sandwich panel, consists of foamed extruded Styrofoam, with rigid PVC overlays high pressure on both sides.
Energy savings double-glazed safety windows.
Stiffening Ribs: These non-visible details add to our door's security.
Quality insulation serves to reduce unwanted external noise, as well as protect against extreme heat, and severe cold.
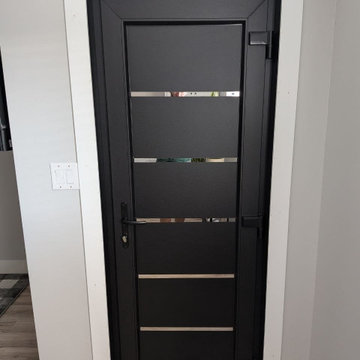
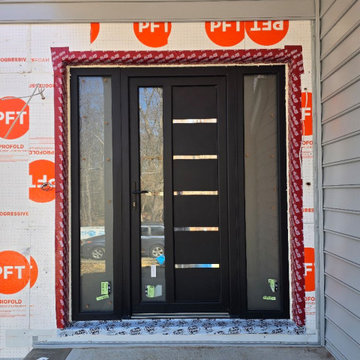
Introducing the Manux collection of modern metal-plastic doors in a sleek Black Matte color. These doors are expertly crafted from durable metal-plastic material and feature European roller hinges and an aluminum threshold, ensuring both longevity and security for your home.
The exterior design boasts five No Glass panels, creating a modern and stylish look that will enhance the curb appeal of any home. The Black Matte color provides a sophisticated and contemporary feel, perfect for those who want to make a bold statement with their entrance.
The interior design also features five No Glass panels, creating a cohesive and stylish look throughout the home.
With the Manux collection, you can have both style and function. These modern front doors are perfect for homeowners who want to elevate the look of their home's exterior while also ensuring their property's safety and security. And with our easy ordering process and user-friendly website, you can have your new door delivered right to your doorstep.
Upgrade your home's curb appeal and make a statement with the Manux collection of modern metal-plastic doors in sleek Black Matte. Order yours today and experience the perfect combination of style and function.
Specifications:
Model - 8415 Manux
Core - Metal-plastic
Color - Black Matte
Door thickness - 2 1/3"
Door slab width — 29"
Frame thickness - 2 3/4"
Swing direction - Inswing only, right or left
 Henrietta Heisler Interiors Inc

Thoughtful details make this small powder room renovation uniquely beautiful. Due to its location partially under a stairway it has several unusual angles. We used those angles to have a vanity custom built to fit. The new vanity allows room for a beautiful textured sink with widespread faucet, space for items on top, plus closed and open storage below the brown, gold and off-white quartz countertop. Unique molding and a burled maple effect finish this custom piece.
Classic toile (a printed design depicting a scene) was inspiration for the large print blue floral wallpaper that is thoughtfully placed for impact when the door is open. Smokey mercury glass inspired the romantic overhead light fixture and hardware style. The room is topped off by the original crown molding, plus trim that we added directly onto the ceiling, with wallpaper inside that creates an inset look.
Find the right local pro for your project
 Glenview Haus – Custom Doors & Wine Cellars
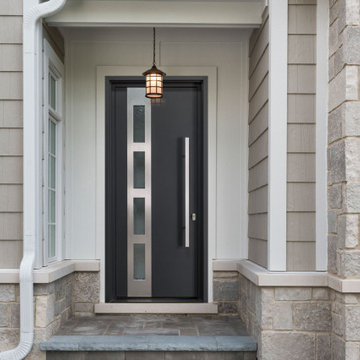
Solid Wood entry doors are known for their elegance and high quality appearance and function. However, they are at a higher risk to of being negatively impacted if exposed to harsh weather and direct sunlight. We have sourced a solution to still provide the solid wood feel and look, but without the risk of wear and tear. Our Modern Euro-Technology construction utilizes a sandwich technology that can withstand the elements, while maintaining its structure and beauty. We have also gone a step further to protect against the elements, by incorporating aluminum shield technology.
 Gail Green
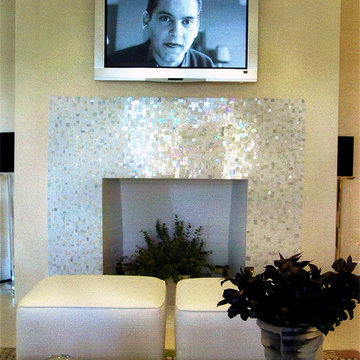
Decorative sandblasted glass panels in four different colors create a painterly and innovative backdrop to the room's visual impact. At different points of the spaces, the mirrored surfaces reflect different tonal values. This play of light and surface is also reflected in the mosaic tile which is used on the fireplace hearth and drapery cornices. While softly colored when perceived directly, they are richly colored and prismatic, when viewed at an angle. Like the decorative glass panels, they change colors when looked at from different perspectives.
 Glenview Haus – Custom Doors & Wine Cellars
Solid Wood entry doors are known for their elegance and high quality appearance and function. However, they are at a higher risk to of being negatively impacted if exposed to harsh weather and direct sunlight. We have sourced a solution to still provide the solid wood feel and look, but without the risk of wear and tear. Our Modern Euro-Technology construction utilizes a sandwich technology that can withstand the elements, while maintaining its structure and beauty. We have also gone a step further to protect against the elements, by incorporating aluminum shield technology.
 Tom Brzoskwinia
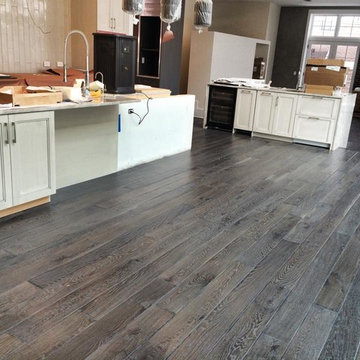
One of the most popular hardwood floor finishing which offers Tom & Peter Flooring is provided by WOCA. If you’ve decided that you want a natural looking wooden floor that is lacquer-free, then the likelihood is that you’ve chosen oil as your way of protecting your wood and making your floor look great at the same time. WOCA for wood flooring comes in various forms and is a great way of making sure that your wood is protected, but at the same time looks natural. A highly popular as well as effective way of treating wood floors, oils effectively penetrate into the wood and in some cases harden into the surface of the floor to stop damage and to maintain the wood in its optimum condition.
WOCA Oil finish hardwood flooring has taken the United States market by in 2014 and shows no signs of slowing down in 2016 and now. Here are some of the most common questions we have regarding this type of finish which we will I’m to answer in today’s my blog:
Is oil finish as durable as traditional factory urethane finishes with aluminum oxide?
When it comes to durability, oil finish flooring tackles the issue with a completely different method. The penetrating oil serves as protection from moisture and wear while allowing the user to feel the wood grains in their bare feet. If compared directly to factory finished aluminum oxide finish, the oil finish flooring will not perform as well to abrasion and impact. However, the beauty of this finish is the fact that it will camouflage any scratches which will inevitably accumulate over time.
Will this finish evaporate over time and will this be harmful for indoor air quality?
Another concern for oil finished floors its effect on indoor air quality. For on-site applications, some varieties suggest several coats which typically require the residents to be out of the home due to mild odors. However, there are factory finished UV-cured or single coat applications which lessen the downtime. Despite the odors produced during the drying process, oil finish floors rank amongst the lowest for VOC (volatile organic compound) emissions. Certain brands even boast true zero VOC. This fact alone makes oil finished floors one of the best options for green building solutions.
“WOCA products are certified by independent laboratories, the German Institute for Biological Building Materials, and are in accordance with DIN–Norm 53–160. WOCA WoodCare Denmark products meet or exceed the most stringent U.S. standards for volatile organic compounds.” –WOCA Oil Finish Manufacture
Does this type of finish require additional maintenance which I am not familiar with?
For weekly cleaning, oiled floors use a special cleaner which contains an oil and soap mixture. After a period of 12-18 months some oil may evaporate causing the wood grains to appear dry. An additional layer of oil can be reapplied to keep the floor looking fresh. Although oil finished floors require more involvement in periodic maintenance in high traffic areas, this maintenance can be done much easier than the equivalent of an onsite sand and refinish.
WOCA Master Color Oil contains pigment, which provides a single-step hardwood floor staining process. Laying down the stain and the finish in one step.
This product comes 14 different colors, from Black to Extra White, and you can mix them freely to create various color palettes that will meet the demands of any job.
Below are some pictures of the finished job…

Sponsored
Sunbury, OH

J.Holderby - Renovations
Franklin County's Leading General Contractors - 2X Best of Houzz!
 United Porte Inc
Your front door is your best defender. It protects you, your family, and your most valuable personal belongings from theft and damage.
Furthermore, VDom Doors insulate your home from extreme weather conditions, as well as unwanted animals, insects, and dust from entering. Due to its versatility, metal-plastic entrance doors are perfect for both private houses and shops, offices and administrative buildings.
Our doors have several superior features:
- Metal-plastic doors – lighter (around 120lbs for a door unit) than iron and steel doors, but no less strong and reliable! Scratch and impact resistance, easy of care and environmentally friendly
- In principle, we use only all-welded reinforcement, 1/10" thick (!) for the entrance doors. Such reinforcement is a necessary condition for real burglary resistance.
- We use an aluminum threshold with a special thermal insert that cuts off the cold from the room. We also complete with an amplifier to securely fix the bottom of the door and cut off the cold.
- 1 1/4" thick HPL sandwich panel, consists of foamed extruded Styrofoam, with rigid PVC overlays high pressure on both sides.
- Energy savings double-glazed safety windows.
- Stiffening Ribs: These non-visible details add to our door's security.
- Quality insulation serves to reduce unwanted external noise, as well as protect against extreme heat, and severe cold.
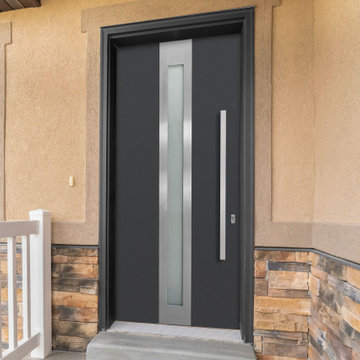
Introducing the Manux collection of modern metal-plastic doors in a sleek matte black color. These doors are expertly crafted from durable metal-plastic material and feature European roller hinges and an aluminum threshold, ensuring both longevity and security for your home.
The exterior design features stainless steel strips on the solid part and clear glass lines on the frosted glass panel, creating a bold and contemporary look that will enhance the curb appeal of any home. The matte black color provides a sophisticated and modern feel, perfect for those who want to make a statement with their entrance.
The interior design also features stainless steel strips on the solid part and clear glass lines on the frosted glass panel, creating a cohesive and stylish look throughout the home.
With the Manux collection, you can have both style and function. These modern front doors are perfect for homeowners who want to elevate the look of their home's exterior while also ensuring their property's safety and security. And with our easy ordering process and user-friendly website, you can have your new door delivered right to your doorstep.
Upgrade your home's curb appeal and make a bold statement with the Manux collection of modern metal-plastic doors in sleek matte black with stainless steel strips and clear glass lines. Order yours today and experience the perfect combination of style and function.
Model - 8088 Manux
Core - Metal-plastic Color – Matte Black
Door thickness - 2 1/3"
Frame thickness – 2 1/3"
Design – stainless steel strips on solid part; clear glass lines on frosted glass panel
Swing direction – Inswing only – right or left
Hardware included:
- Metal-plastic 2 1/3" thick frame
- Aluminum threshold.
- European roller hinges (3D adjustment).
- Handle set with lock Vorne and cylinder (5 keys included)
- Sealants - 2 rows of seals protect against blowing.

 SENCE ARCHITECTS
The Bunker House is a two-story house with a bomb shelter in the basement.
A bunker house is a two-story residential building with a basement bomb shelter. In a short time, we had to equip the basement, master the "two walls" principle and properly seal the windows to protect ourselves and our family from the impact of the shock wave. Our priorities have changed when choosing a home - proximity to the city center or transportation hubs no longer matters.
Moreover, SENCE ARCHITECTS also took care of other safety aspects. According to the rules, the storage has two distributed exits outside, each with light "hints" of the direction of evacuation. The basement area is sealed and equipped with a double ventilation system. This is a zone of guaranteed protection against missile attacks, poisonous or radioactive substances, combustion products, and bacteriological weapons. The first mode works on air recovery, providing a fresh flow of it in the absence of heat loss. The second is carried out by a filter ventilation unit — it cleans the outside air, and then distributes it to the compartments and creates excess pressure.
Thus, contaminated air will not penetrate inside even through small cracks in protective structures.
CONCEPTUAL SOLUTION
The structures of the building itself are made of strong reinforced concrete — this way SENCE ARCHITECTS suggests abandoning "glass" facades. The number of windows has also been reduced: they will have a protective anti-shock film, and in case of an explosive wave, they will be closed with reinforced shutters made of fire-resistant plywood. At the entrance to the house and bomb shelter, armored doors are installed.
Water is supplied from its own artesian well, electricity — from its own diesel power plant. This means that possible damage to infrastructure facilities will not affect the lives of residents in any way. The house is equipped with modern types of radio- and telephone communication, and satellite Internet, which will work even in the bomb shelter. The signaling and air-raid alert systems are to be installed too. The systems are powered autonomously and have backup channels. Overall, given its specificity, the house is designed for a family of 4-5 people.
Size / 733 sq.m.
Year / 2022
 Glenview Haus – Custom Doors & Wine Cellars
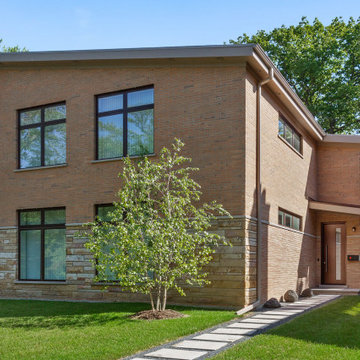
Solid Wood entry doors are known for their elegance and high quality appearance and function. However, they are at a higher risk to of being negatively impacted if exposed to harsh weather and direct sunlight. We have sourced a solution to still provide the solid wood feel and look, but without the risk of wear and tear. Our Modern Euro-Technology construction utilizes a sandwich technology that can withstand the elements, while maintaining its structure and beauty. We have also gone a step further to protect against the elements, by incorporating aluminum shield technology.
 Kreativ Kitchens
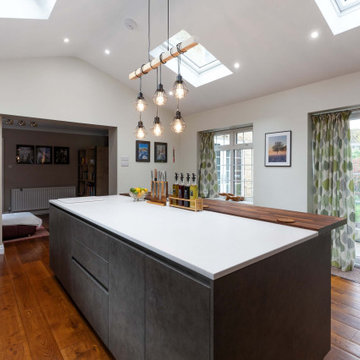
This modern kitchen in Leeds was designed to combine innovative layout planning with a rich mix of materials, resulting in a space that feels both striking and highly functional.
The cabinetry is from the X-Line range, finished in a combination of Fluted Walnut Veneer and Artstone Laminate, creating depth and visual interest throughout the space. Wall units in fluted walnut reinforce this texture, adding a distinctive architectural element.
Worktops are in 24mm Corian, offering a smooth, seamless surface that complements the kitchen's clean lines while providing durability for everyday use.
Feature elements include a bespoke pantry, designed to maximise storage while keeping the layout streamlined, and a matt mirror splashback that softly reflects light, enhancing the sense of space without overpowering the design.
Appliances are by Siemens, paired with a BORA hob that integrates extraction directly into the cooking surface, maintaining the uncluttered aesthetic and improving functionality.
The result is a kitchen that brings together a variety of materials and finishes in a considered way, delivering both visual impact and practical performance for modern living.
 Carlton Edwards
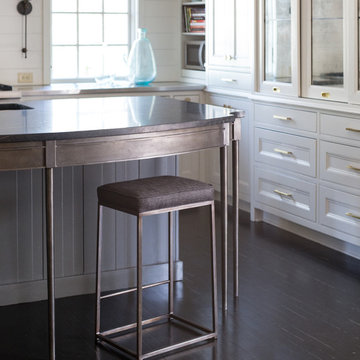
The Cherry Road project is a humble yet striking example of how small changes can have a big impact. A meaningful project as the final room to be renovated in this house, thus our completion aligned with the family’s move-in. The kitchen posed a number of problems the design worked to remedy. Such as an existing window oriented the room towards a neighboring driveway. The initial design move sought to reorganize the space internally, focusing the view from the sink back through the house to the pool and courtyard beyond. This simple repositioning allowed the range to center on the opposite wall, flanked by two windows that reduce direct views to the driveway while increasing the natural light of the space.
The island has a custom steel base with hammered legs, with a natural wax finish on it. The top is soapstone and incorporates an integral drainboard in the kitchen sink. We did custom bar stools with steel bases and upholstered seats.
 Kreativ Kitchens
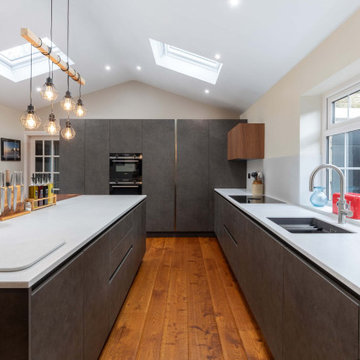
This modern kitchen in Leeds was designed to combine innovative layout planning with a rich mix of materials, resulting in a space that feels both striking and highly functional.
The cabinetry is from the X-Line range, finished in a combination of Fluted Walnut Veneer and Artstone Laminate, creating depth and visual interest throughout the space. Wall units in fluted walnut reinforce this texture, adding a distinctive architectural element.
Worktops are in 24mm Corian, offering a smooth, seamless surface that complements the kitchen's clean lines while providing durability for everyday use.
Feature elements include a bespoke pantry, designed to maximise storage while keeping the layout streamlined, and a matt mirror splashback that softly reflects light, enhancing the sense of space without overpowering the design.
Appliances are by Siemens, paired with a BORA hob that integrates extraction directly into the cooking surface, maintaining the uncluttered aesthetic and improving functionality.
The result is a kitchen that brings together a variety of materials and finishes in a considered way, delivering both visual impact and practical performance for modern living.


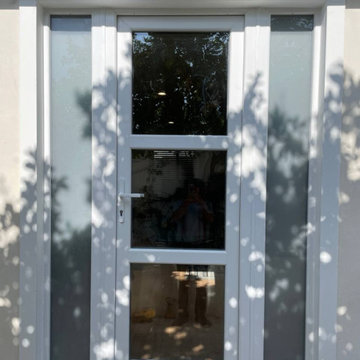 United Porte Inc
Furthermore, VDom Doors insulate your home from extreme weather conditions, as well as unwanted animals, insects, and dust from entering. Due to its versatility, metal-plastic entrance doors are perfect for both private houses and shops, offices and administrative buildings.
Our doors have several superior features:
- Metal-plastic doors – lighter (around 120lbs for a door unit) than iron and steel doors, but no less strong and reliable! Scratch and impact resistance, easy of care and environmentally friendly
- In principle, we use only all-welded reinforcement, 1/10" thick (!) for the entrance doors. Such reinforcement is a necessary condition for real burglary resistance.
- We use an aluminum threshold with a special thermal insert that cuts off the cold from the room. We also complete with an amplifier to securely fix the bottom of the door and cut off the cold.
- 1 1/4" thick HPL sandwich panel, consists of foamed extruded Styrofoam, with rigid PVC overlays high pressure on both sides.
- Energy savings double-glazed safety windows.
- Stiffening Ribs: These non-visible details add to our door's security.
- Quality insulation serves to reduce unwanted external noise, as well as protect against extreme heat, and severe cold.
Model - 8255 Manux
Core - Metal-plastic Color – Matte Black
Door thickness - 2 1/3"
Frame thickness – 2 1/3"
Design – 3 glass panels of CLEAR see-through glass
Swing direction – Inswing only – right or left
Hardware included:
- Metal-plastic 2 1/3" thick frame
- Aluminum threshold.
- European roller hinges (3D adjustment).
- Handle set with lock Vorne and cylinder (5 keys included)
- Sealants - 2 rows of seals protect against blowing.To maintain the warranty, a canopy is required over the door.
 Peter Q Brown Innovative Design
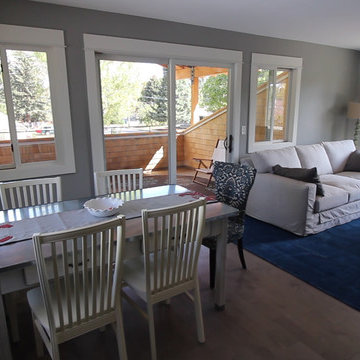
This North Bozeman remodeling project showcases an outdoor room addition in the form of a covered second story deck.
To see the videos about this project:
Part 1: https://youtu.be/NGjuhX6dUzQ
Part 2: https://youtu.be/CRC-BjNdnzM
This deck addition allows the enjoyment of early morning sun, as well as utilizing the resulting afternoon shade during those hot Bozeman summers.
The owners took advantage of the three dimensional modeling of the building to visualize the changes they had in mind. The ability to see multiple visual perspectives of this outdoor room addition, as well as the entire project was a great advantage. The modeling worked to the contractor’s advantage as well, in that the structural components that needed to come together in the creation of this outdoor room addition were clearly illustrated. This covered outdoor room addition presented design challenges as well as opportunity. The challenge was supporting the roof yet not impacting the views. The solution was using a clear span steel truss. This truss design allows unimpeded views to the neighborhood below and sturdy support for the roof structure above. We took this occasion to incorporate a circular steel ring into the truss, giving it an artistic flair. The outdoor room addition ceiling is quite noticeable from the street. With that in mind, as a visual feature we exposed the roof structure. The oversized ridge and beams are visible from all directions below. In reconfiguring the lower level entry, we duplicated the roof structure and truss design, visually tying the upper and lower levels together. This property sits on a highly visible corner lot. The outdoor room addition, the new front entry, and extensive landscaping give this building the proper curb appeal and is a nice addition to the neighborhood.
 Grandeur Hills Group,Inc.
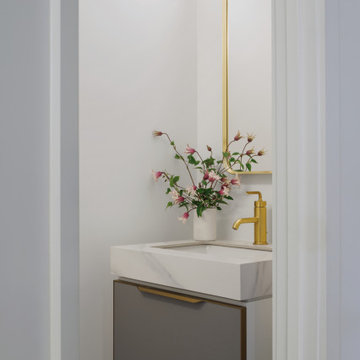
This chic powder room makes a stylish statement with a blend of bold design and thoughtful details. A floating vanity with a quartz countertop maximizes space and creates a clean, open feel, while an elegant vessel sink adds a touch of sophistication. Dramatic wallpaper or accent wall provides visual interest, complemented by a large, framed mirror that enhances the room’s depth and charm. High-end finishes, including brushed brass or matte black fixtures, elevate the look, and dimmable lighting creates a warm, inviting ambiance. Compact yet impactful, this powder room is a perfect fusion of modern luxury and functionality.
 Kreativ Kitchens
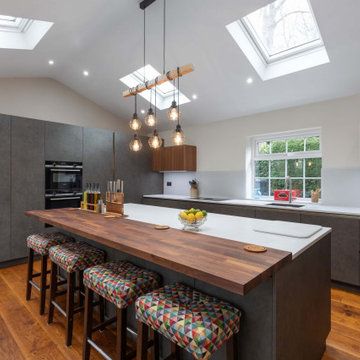
This modern kitchen in Leeds was designed to combine innovative layout planning with a rich mix of materials, resulting in a space that feels both striking and highly functional.
The cabinetry is from the X-Line range, finished in a combination of Fluted Walnut Veneer and Artstone Laminate, creating depth and visual interest throughout the space. Wall units in fluted walnut reinforce this texture, adding a distinctive architectural element.
Worktops are in 24mm Corian, offering a smooth, seamless surface that complements the kitchen's clean lines while providing durability for everyday use.
Feature elements include a bespoke pantry, designed to maximise storage while keeping the layout streamlined, and a matt mirror splashback that softly reflects light, enhancing the sense of space without overpowering the design.
Appliances are by Siemens, paired with a BORA hob that integrates extraction directly into the cooking surface, maintaining the uncluttered aesthetic and improving functionality.
The result is a kitchen that brings together a variety of materials and finishes in a considered way, delivering both visual impact and practical performance for modern living.

 THE EDEN GROUP
The La Calandria residence is a custom home situated in the heart of Los Angeles with views spanning all the way to Pasadena. The 2,234 square foot home has modern aesthetics including spanning views of the skyline below and consists of 4 spacious bedrooms and 4.5 bathrooms. Our client proposed two adjacent homes on a downslope lot which required various civil and structural engineering services. Our structural design team designed the hillside home on piles which included permanent shoring techniques that saved the client a substantial amount of money by not resorting to temporary shoring which can add time and cost to the project pipeline. The stormwater on the site was managed and directed to Low Impact Development flow-thru planters which are required in the city of Los Angeles whenever you are adding or proposing over 500 sqft of construction. The planters serve as a filter for contaminants in the stormwater and are beneficial for recharging the ground water system. Whether you are entertaining a group of friends on the roof top deck or below in the garden, the La Calandria residence is a perfect fit for those wanting the peace of a hillside home while catching any of the major freeways within minutes.

 Envision Web
Stuart Wade, Envision Virtual Tours
Envision Virtual Tours and High Resolution Photography is your best choice to find just what you are looking for in the Ellijay, Ga. area .Ellijay, Georgia, known as the “Apple Capital” of Georgia, is located between the Ellijay and Cartecay Rivers where they join to make the Coosawattee River and is the county seat of Gilmer County, Georgia. The origin of the city’s name is not certain but thought to be the English derivative of an Indian word(s) meaning “many waters”, “place of green things” or “new ground”. Some histories say it may have been named for an Indian chief.
Inhabited for countless years by the Cherokee people indigenous to the North Georgia, the area was first mentioned as a village and trade center before the onslaught of white settlers inhabited the region. During the 1830’s both white settlers and Indians occupied Ellijay. During the original land lottery in 1832, Martin Scalf acquired the 160 acre lot where the town now stands. In 1833, Clemonds Quinland bought 10 acres from Scalf, retained one acre for himself and donated the rest of the purchase to the County. A plan for twenty town lots, streets and a public square was created and the streets were oriented to allow maximum sunlight exposure to the buildings.
Proceeds from lot sales were used to build a jail and courthouse and pay other city expenses. During this same year, Gilmer County was appropriated $800.00 from the State to build a school, and a three-acre lot was donated for the city cemetery. On December 29, l834, Ellijay was incorporated and designated as the County seat of Gilmer County. By 1837, the town had twenty dwellings, three stores and one attorney. Most of these early buildings were of log construction.
Many roads led to Ellijay by 1849. The population had grown to 150 by 1850 and the town at five stores. Some wood-frame buildings were being constructed at this time and in 1854, a new courthouse was built in the center of the square, replacing the earlier building. The County’s first newspaper was the Ellijay Courier, started in 1875, and during this time period, Ellijay was a stop on the stagecoach line. The railroad bridge over the Cartecay River was completed in 1884 and the town now had rail service.
With the arrival of the railroad and subsequent tracks to White Path, Ellijay began to grow much faster. Many hotels were constructed and land was donated for a depot east of town. More industries, such as a cheese factory and the Shippen Brothers Lumber Mill, located in Ellijay. By 1898, the city had expanded its limits in every direction and now included the depot.
By 1900, all the buildings on the town square were brick. This included the recently completed Hyatt Hotel. Most of the other buildings in town were still of log construction, but new wood-frame buildings were being built. The Shippen Brothers Lumber Company production was expanding and exporting their lumber to Europe. Within the next few decades, this company grew to be one of the largest employers in Ellijay, often with five to six million feet of lumber in the yard at one time.
The population of Ellijay grew to 659 by 1910, and began to acquire many new modern conveniences such as electric lights and power, a telephone company and many new businesses.
Then in 1912, a fire ravaged the city, destroying 23 buildings. As a result, many new buildings were constructed under new and stricter fire and safety guidelines. The population, however, decreased slightly at this time to 632 in 1920.
During the 1920’s the town’s population began to grow again and, by this time, apples were being shipped out of the county and new storage facilities were built. Chickens were also shipped to markets outside of Ellijay and Gilmer County.
From the mid 1930’s to 1950, Ellijay received much assistance from the Federal WPA Programs. The old courthouse was removed from the center of town square and the Hyatt Hotel was remodeled to be the new courthouse. A park was created on the site of the old courthouse and the streets around the square were paved. A new street was built at this time entering town from the northeast. Other new roads, bridges, sidewalks and gutters were constructed to improve the city. A school and gymnasium were also built and other structures improved.
This growth began to impact the city’s infrastructure and in the l950’s and l960’s, a period of upgrading water systems, roads, and power supplies began. New low-rent housing appeared in l960 and a new hospital was built in l957. Georgia Highway 5 was widened in l962, new buildings around the square replaced old ones and some were remodeled. In 1974, the hospital was enlarged.
Currently, Ellijay attracts tourists who love the small-town feel and friendly atmosphere. Hotels and restaurants, unique shops, antiques and art galleries lend their charms to those who visit. A new courthouse constructed to resemble the old one, new streetscaping, family-oriented downtown events and the beautification of the square have stepped up the social and economic activity and have made Ellijay a popular destination.
 ReSquare Architecture + Construction
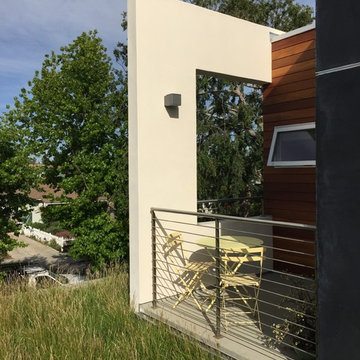
The Master Bedroom balcony provides second story outdoor living with tree top views, access to the grass roof and a connection to the lively local neighborhood below. To offset the higher cost of the grass roof we custom engineered and attained city approval of one of the first uses of a grass roof to meet Low Impact Development stormwater mitigation requirements on a single family residence in Los Angeles. The roof drainage now drains directly to the street, but was installed in anticipation of installation of a 2,500gal rainwater re-use cistern under the front yard for irrigation and toliet flushing further enhancing the project's water conservation design.
27