
Search results for "Directly plates" in Home Design Ideas

 O’Hara Interiors
Martha O'Hara Interiors, Interior Design & Photo Styling | City Homes, Builder | Troy Thies, Photography
Please Note: All “related,” “similar,” and “sponsored” products tagged or listed by Houzz are not actual products pictured. They have not been approved by Martha O’Hara Interiors nor any of the professionals credited. For information about our work, please contact design@oharainteriors.com.

 Z Interior Decorations Inc.
This entryway features a custom designed front door,hand applied silver glitter ceiling, natural stone tile walls, and wallpapered niches. Interior Design by Carlene Zeches, Z Interior Decorations. Photography by Randall Perry Photography
 O’Hara Interiors
Martha O'Hara Interiors, Interior Design & Photo Styling | Troy Thies, Photography | Artwork, Joeseph Theroux |
Please Note: All “related,” “similar,” and “sponsored” products tagged or listed by Houzz are not actual products pictured. They have not been approved by Martha O’Hara Interiors nor any of the professionals credited. For information about our work, please contact design@oharainteriors.com.
Find the right local pro for your project



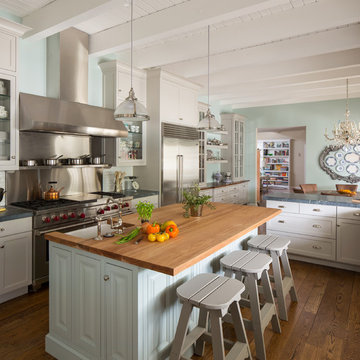
Elegant galley medium tone wood floor eat-in kitchen photo in Los Angeles with a farmhouse sink, glass-front cabinets, white cabinets, wood countertops, metallic backsplash, stainless steel appliances and an island

Sponsored
Sunbury, OH

J.Holderby - Renovations
Franklin County's Leading General Contractors - 2X Best of Houzz!
 REH Interiors

Beach style medium tone wood floor and brown floor great room photo in Miami with white walls
 User

UserCountry l-shaped medium tone wood floor kitchen photo in Portland with flat-panel cabinets, light wood cabinets, quartzite countertops, an island, beige countertops, a farmhouse sink, beige backsplash and stainless steel appliances
 Vladimir Radutny Architects
Mike Schwartz

Inspiration for a modern open concept brown floor and medium tone wood floor living room remodel in Chicago with no fireplace, a wall-mounted tv and white walls
Inspiration for a modern open concept brown floor and medium tone wood floor living room remodel in Chicago with no fireplace, a wall-mounted tv and white walls

 Troy Lighting
For over 50 years, Troy Lighting has transcended time and redefined handcrafted workmanship with the creation of strikingly eclectic, sophisticated casual lighting fixtures distinguished by their unique human sensibility and characterized by their design and functionality.
Features:
Suitable for indoor locations only
UL certified in compliance with nationally recognized product safety standards
Specifications:
Included shade measures as 7.87"" High x 7.25"" Diameter
Included Canopy measures as 6"" Diameter x 0.75"" Thick
1-6in, 2-12in, 1-18in stem included
Requires 6 x 60-Watt E26 Medium Base Incandescent Bulb (not included)
 Wills Design Associates

Example of a small eclectic medium tone wood floor open concept kitchen design in New York with open cabinets, white cabinets, white backsplash, stainless steel appliances, an island and white countertops



 Urrutia Design
URRUTIA DESIGN
Photography by Matt Sartain
Entryway - large transitional entryway idea in San Francisco with white walls and a black front door
Entryway - large transitional entryway idea in San Francisco with white walls and a black front door

 OLSON LEWIS + Architects
This New England home has the essence of a traditional home, yet offers a modern appeal. The home renovation and addition involved moving the kitchen to the addition, leaving the resulting space to become a formal dining and living area.
The extension over the garage created an expansive open space on the first floor. The large, cleverly designed space seamlessly integrates the kitchen, a family room, and an eating area.
A substantial center island made of soapstone slabs has ample space to accommodate prepping for dinner on one side, and the kids doing their homework on the other. The pull-out drawers at the end contain extra refrigerator and freezer space. Additionally, the glass backsplash tile offers a refreshing luminescence to the area. A custom designed informal dining table fills the space adjacent to the center island.
Paint colors in keeping with the overall color scheme were given to the children. Their resulting artwork sits above the family computers. Chalkboard paint covers the wall opposite the kitchen area creating a drawing wall for the kids. Around the corner from this, a reclaimed door from the grandmother's home hangs in the opening to the pantry. Details such as these provide a sense of family and history to the central hub of the home.
Builder: Anderson Contracting Service
Interior Designer: Kristina Crestin
Photographer: Jamie Salomon
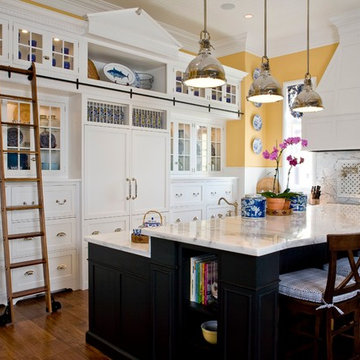
 Kitchen Traditions of Colorado
Inspiration for a timeless medium tone wood floor kitchen remodel in Denver with glass-front cabinets, white cabinets, multicolored backsplash, paneled appliances and an island

 Direction One, Inc.
Vince Lupo / Direction One, Inc.
Large elegant l-shaped medium tone wood floor eat-in kitchen photo in Baltimore with an undermount sink, shaker cabinets, white cabinets, paneled appliances and an island
Large elegant l-shaped medium tone wood floor eat-in kitchen photo in Baltimore with an undermount sink, shaker cabinets, white cabinets, paneled appliances and an island



 Albertsson Hansen Architecture and Interior Design
Dana Wheelock
Inspiration for a country u-shaped medium tone wood floor kitchen pantry remodel in Minneapolis with a farmhouse sink, glass-front cabinets, green cabinets, wood countertops, green backsplash, glass tile backsplash and no island
Inspiration for a country u-shaped medium tone wood floor kitchen pantry remodel in Minneapolis with a farmhouse sink, glass-front cabinets, green cabinets, wood countertops, green backsplash, glass tile backsplash and no island
 Urrutia Design
URRUTIA DESIGN
Photography by Matt Sartain
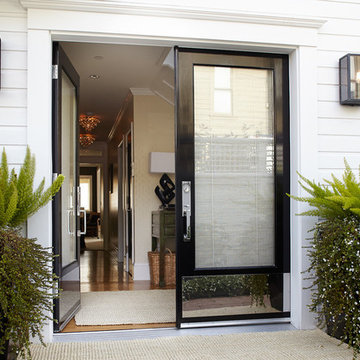
Inspiration for a large transitional entryway remodel in San Francisco with white walls and a black front door
Inspiration for a large transitional entryway remodel in San Francisco with white walls and a black front door
 Luster Custom Homes & Remodeling
Baxter Imaging
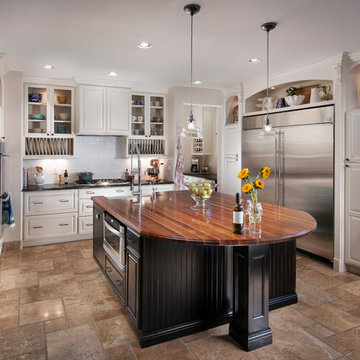
Kitchen - traditional u-shaped kitchen idea in Phoenix with a farmhouse sink, raised-panel cabinets, beige cabinets, wood countertops, beige backsplash, subway tile backsplash and stainless steel appliances
Kitchen - traditional u-shaped kitchen idea in Phoenix with a farmhouse sink, raised-panel cabinets, beige cabinets, wood countertops, beige backsplash, subway tile backsplash and stainless steel appliances
6