
Search results for "Directly plates" in Home Design Ideas

 Loom Decor
Whether you’re hosting a formal dinner over the holidays or having friends over for an impromptu dinner party, our custom slate blue, gold, and cream ikat table runner with a tailored border and simple golden yellow linen napkins are the perfect table top décor staples for any party.
Shop and create your custom accents loomdecor.com
 JAUREGUI Architecture Interiors Construction
Piston Design

Tuscan formal terra-cotta tile living room photo in Houston with beige walls, a standard fireplace and a tile fireplace
Tuscan formal terra-cotta tile living room photo in Houston with beige walls, a standard fireplace and a tile fireplace

 Dogwood Interiors
Wayde Carroll
Inspiration for a mid-sized timeless dark wood floor and brown floor enclosed dining room remodel in Sacramento with yellow walls and no fireplace
Inspiration for a mid-sized timeless dark wood floor and brown floor enclosed dining room remodel in Sacramento with yellow walls and no fireplace
Find the right local pro for your project
 Frasier-Martis Architects, P.C.
Kurt Johnson
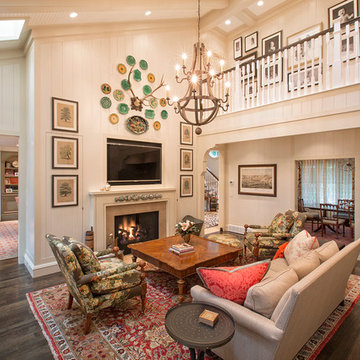
French country dark wood floor family room photo in Omaha with white walls, a standard fireplace and a wall-mounted tv
French country dark wood floor family room photo in Omaha with white walls, a standard fireplace and a wall-mounted tv
 Mountainwood Homes
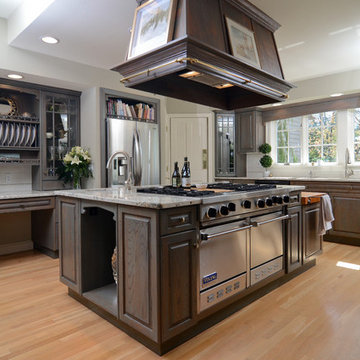
We kept existing cabinets and appliances. New slab granite, backsplash tile, plumbing and paint complete the update.
Photo by: Vern Uyetake
Large elegant light wood floor eat-in kitchen photo in Portland with a double-bowl sink, raised-panel cabinets, gray cabinets, granite countertops, white backsplash, porcelain backsplash, stainless steel appliances and an island
Large elegant light wood floor eat-in kitchen photo in Portland with a double-bowl sink, raised-panel cabinets, gray cabinets, granite countertops, white backsplash, porcelain backsplash, stainless steel appliances and an island

 Beth Dana Design
Kitchen - traditional u-shaped kitchen idea in Santa Barbara with glass-front cabinets, white cabinets, soapstone countertops, white backsplash, subway tile backsplash and stainless steel appliances
 Timeless Kitchen Cabinetry
Betsy Barron Fine Art Photography

Example of a mid-sized country l-shaped terra-cotta tile and red floor eat-in kitchen design in Nashville with a farmhouse sink, shaker cabinets, distressed cabinets, marble countertops, white backsplash, stone slab backsplash, paneled appliances, an island and white countertops
Example of a mid-sized country l-shaped terra-cotta tile and red floor eat-in kitchen design in Nashville with a farmhouse sink, shaker cabinets, distressed cabinets, marble countertops, white backsplash, stone slab backsplash, paneled appliances, an island and white countertops



 Tracey Rapisardi Design
Inspiration for a mid-sized coastal carpeted enclosed dining room remodel in Tampa with green walls and no fireplace


 Bushman Dreyfus Architects

Virginia AIA Merit Award for Excellence in Interior Design | The renovated apartment is located on the third floor of the oldest building on the downtown pedestrian mall in Charlottesville. The existing structure built in 1843 was in sorry shape — framing, roof, insulation, windows, mechanical systems, electrical and plumbing were all completely renewed to serve for another century or more.
What used to be a dark commercial space with claustrophobic offices on the third floor and a completely separate attic was transformed into one spacious open floor apartment with a sleeping loft. Transparency through from front to back is a key intention, giving visual access to the street trees in front, the play of sunlight in the back and allowing multiple modes of direct and indirect natural lighting. A single cabinet “box” with hidden hardware and secret doors runs the length of the building, containing kitchen, bathroom, services and storage. All kitchen appliances are hidden when not in use. Doors to the left and right of the work surface open fully for access to wall oven and refrigerator. Functional and durable stainless-steel accessories for the kitchen and bath are custom designs and fabricated locally.
The sleeping loft stair is both foreground and background, heavy and light: the white guardrail is a single 3/8” steel plate, the treads and risers are folded perforated steel.

Bathroom - contemporary master bathroom idea in Portland with an integrated sink, flat-panel cabinets and white cabinets

 Iliana Moore Interiors / Columbine Antiques
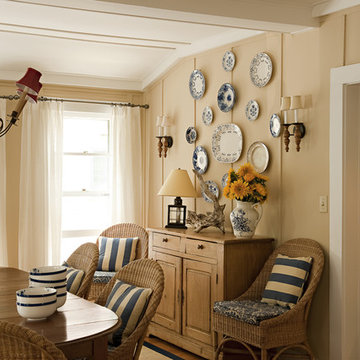
Mid-sized beach style medium tone wood floor enclosed dining room photo in New York with beige walls

 Wagner Design Studio
Tim Murphy
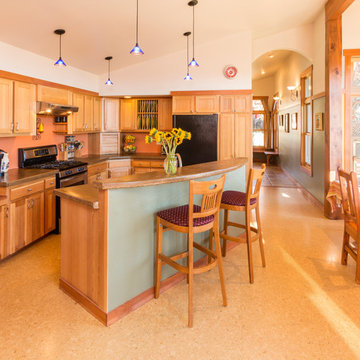
Example of a trendy l-shaped open concept kitchen design in Denver with shaker cabinets, medium tone wood cabinets and black appliances
Example of a trendy l-shaped open concept kitchen design in Denver with shaker cabinets, medium tone wood cabinets and black appliances

 Bennett Frank McCarthy Architects, Inc.
Inspiration for an industrial black and white tile mosaic tile floor powder room remodel in DC Metro with a console sink
 Direct Source MT
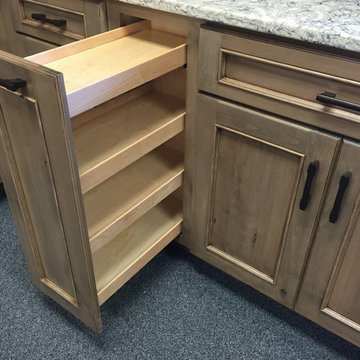
Our new Dura Supreme Cabinetry display is complete! This transitional display is knotty alder cashew stain with a coffee glaze in the Marley Panel door style. It features a garbage pull out, blind corner pull outs, roll out shelves, and a spice pull out. We used Viatera quartz in Intermezzo and simple oil rubbed bronze pulls to tie it all together. Be sure to stop in and check it out!


Sponsored
Sunbury, OH

J.Holderby - Renovations
Franklin County's Leading General Contractors - 2X Best of Houzz!

 kelly mcguill home
Photographer: Eric Roth; Stylist: Tracey Parkinson
Mid-sized beach style light wood floor dining room photo in Boston with white walls and no fireplace
Mid-sized beach style light wood floor dining room photo in Boston with white walls and no fireplace
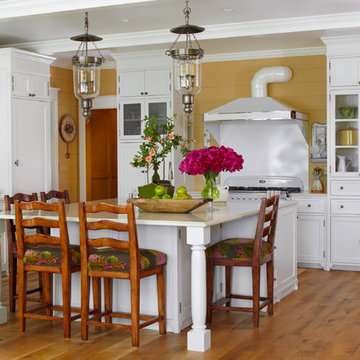
 Todd Remington Architect
David Patterson
Example of a country l-shaped medium tone wood floor kitchen design in Denver with shaker cabinets, white cabinets, white appliances and an island
Example of a country l-shaped medium tone wood floor kitchen design in Denver with shaker cabinets, white cabinets, white appliances and an island

 Tina Colebrook Architect
The existing quirky floor plan of this 17 year old kitchen created 4 work areas and left no room for a proper laundry and utility room. We actually made this kitchen smaller to make it function better. We took the cramped u-shaped area that housed the stove and refrigerator and walled it off to create a new more generous laundry room with room for ironing & sewing. The now rectangular shaped kitchen was reoriented by installing new windows with higher sills we were able to line the exterior wall with cabinets and counter, giving the sink a nice view to the side yard. To create the Victorian look the owners desired in their 1920’s home, we used wall cabinets with inset doors and beaded panels, for economy the base cabinets are full overlay doors & drawers all in the same finish, Nordic White. The owner selected a gorgeous serene white river granite for the counters and we selected a taupe glass subway tile to pull the palette together. Another special feature of this kitchen is the custom pocket dog door. The owner’s had a salvaged door that we incorporated in a pocket in the peninsula to corale the dogs when the owner aren’t home. Tina Colebrook
7