
Search results for "Director" in Home Design Ideas

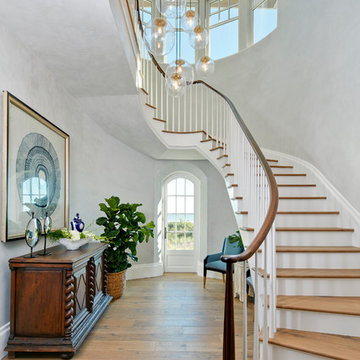
 ONYX DESIGN COLLABORATIVE
Photography: Dana Hoff
Architecture and Interiors: Anderson Studio of Architecture & Design; Scott Anderson, Principal Architect/ Mark Moehring, Project Architect/ Adam Wilson, Associate Architect and Project Manager/ Ryan Smith, Associate Architect/ Michelle Suddeth, Director of Interiors/Emily Cox, Director of Interior Architecture/Anna Bett Moore, Designer & Procurement Expeditor/Gina Iacovelli, Design Assistant
Antique Chest: Bobo Intriguing Objects
Custom Chandelier: R Hughes
Walls: Plaster
Floors: European White Oak

 Carrie Nicholson, RB, BIC, HL1 Director
A spacious master bathroom with a rain shower, his-and-hers-sinks, and a dipping tub.
Mid-sized island style master beige tile bathroom photo in Hawaii with flat-panel cabinets, dark wood cabinets and a drop-in sink
Mid-sized island style master beige tile bathroom photo in Hawaii with flat-panel cabinets, dark wood cabinets and a drop-in sink
Find the right local pro for your project

 Carrie Nicholson, RB, BIC, HL1 Director
Ribbon mahogany cabinets by Aristoratic
Under cabinet lighting, Rosewood granite counters and backs plash, 5 Burner gas Dacor Cook Top , Stainless steel hood, 4ft x 4ft island with granite counter top, Subzero refrigerator + 2 built in Sub-Zero freezer drawers, (2) Dacor electric ovens, Fisher-Paykel dishwasher drawers, Granite topped desk with built in book shelf and Luster-stone ceiling treatment
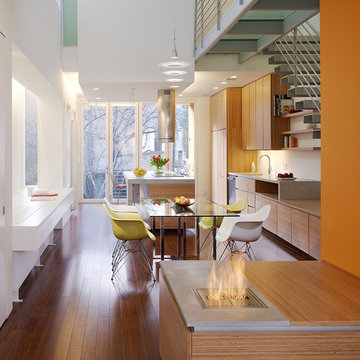
 LaCantina Doors
Studio 27 Architecture
Photographer: Anice Hoachlander
Inspiration for a large contemporary medium tone wood floor and brown floor eat-in kitchen remodel in San Diego with flat-panel cabinets, medium tone wood cabinets, wood countertops, paneled appliances and two islands
Inspiration for a large contemporary medium tone wood floor and brown floor eat-in kitchen remodel in San Diego with flat-panel cabinets, medium tone wood cabinets, wood countertops, paneled appliances and two islands

 Huffard House Interior Design
Rachel Sieben
Example of a mid-sized beach style single-wall dark wood floor and brown floor eat-in kitchen design in Portland Maine with recessed-panel cabinets, white cabinets, blue backsplash, mosaic tile backsplash, no island, black countertops, an undermount sink, quartz countertops and stainless steel appliances
Example of a mid-sized beach style single-wall dark wood floor and brown floor eat-in kitchen design in Portland Maine with recessed-panel cabinets, white cabinets, blue backsplash, mosaic tile backsplash, no island, black countertops, an undermount sink, quartz countertops and stainless steel appliances
 Carrie Nicholson, RB, BIC, HL1 Director
40 x 80 ft Loggia hallway ends with large picture window that looks out into the garden.
Hallway - huge tropical travertine floor and gray floor hallway idea in Hawaii with white walls
Hallway - huge tropical travertine floor and gray floor hallway idea in Hawaii with white walls

 Shannon Ggem Design
Bel Air Photography
Example of a small eclectic open concept medium tone wood floor living room design in Los Angeles with multicolored walls and a wall-mounted tv
Example of a small eclectic open concept medium tone wood floor living room design in Los Angeles with multicolored walls and a wall-mounted tv

 Green Hammer
This LEED-H Platinum-certified custom luxury home in Oregon demonstrates an exceptional commitment to excellence. Designed by Green Hammer architect Jan Fillinger, the Fineline House was designed and built with unprecedented precision — from the interior finishes to the state-of-the-art lighting, ventilation, and built-in home energy-monitoring systems. It utilizes Passivhaus detailing and 100% of the lumber used for the structure and framing of the project was Forest Stewardship Council® (FSC)-certified.
 Carrie Nicholson, RB, BIC, HL1 Director
Nestled above the 14th Fairway with miles of ocean views is this remarkable Asian inspired luxury residence designed by architect Roger Brasel.
Huge island style backyard stone and custom-shaped infinity hot tub photo in Hawaii
Huge island style backyard stone and custom-shaped infinity hot tub photo in Hawaii
 Carrie Nicholson, RB, BIC, HL1 Director
Master bathroom featuring rare Emerald Sea Granite, walk in shower, bubble massage tub, and outdoor shower.
Inspiration for a large tropical master green tile and stone slab travertine floor bathroom remodel in Hawaii with an undermount sink, raised-panel cabinets, dark wood cabinets, granite countertops, white walls and green countertops
Inspiration for a large tropical master green tile and stone slab travertine floor bathroom remodel in Hawaii with an undermount sink, raised-panel cabinets, dark wood cabinets, granite countertops, white walls and green countertops



 Tracey Rapisardi Design
Inspiration for a mid-sized coastal freestanding desk porcelain tile and white floor craft room remodel in Tampa with beige walls
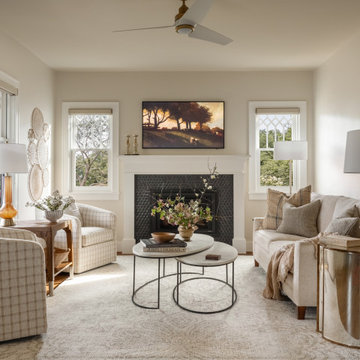
 RUCON.build llc
Issaquah whole house renovation interior and exterior.
Example of a mid-sized transitional dark wood floor, brown floor, tray ceiling and wainscoting living room design in Seattle with white walls, a standard fireplace, a tile fireplace and a wall-mounted tv
Example of a mid-sized transitional dark wood floor, brown floor, tray ceiling and wainscoting living room design in Seattle with white walls, a standard fireplace, a tile fireplace and a wall-mounted tv

 Missy Brown Design
Photo by David Patterson Photography
www.davidpattersonphotography.com
Inspiration for a rustic built-in desk home office remodel in Denver
Inspiration for a rustic built-in desk home office remodel in Denver
 Carrie Nicholson, RB, BIC, HL1 Director
Game room or possible In-Law Quarters with Bamboo ceiling, pocketing windows & screens, built in storage cabinets, queen size Murphy bed, built in closet dresser, mounted flat screen TV w/ stereo system and Pool Table.
 Shannon Ggem Design
Bel Air Photography
This bathroom's shell was outfit by the brilliant Kelly Wearstler. She installed that penny tile and black subway, the mirror and the vanities. We added the floor treatment decor (toilet, furnishings, towel bars, art) working with the great bones her work provided.
 Builder Boy

This sunny guest bedroom got the spa treatment with turquoise walls and arctic white trim. We partnered with Jennifer Allison Design on this project. Her design firm contacted us to paint the entire house - inside and out. Images are used with permission. You can contact her at (310) 488-0331 for more information.
 Tracey Rapisardi Design
Kids' room - mid-sized coastal girl white floor kids' room idea in Tampa with beige walls
2