
Search results for "Direkter" in Home Design Ideas

 Alka Pool Construction Ltd
The outer vanishing edge wall acts as a welcoming entrance to the pool area.
Wildman Photography
Minimalist backyard rectangular infinity pool photo in Vancouver
Minimalist backyard rectangular infinity pool photo in Vancouver

 Hoi Ning Wong
Photo: Hoi Ning Wong © 2014 Houzz
Entryway - small transitional dark wood floor entryway idea in San Francisco with beige walls
Entryway - small transitional dark wood floor entryway idea in San Francisco with beige walls

Find the right local pro for your project
 Katherine Sable Design

This navy kid's room is filled with bright moments of orange and yellow. Ralph Lauren's Northern Hemisphere is covering the ceiling, inspiring exploration in space and ocean. A Solar System mobile and light-up Moon provide great fun to this sophisticated yet playful space.

 Pennsylvania Landscape & Nursery Association
PA Landscape Group INC
Project Entry: Mountainside Living
2014 PLNA Awards for Landscape Excellence Winner
Category: Hardscaping-Residential $120,000&over
Award Level: Silver
Photo Description:
This residence sits on a mountain side, sloping wooded property. Water was an issue flowing down the mountain, so many rocked swales divert the flow. The area which we are presenting is the rear of the house that will be used to entertain family and friends, a place to unwind in the evenings and weekends.
We designed the outdoor areas to meet the needs and desires of the owners. When one walks through the breezeway not only to see an expansive valley view, but a relaxing fireplace and living area below where relaxing begins. Walk down the stairway of natural cut stone, you wonder through a landscaped garden onto the living area patio. Looking to your left is the pool with ample hardscape pool deck; large enough for a party or just the intimacy of two. Separating, yet joining the two areas is the grilling island, bar and outdoor wood burning oven. On the other side of the living area we go down a few steps to the raised planters and conservatory/greenhouse where plant are enjoyed from seedling to flower, or one can read a good book. Each area has it’s own personality for conversation or contemplation. The area is surrounded with plantings to provide color or to silhouette on the gray winter sky.
 User
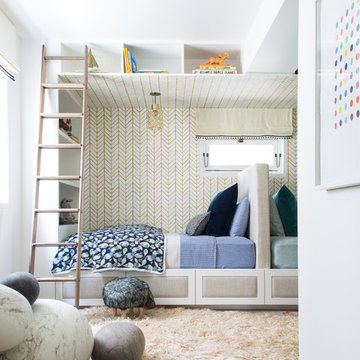
UserStools - Takumi Woodwork
Rock Pillows - Ronel Jordaan Textiles
Painting - Damien Hirst
Wallpaper / Sheets - Serena and Lily
Rug - Krimsa
Bedding - LULU DK
Romans - Robert Allen Duralee

 Full Circle Custom Homes
Inspiration for a contemporary bathroom remodel in Phoenix with a vessel sink, flat-panel cabinets, dark wood cabinets and white walls

 MasterBrand Cabinets
Wine cubes double as a household organization center. Mullion-style Aristokraft Winstead glass-panel cabinet doors showcase the prettiest of serving dishes.
 Delpino Custom Homes

Example of a huge farmhouse l-shaped open concept kitchen design in Charleston with shaker cabinets, white cabinets, quartz countertops, white backsplash, an island and white countertops

 Fougeron Architecture FAIA

Inspiration for a large contemporary medium tone wood floor and brown floor bedroom remodel in San Francisco with gray walls
 Keystone Cabinetry Inc. Since 1984
JULIAN SAHAGUN DESIGNER,CREATOR AND BUILDER OF ALL INTERIOR WOODWORKING,CABINETRY,FINISH CARPENTRY,FLOORING AND STONE WORK. FOR INFO. CONTACT JULIAN AT 818 565 3330
 Stelle Lomont Rouhani Architects
Matthew Carbone
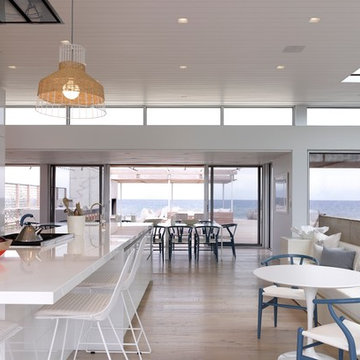
Example of a trendy galley light wood floor kitchen design in New York with flat-panel cabinets, white cabinets and an island
Example of a trendy galley light wood floor kitchen design in New York with flat-panel cabinets, white cabinets and an island

 designs by human.
Step into a contemporary luxury bathroom featuring a spacious walk-in shower with an innovative indoor-outdoor design, complete with a natural wood slat accent wall and a luxurious rain showerhead. This tranquil space boasts minimalist aesthetics, a floating vanity with a sleek white countertop and undermount sink, and stylish gray tile flooring, perfect for modern living and serene retreats.
 FABRYKA WNETRZ INTERIORS FACTORY INTERIOR DESIGN

Kids' bedroom - bedroom scandinavian girl light wood floor kids' bedroom idea with multicolored walls

 Stefano Marinaz Landscape Architecture
19 July 2016 -
Plants: Hydrangea arborescens 'Annabelle', Trachelospermum jasminoides, Ficus carica
- Stefano Marinaz Landscape Architecture


 LeichtCA / Architectural Kitchens Inc
www.LeichtCA.com
MODO | DESIGN OPTIONS
A functional vision for the backsplash. The house of LEICHT has designed the MODO system, focusing on the exciting contrast of metal and natural wood. It will enhance every modern kitchen with it's clear lines and puristic form language. It provides easy access to the required cooking utensils and eases the straight lined kitchen architecture at the same time.
A horizontal square railing of stainless steel colored aluminium screwed directly onto the niche back wall, provides the basic support element. Several function elements in lacquered solid oak are suspended here in various positions. The choice of instruments: shelves, paper roll holders, hook rail, utensil holder and a knife block. Separate function items can also be used as a shelf for smaller items. All lighting developed and designed by LEICHT demonstrates energy efficiency class A+ UL listed and is thus highly efficient. premium LED light with 4100 K (Kelvin) luminous color.
 Collins DuPont Design Group
Designer: Lana Knapp, Senior Designer, ASID/NCIDQ
Photographer: Lori Hamilton - Hamilton Photography

Huge beach style formal and enclosed marble floor and beige floor living room photo in Miami with a standard fireplace, a tile fireplace, a concealed tv and beige walls
Huge beach style formal and enclosed marble floor and beige floor living room photo in Miami with a standard fireplace, a tile fireplace, a concealed tv and beige walls
 Katerina Churina
3D visualization by Maria Gogolina
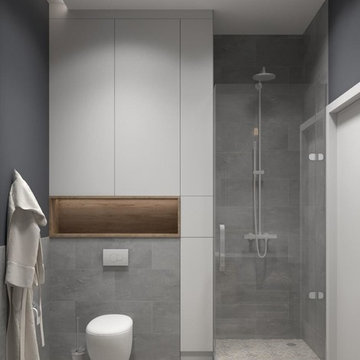
Bathroom - small scandinavian master gray tile ceramic tile bathroom idea with gray walls
Bathroom - small scandinavian master gray tile ceramic tile bathroom idea with gray walls
2