
Search results for "Dirty laundry" in Home Design Ideas

 Casework Inter Design
This 1950’s mid century ranch had good bones, but was not all that it could be - especially for a family of four. The entrance, bathrooms and mudroom lacked storage space and felt dark and dingy.
The main bathroom was transformed back to its original charm with modern updates by moving the tub underneath the window, adding in a double vanity and a built-in laundry hamper and shelves. Casework used satin nickel hardware, handmade tile, and a custom oak vanity with finger pulls instead of hardware to create a neutral, clean bathroom that is still inviting and relaxing.
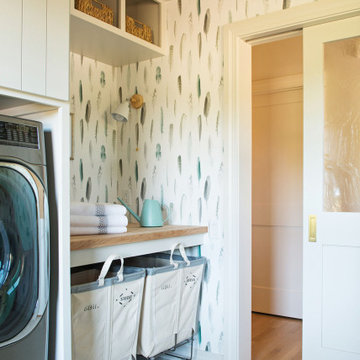
The entry reflects this natural warmth with a custom built-in bench and subtle marbled wallpaper. The combined laundry, mudroom and boy's bath feature an extremely durable watery blue cement tile and more custom oak built-in pieces. Overall, this renovation created a more functional space with a neutral but warm palette and minimalistic details.
Interior Design: Casework
General Contractor: Raven Builders
Photography: George Barberis
Press: Rebecca Atwood, Rue Magazine
On the Blog: SW Ranch Master Bath Before & After

 MasterBrand Cabinets
Mid-sized elegant ceramic tile utility room photo in Other with shaker cabinets, light wood cabinets, white walls and a side-by-side washer/dryer

 Nathan Taylor for Obelisk Home
Designed by Nathan Taylor of Obelisk Home -
Photos by Jeremy Mason McGraw
Mason Jar Light by Boots N Gus
Kitchen/dining room combo - small traditional medium tone wood floor kitchen/dining room combo idea in Other with beige walls and no fireplace
Kitchen/dining room combo - small traditional medium tone wood floor kitchen/dining room combo idea in Other with beige walls and no fireplace
Find the right local pro for your project
 Kitchen Vitality Design LLC

Utility room - transitional galley gray floor and shiplap wall utility room idea in Charlotte with shaker cabinets, gray cabinets, white walls, a side-by-side washer/dryer and gray countertops

 Searl Lamaster Howe Architects
The mudroom runs alongside of the rear patio, linking the kitchen to the original coach house that was on the property. The coach house was converted into a garage and a home theater. The mudroom features ample, easily accessible storage to organize clutter before it has the chance to reach into the rest of the house. Likewise a stacked washer and dryer (which complement those in the main laundry room on the second floor) capture muddy uniforms and the like. Closed cabinets hold additional coat storage, brooms, and cleaning supplies. A frosted glass panel door can close off views to the mudroom from the kitchen.


 Meriwether Inc
Created from a former breezeway this laundry room and mudroom is bright and cheery,
Photos by Susan Gilmore

Inspiration for a mid-sized cottage single-wall porcelain tile laundry room remodel in Minneapolis with an utility sink, a side-by-side washer/dryer, recessed-panel cabinets, white cabinets and quartz countertops
Inspiration for a mid-sized cottage single-wall porcelain tile laundry room remodel in Minneapolis with an utility sink, a side-by-side washer/dryer, recessed-panel cabinets, white cabinets and quartz countertops



 RAJ Kitchen and Bath, LLC
Our client had the laundry room down in the basement, like so many other homes, but could not figure out how to get it upstairs. There simply was no room for it, so when we were called in to design the bathroom, we were asked to figure out a way to do what so many home owners are doing right now. That is; how do we bring the laundry room upstairs where all of the bedrooms are located, where all the dirty laundry is generated, saving us from having to go down 3 floors back and forth. So, the looming questions were, can this be done in our already small bathroom area, and If this can be done, how can we do it to make it fit within the upstairs living quarters seamlessly?
It would take some creative thinking, some compromising and some clients who trust you enough to make some decisions that would affect not only their bathroom but their closets, their hallway, parts of their master bedroom and then having the logistics to work around their family, going in and out of their private sanctuary, keeping the area clean while generating a mountain of dust and debris, all in the same breath of being mindful of their precious children and a lovely dog.
 Patterson Custom Homes
Chad Mellon Photography

Beach style medium tone wood floor and brown floor dedicated laundry room photo in Orange County with an undermount sink, shaker cabinets, white cabinets, white walls, a side-by-side washer/dryer and white countertops
Beach style medium tone wood floor and brown floor dedicated laundry room photo in Orange County with an undermount sink, shaker cabinets, white cabinets, white walls, a side-by-side washer/dryer and white countertops
 Inspired Closets Vermont
No more tripping over mountains of dirty clothes. We offer hassle-free organization solutions to take laundry day to the next level.
Our custom built laundry rooms are backed by a Limited Lifetime Warranty and Satisfaction Guarantee. There's no risk involved!
Inquire on our website, stop into our showroom or give us a call at 802-658-0000 to get started with your free in-home design consultation.
 IQ Custom Homes

Built in cabinets open up to a laundry chute with laundry sorter tucked under the counter below.
Laundry room - traditional laundry room idea in Cincinnati
Laundry room - traditional laundry room idea in Cincinnati

 thea home inc
Tessa Neustadt
Transitional multicolored floor dedicated laundry room photo in Los Angeles with open cabinets, white cabinets, multicolored walls and a stacked washer/dryer
Transitional multicolored floor dedicated laundry room photo in Los Angeles with open cabinets, white cabinets, multicolored walls and a stacked washer/dryer


 Route Design : Ashley Winn
Kate Osborne
Inspiration for a transitional laundry room remodel in Salt Lake City
Inspiration for a transitional laundry room remodel in Salt Lake City
 Wood-Mode Fine Custom Cabinetry
This unique space is loaded with amenities devoted to pampering four-legged family members, including an island for brushing, built-in water fountain, and hideaway food dish holders.
 Perfection Custom Closets


Pull-Out Hidden Hamper With Mesh Liner
{Perfection Custom Closets
www.APerfectCloset.com
Chicago, Illinois}
Inspiration for a small modern home design remodel in Chicago
Inspiration for a small modern home design remodel in Chicago

 Inspired Closets Baton Rouge

Slatwall, Laundry Room
Created by Ultimate Closet Systems
http://www.ultimateclosetsystems.com

 William Hezmalhalch Architects
Photo by Eric Figge


Utility room - huge ceramic tile utility room idea in Orange County with gray walls, white cabinets and a side-by-side washer/dryer
Utility room - huge ceramic tile utility room idea in Orange County with gray walls, white cabinets and a side-by-side washer/dryer
5