
Search results for "Disabilities" in Home Design Ideas
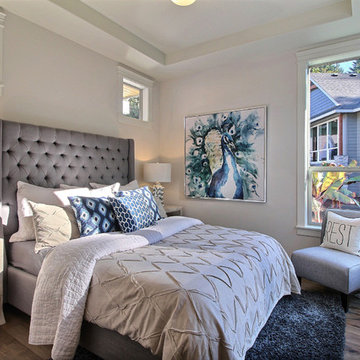
 Cascade West Development
Paint by Sherwin Williams
Body Color - City Loft - SW 7631
Trim Color - Custom Color - SW 8975/3535
Master Suite & Guest Bath - Site White - SW 7070
Girls' Rooms & Bath - White Beet - SW 6287
Exposed Beams & Banister Stain - Banister Beige - SW 3128-B
Windows by Milgard Windows & Doors
Window Product Style Line® Series
Window Supplier Troyco - Window & Door
Window Treatments by Budget Blinds
Lighting by Destination Lighting
Fixtures by Crystorama Lighting
Interior Design by Tiffany Home Design
Custom Cabinetry & Storage by Northwood Cabinets
Customized & Built by Cascade West Development
Photography by ExposioHDR Portland
Original Plans by Alan Mascord Design Associates
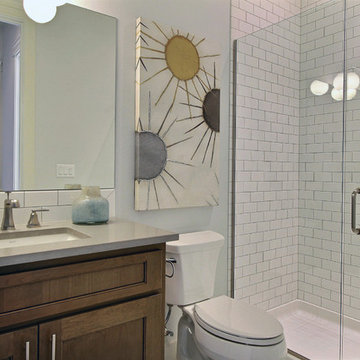 Cascade West Development
Paint by Sherwin Williams
Body Color - City Loft - SW 7631
Trim Color - Custom Color - SW 8975/3535
Master Suite & Guest Bath - Site White - SW 7070
Girls' Rooms & Bath - White Beet - SW 6287
Exposed Beams & Banister Stain - Banister Beige - SW 3128-B
Wall & Floor Tile by Macadam Floor & Design
Tile Products by Florida Tile
Counter Backsplash & Shower Wall Product Streamline in Arctic Glossy
Shower Niche & Bathroom Floor Product MosaicArt Epic in Glossy White Arabesque Mosaic
Slab Countertops by Wall to Wall Stone Corp
Kitchen Quartz Product True North Calcutta
Master Suite Quartz Product True North Venato Extra
Girls' Bath Quartz Product True North Pebble Beach
All Other Quartz Product True North Light Silt
Windows by Milgard Windows & Doors
Window Product Style Line® Series
Window Supplier Troyco - Window & Door
Window Treatments by Budget Blinds
Lighting by Destination Lighting
Fixtures by Crystorama Lighting
Interior Design by Tiffany Home Design
Custom Cabinetry & Storage by Northwood Cabinets
Customized & Built by Cascade West Development
Photography by ExposioHDR Portland
Original Plans by Alan Mascord Design Associates
 Albright Remodeling Inc.
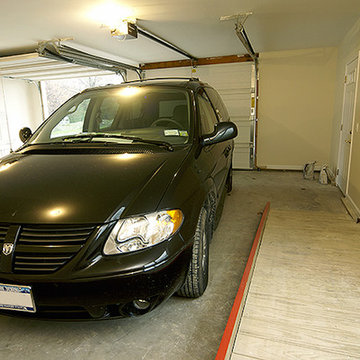
An inclined ramp in the new garage leads from the wheelchair-customized van directly to the family room and elevator.
Thomas R. Doughty, Architect
James W. Albright, Builder
Find the right local pro for your project
 Texas ADA Home Remodeling
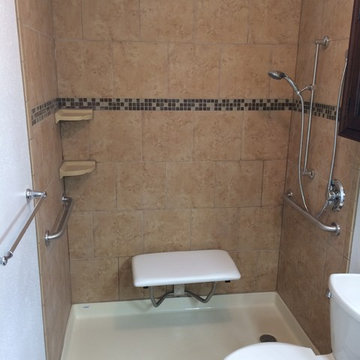
After Shower Modification, ADA Commode with flip up safety bar, wheel chair accessible vanity
Example of a small classic 3/4 beige tile and ceramic tile ceramic tile tub/shower combo design in Austin with a drop-in sink, dark wood cabinets, quartz countertops, a two-piece toilet and beige walls
Example of a small classic 3/4 beige tile and ceramic tile ceramic tile tub/shower combo design in Austin with a drop-in sink, dark wood cabinets, quartz countertops, a two-piece toilet and beige walls
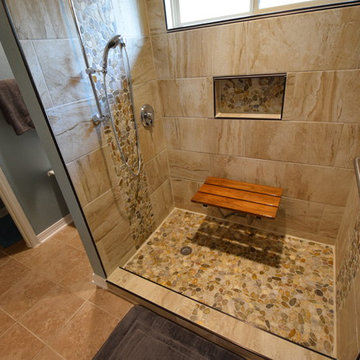
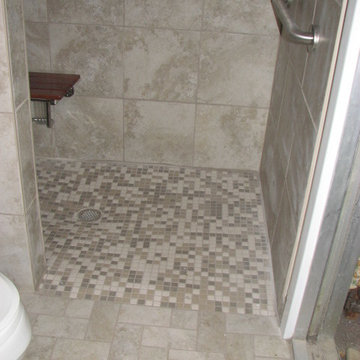
 T-Square Company
The roll in shower floor by DT
Bathroom - mid-sized traditional bathroom idea in Austin
Bathroom - mid-sized traditional bathroom idea in Austin
 T-Square Company
A "Captain Kirk" style accessible shower design with a complete control center. Everything is completely in reach for the user from a seated position.
DT
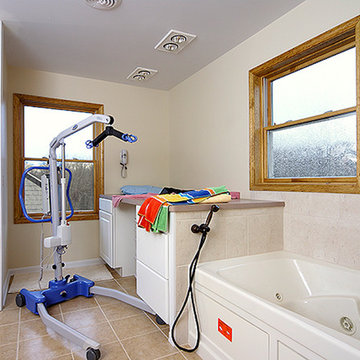 Albright Remodeling Inc.
A customized bathroom features a Jacuzzi tub, dressing table, steam shower, and space for a Hoyer lift to assist the owner in moving between the tub and the dressing table.
Thomas R. Doughty, Architect
James W. Albright, Builder


 Albright Remodeling Inc.
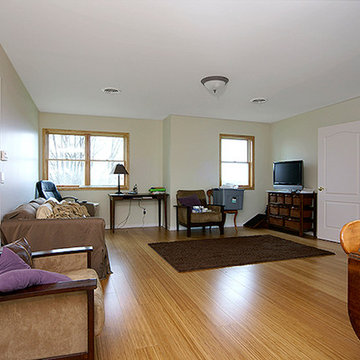
The living room offers the owner ample space to entertain friends.
Thomas R. Doughty, Architect
James W. Albright, Builder
Inspiration for a transitional living room remodel in New York
Inspiration for a transitional living room remodel in New York

 T-Square Company
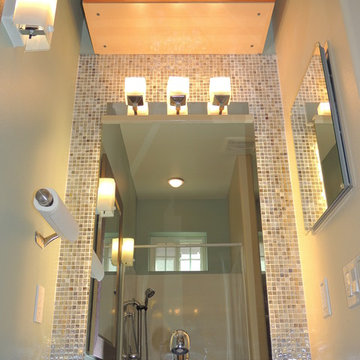
ADA roll under vanity with floating mirror by DT
Inspiration for a mid-sized timeless bathroom remodel in Austin
Inspiration for a mid-sized timeless bathroom remodel in Austin


 BP Architects
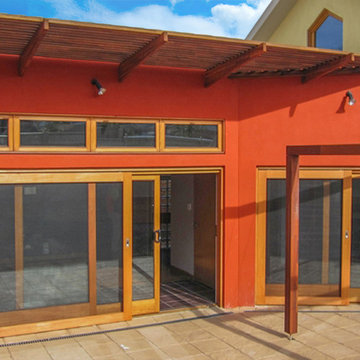
 A sustainable home designed for universal design and disable access throughout.
Sun screens and solar pergola shading north facade.
Bridget Puszka
Home design - large contemporary one-story concrete multicolored home design idea in Melbourne
Home design - large contemporary one-story concrete multicolored home design idea in Melbourne
28