
Search results for "Disabilities" in Home Design Ideas
 T-Square Company
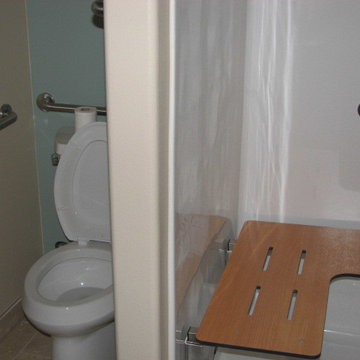
ADA toilet surrounded by grab bars and ADA transfer shower unit with folding seat by DT
Inspiration for a mid-sized timeless bathroom remodel in Austin
Inspiration for a mid-sized timeless bathroom remodel in Austin
 Texas ADA Home Remodeling
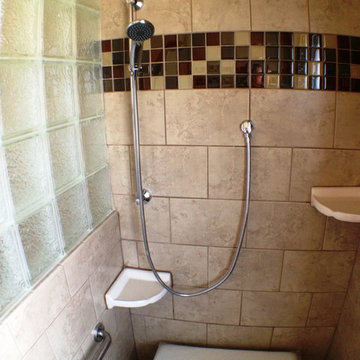
FOLD DOWN BENCH, MOEN SLIDER BAR
Example of a classic bathroom design in Austin
Example of a classic bathroom design in Austin
 EmV Design Build

Robin Stancliff photo credits. This kitchen had a complete transformation, and now it is beautiful, bright, and much
more accessible! To accomplish my goals for this kitchen, I had to completely demolish
the walls surrounding the kitchen, only keeping the attractive exposed load bearing
posts and the HVAC system in place. I also left the existing pony wall, which I turned
into a breakfast area, to keep the electric wiring in place. A challenge that I
encountered was that my client wanted to keep the original Saltillo tile that gives her
home it’s Southwestern flair, while having an updated kitchen with a mid-century
modern aesthetic. Ultimately, the vintage Saltillo tile adds a lot of character and interest
to the new kitchen design. To keep things clean and minimal, all of the countertops are
easy-to-clean white quartz. Since most of the cooking will be done on the new
induction stove in the breakfast area, I added a uniquely textured three-dimensional
backsplash to give a more decorative feel. Since my client wanted the kitchen to be
disability compliant, we put the microwave underneath the counter for easy access and
added ample storage space beneath the counters rather than up high. With a full view
of the surrounding rooms, this new kitchen layout feels very open and accessible. The
crisp white cabinets and wall color is accented by a grey island and updated lighting
throughout. Now, my client has a kitchen that feels open and easy to maintain while
being safe and useful for people with disabilities.
Find the right local pro for your project
 T-Square Company
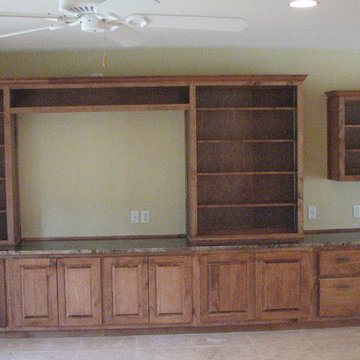
A stained maple raised panel cabinet capturing a big screen TV and a home computer area. DT
Large elegant open concept marble floor living room photo in Austin with a media wall
Large elegant open concept marble floor living room photo in Austin with a media wall
 South Fork Construction
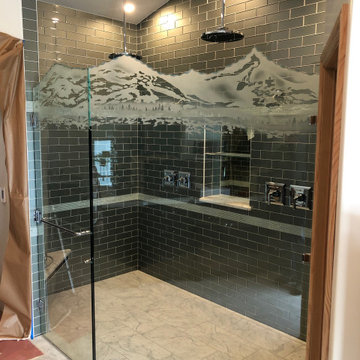
Inspiration for a large gray tile and ceramic tile multicolored floor walk-in shower remodel in Sacramento with a hinged shower door
 Albright Remodeling Inc.
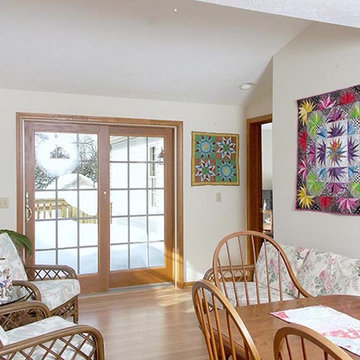
The existing dining area was expanded to form a space large enough for a shared dining space. The entrance to the addition is through the doorway on the right.
Architect: Art Renauto
 Daniel Ayers
Ulysse Lemerise B.
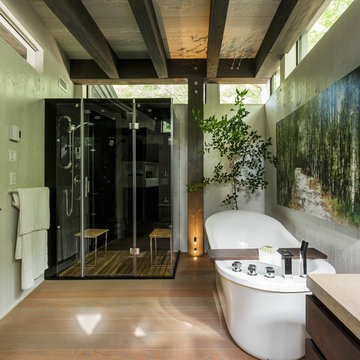
Trendy master light wood floor freestanding bathtub photo in Montreal with white walls
Trendy master light wood floor freestanding bathtub photo in Montreal with white walls

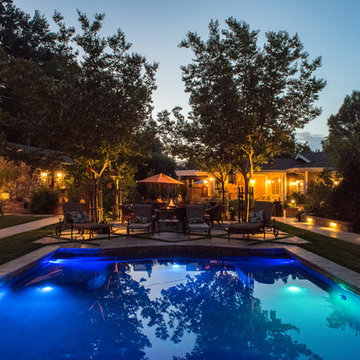
 Michael Tebb Design
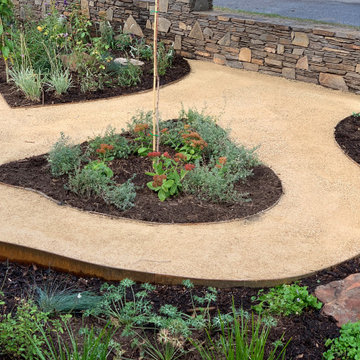
Our custom designed pool also has features that make it physically accessible for our son and anyone with physical disabilities to enjoy the water and pool play.
Photo by: Alex Johnson
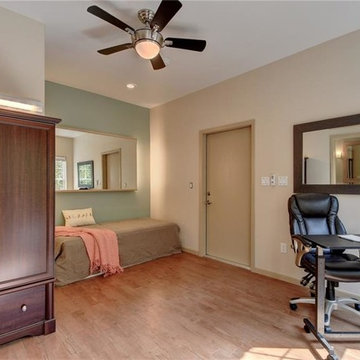 T-Square Company
A caregiver's area showing the bed in the background in this new aging in place apartment by DT
Bedroom - mid-sized traditional bedroom idea in Austin
Bedroom - mid-sized traditional bedroom idea in Austin
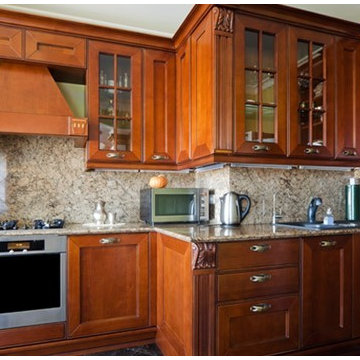
 Craftsmen Home Improvements
Make home life easier and adapt your kitchen to fit your needs or the needs of a family member with a handicap or disability. These kitchen remodeling tips will show you how.
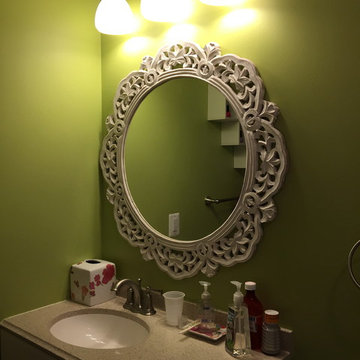
 Design for Change
Kathleen Soloway:
A pretty bathroom mirror starts the day off right!
Eclectic bathroom photo in DC Metro
Eclectic bathroom photo in DC Metro

 Design for Change
Kathleen Soloway:
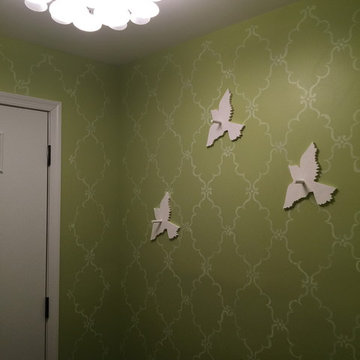
Hand stenciled entryway beckons visitors to enter this special space.
Inspiration for an eclectic family room remodel in DC Metro
Inspiration for an eclectic family room remodel in DC Metro
 T-Square Company
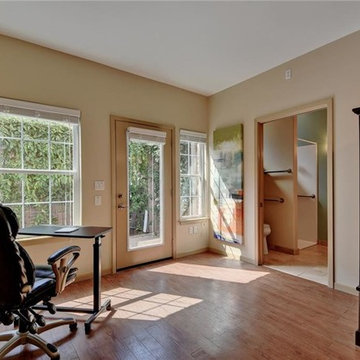
This new accessible apartment showing the bathroom entrance with secured dressing area and new courtyard beyond the exterior door.
Example of a mid-sized classic bedroom design in Austin
Example of a mid-sized classic bedroom design in Austin
 C&L Plumbing Supply, Inc.

Example of a mid-sized eclectic dark wood floor and brown floor bathroom design in New York with a two-piece toilet, green walls and a pedestal sink
 Albright Remodeling Inc.
Architect: Art Renauto
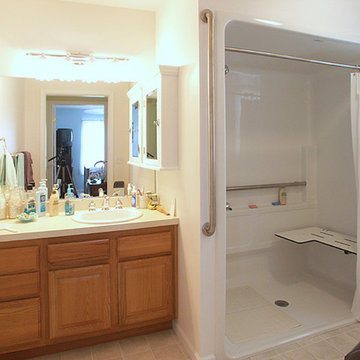
The bathroom features an ADA-rated handicap-accessible shower with seat and grab-rails and a handicap-accessible toilet with grab-bar. It still provides plenty of room for a 48-inch vanity and sink top.
31