
Search results for "Disabilities" in Home Design Ideas
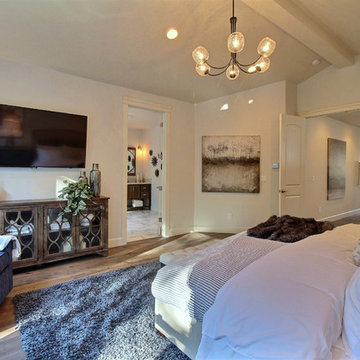
 Cascade West Development
Paint by Sherwin Williams
Body Color - City Loft - SW 7631
Trim Color - Custom Color - SW 8975/3535
Master Suite & Guest Bath - Site White - SW 7070
Girls' Rooms & Bath - White Beet - SW 6287
Exposed Beams & Banister Stain - Banister Beige - SW 3128-B
Flooring & Tile by Macadam Floor & Design
Hardwood by Kentwood Floors
Hardwood Product Originals Series - Plateau in Brushed Hard Maple
Wall & Floor Tile by Macadam Floor & Design
Counter Backsplash, Shower Niche & Bathroom Floor by Tierra Sol
Backsplash & Shower Niche Product Driftwood Cronos Engraved in Bianco Cararra Mosaic
Bathroom Floor Product Portobello Marmi Classico in Bianco Cararra Herringbone
Shower Wall Tile by Surface Art Inc
Shower Wall Product A La Mode in Honed Mushroom
SMud Set Shower Pan by Emser Tile
Shower Wall Product Winter Frost in Mixed 1in Hexagons
Slab Countertops by Wall to Wall Stone Corp
Kitchen Quartz Product True North Calcutta
Master Suite Quartz Product True North Venato Extra
Girls' Bath Quartz Product True North Pebble Beach
All Other Quartz Product True North Light Silt
Windows by Milgard Windows & Doors
Window Product Style Line® Series
Window Supplier Troyco - Window & Door
Window Treatments by Budget Blinds
Lighting by Destination Lighting
Fixtures by Crystorama Lighting
Interior Design by Tiffany Home Design
Custom Cabinetry & Storage by Northwood Cabinets
Customized & Built by Cascade West Development
Photography by ExposioHDR Portland
Original Plans by Alan Mascord Design Associates
 Design Matters
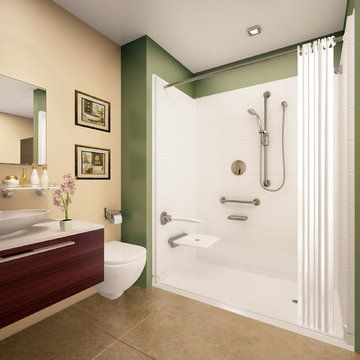

Gorgeous new Master Bathroom transformation. The old bathroom with columns, dropped soffit, dated materials, opened into this gorgeous new luxury master bath. By removing the soffit and exposing the beautiful ceiling line we accentuated the windows and view beyond. Relocating the shower, redefining the tub area, enlarging the vanity onto one long wall and specifying luxury materials completed this long awaited transformation.
Find the right local pro for your project
 Texas ADA Home Remodeling
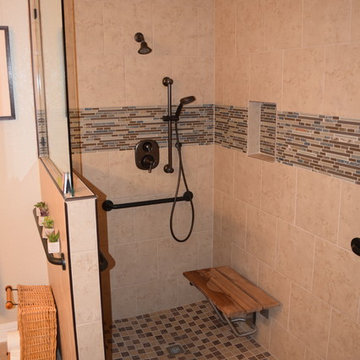

The bathtub was completely removed due to its high risk of falling and possible injury. Grab bars and a seat were installed for safer use and better experience. We added a handheld shower system for better motion and comfort.
 Albright Remodeling Inc.
Architect: Art Renauto
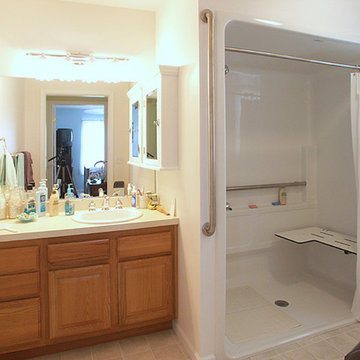
The bathroom features an ADA-rated handicap-accessible shower with seat and grab-rails and a handicap-accessible toilet with grab-bar. It still provides plenty of room for a 48-inch vanity and sink top.
 Albright Remodeling Inc.
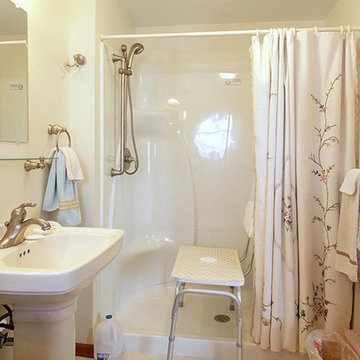
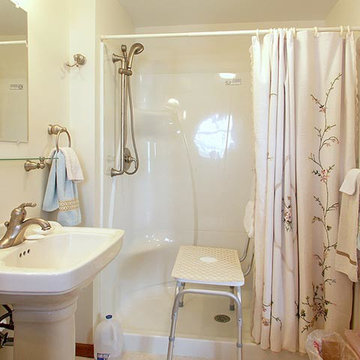
This bath, while not fully ADA-rated like that above, still allows space for a shower chair.
Architect: Art Renauto
Transitional bathroom photo in New York
Transitional bathroom photo in New York
 Designs Anew Houston LLC

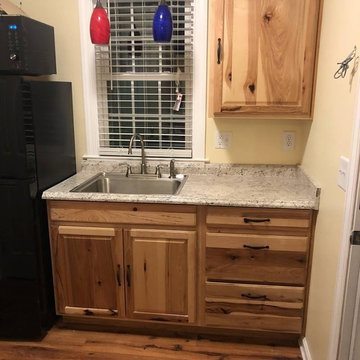
All of the countertops are at 34" height above the floor for easier access from her wheelchair. The top left drawer has a wooden sliding shelf that can also be used as a landing area for things taken out of the refrigerator. The stainless undermount sink is 6" - shallow enough for her to slide partially under when the retractable doors are open.
 Nilsson Architects

This kitchen is the central feature of a "Universal design" for a two-level urban apartment renovation. Universal design creates environments that are accessible to all people, regardless of age, disability or other factors.
Universal design allows us and our loved ones to stay at home during rehabilitation or while living with a disability. Universal design also allows us to age in place while we stay in our homes.

 Albright Remodeling Inc.
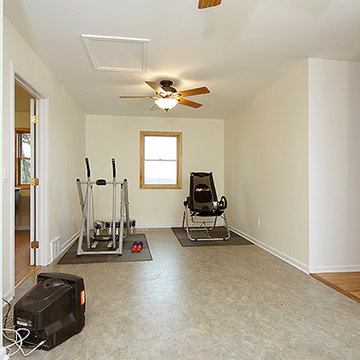
 Adjacent to the living room is a large exercise room designed to help with rehabilitation.
Thomas R. Doughty, Architect
James W. Albright, Builder
Inspiration for a transitional home gym remodel in New York
Inspiration for a transitional home gym remodel in New York
 Craft Homes Northwest
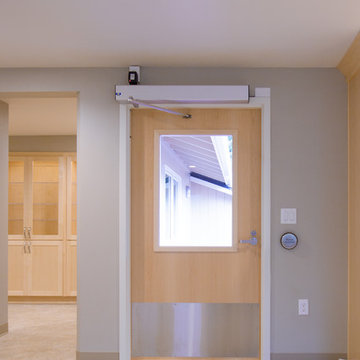
Open concept to maximize functional use of space for residents and caregivers. Universal design elements to maximize independence and remove barriers in areas of high use by residents with mixed abilities, e.g. automatic door operator for independent access to large mahogany deck in back yard. Light, bright, happy and safe. Designed for independence, mobility and safety for residents with developmental disabilities living in a house with extra care provided.
 T-Square Company
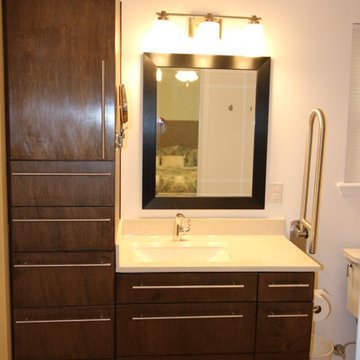
The new vanity has a higher kick area to increase use for seated users. The modern European cabinets are made of stained maple wood. All drawers are ball bearing full extension. The cabinet top matches the shower floor and has an accessible lever faucet.
DT



32