
Search results for "Disability" in Home Design Ideas




Find the right local pro for your project


 T-Square Company
The powder room remained pretty much as is with new fixtures once the wall to the left of the new toilet had the pocket door removed. The new macerating toilet sits on the other side of the wall.
 T-Square Company
The pocket door once existed where the new toilet paper dispenser and grab bar are presently. To save money on the amount of plumbing and demolition a macerating type toilet was installed which is electrified for the integral pump.
 T-Square Company
The above vanity storage has space for a rolled towel display. DT
Example of a trendy bathroom design in Austin
Example of a trendy bathroom design in Austin



 Cindy Smetana Interiors
Martin King Photography
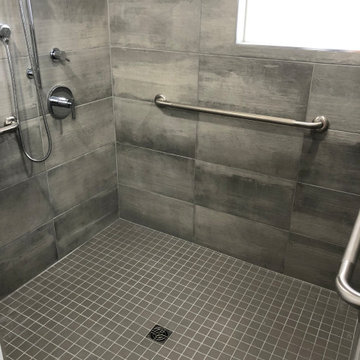
Inspiration for a mid-sized transitional master gray tile and mosaic tile marble floor and white floor walk-in shower remodel in Orange County with an undermount sink, shaker cabinets, white cabinets, marble countertops, gray walls, a hot tub and a hinged shower door
Inspiration for a mid-sized transitional master gray tile and mosaic tile marble floor and white floor walk-in shower remodel in Orange County with an undermount sink, shaker cabinets, white cabinets, marble countertops, gray walls, a hot tub and a hinged shower door


 Odell Construction Inc.
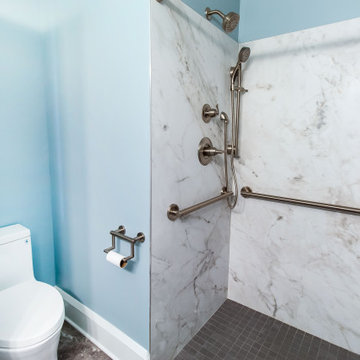
This large panel walk-in shower is easy maintenance with no grout lines and is easily accessible for those with disabilities, complete with grab bar and curbless entry.
 T-Square Company
The reflection shows off the multiple colors of the glass tiles. A built in knotty alder medicine cabinet opens the vanity area further. DT and owner
 T-Square Company
This faux bath of a sunken ship has an antique glass block partition, crackled paint, and a clothes shoot down to the first floor laundry. DT
Inspiration for a contemporary bathroom remodel in Austin
Inspiration for a contemporary bathroom remodel in Austin


16